Description
Interested in this property? Sign up for mySherryFitz to arrange your viewing, see current offers or make your own offer. Register now at SherryFitz.ie
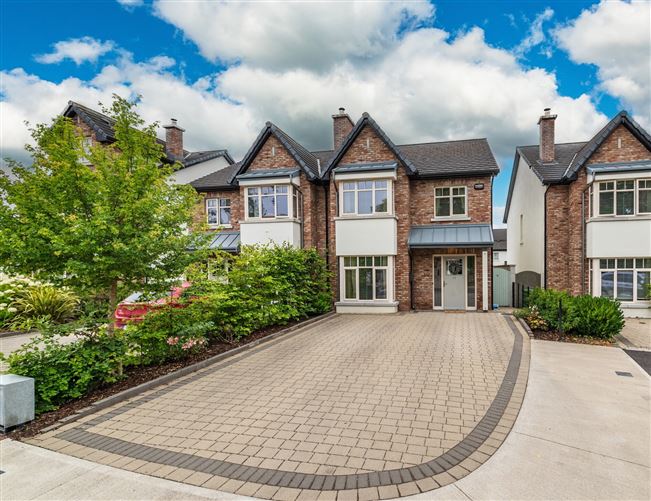
Sherry FitzGerald O'Reilly are delighted to welcome you to 32 Furness Wood. Set within an exclusive development in Johnstown Village, number 32 is an impressive 4 bedroomed semi-detached residence. Designed to maximize natural light throughout, this is a bright and generously proportioned home featuring stylish contemporary décor. Built with energy efficiency in mind, the property benefits from a high level of insulation, a sophisticated ventilation system, and an innovative air-to-water heat pump with zone controls.
Located in the historic village of Johnstown, local amenities including restaurants, shops, a garden centre, and a creche are all within easy walking distance. Naas town centre is just 2.5 km away, offering an extensive selection of shops, restaurants, bars, schools, Theatre, library and many schools. Local sporting facilities, including Palmerstown House Golf Club, Naas Rugby Club, and Toberton Lodge Riding School are located within a five-minute drive, while Punchestown, Naas, and The Curragh racecourses are all easily accessible.
This home is perfectly located for commuters, as its beside Junction 9, making the city centre and Dublin airport within easy access. The commuter train service is 10 minutes away in Sallins with trains to Heuston and the Docklands, and the Citywest Luas stop just 15 minutes' drive. The 126 buses to Dublin and Kildare also stop in the village.
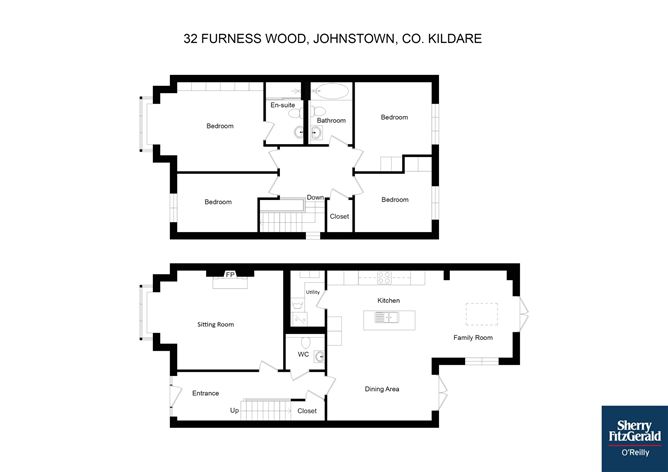
The well-proportioned accommodation in this fine property briefly comprises of entrance hallway, sitting room, kitchen/dining/living room, utility room, guest wc, 4 bedrooms (one en-suite), and family bathroom. Accommodation
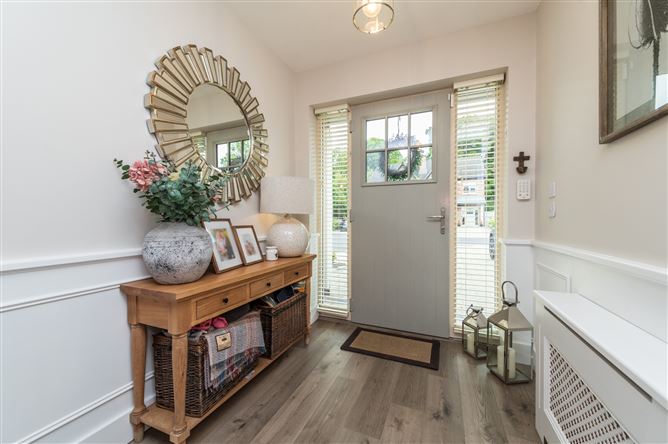
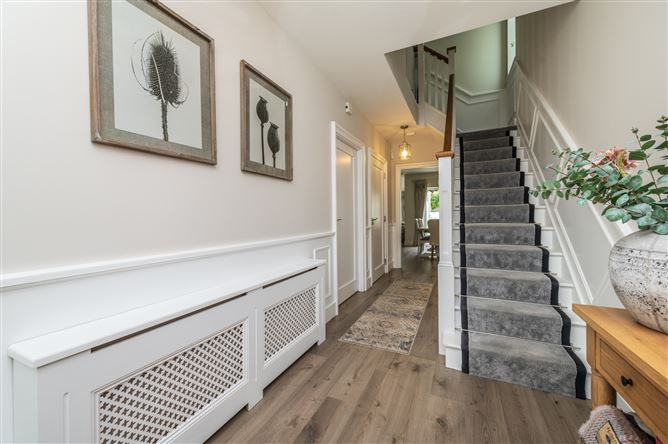
Entrance Hall - 5.86m x 2.04m
This is a lovely bright welcome to this home. It features panelling to the walls, laminate oak floor, a trimmed runner to stairs, radiator cover and a composite front door. Understairs storage closet (2m x 0.74m).
Sitting Room - 5.3m x 4.08m
The elegant sitting room to front features a charming box bay window, classic wall panelling, and custom-built shelving either side of a sleek granite fireplace with an inset wood-burning stove.
Kitchen/Dining/Living Room -
This is a substantial, light filled space of dual aspect. In the kitchen area, the large selection of in-frame kitchen cabinets are in a contemporary shaker style, complemented by a durable silestone worktop and a metro tile splashback. A striking blue island is central to the space , housing an integrated sink, dishwasher, seating, and extra storage, and is matched by a statement pantry press. The kitchen is complete with integrated oven, microwave, double fridge freezers and ceramic hob. The cosy living area features a bespoke media unit with extensive shelving, Velux window overhead and French doors to the patio.
Utility Room - 2.67 x 1.6m
The utility is fitted with storage presses and houses the heat pump. It includes a washer dryer. With porcelain tile floor.
Guest WC - 1.62m x 1.61m
The guest wc boasts both vibrant wallpaper and wainscotting to walls. It is fitted with a hidden cistern wc, vanity unit and radiator cover, with a tile floor.
Upstairs -
Landing - 3.11m x 2m
The landing has attractive panelled walls; a carpet floor and a linen press off (1.35m x 1.07m).
Bedroom 1 - 4.64m x 3.63m
Bedroom 1 is a generous room to front with a box bay window, panelled walls, a range of fitted wardrobes and a carpet floor.
En-Suite - 2.55m x 1.54m
The en-suite includes a large shower unit with rainfall head and riser, stylish metro herringbone tiles to the shower walls, wc, heated towel rail and wash hand basin.
Bedroom 2 - 3.68m x 3.16m
This is a double bedroom with rear view, fitted wardrobes and carpet floor.
Bedroom 3 - 3.8m x 2.5m
This double room overlooks the front garden and features panelled walls, radiator cover and carpet floor.
Bedroom 4 - 3.16m x 2.54m
This bedroom to rear includes fitted wardrobes and carpet floor.
Family Bathroom - 2.56m x 1.85m
The spacious bathroom features a bath with overhead shower, wall hung vanity unit, heated towel rail and close coupled wc. It has been finished in attractive metro tiles.
Outside -
To front are beds of hydrangea and roses, with copper beech. The driveway is in cobble lock with parking for three cars.The delightful rear garden features a lawn and raised flower beds, backed by pleached cherry laurel trees. The vibrant flower beds are filled with agapanthus, lavender and hydrangea. It includes two silver granite patios, perfect to catch the sun at all times of day. There is gated access to side and a wooden shed (2.7m x 1.9m).
Features
- Built 2019.
- Spacious family friendly accommodation of 145 sq m.
- Set in the beautifully landscaped Furness Wood development.
- Air to water heat pump with zone controls for central heating.
- Ventilation system for humidity and moisture control.
- Bespoke sitting room fitted units.
- All carpets, blinds and light fittings included.
- All fitted kitchen appliances included.
- uPvc double glazed windows.
- uPvc soffit and fascia.
- High quality sanitary ware.
- Low maintenance exterior with granite sills.
- Fitted Alarm system.
- Extra high ceilings to the ground floor.
- Pleasing colour palette throughout.
- Stunning light fittings.
- Outside tap and sockets.
- Cobble lock drive to front with off street parking for up to 4 cars, lined with flower beds and copper beech hedging.
- Rear garden in lawn with sandstone patios, raised flower beds and espaliered trees.
- Easy walk to Johnstown village with restaurant, shops and garden centre.
- A short drive to the centre of Naas town with its array of boutiques, restaurants, bars, Theatre, schools, Hospital and sporting facilities.
- Easy access to Junction 8 and 9 of the N7/M7, the commuter train in Sallins, bus stop in the village and Luas at Citywest.
BER Details
BER: A2
BER No: 112456348
Energy Performance Indicator: 44.71 kWh/m2/yr Negotiator