Description
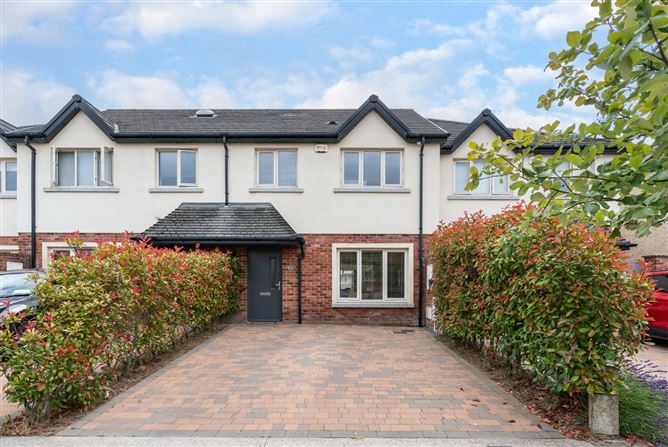
DNG Doyle are delighted to present No. 32 Kilheale Drive, a modern residential property only a short walk from Kill Village which has the benefit of shops, pubs, restaurants, church, primary school, along with GAA and soccer clubs within walking distance and Naas Rugby just a short drive away.No. 32 is an impressive two-storey, three-bedroom mid-terrace home, presented in exceptional showhouse condition throughout. Ideally positioned this popular development, the property enjoys a peaceful setting offering a superb blend of style, comfort, and energy efficiency.The accommodation has been thoughtfully designed for modern living, featuring a stunning open-plan kitchen, living, and dining space that serves as the heart of the home. The impressive rear extension creates a bright and spacious environment, with bi-folding doors spanning the full width of the house while seamlessly connecting the interior with the garden.The beautifully appointed bespoke kitchen offers generous storage, complemented by stylish wall panelling and outstanding finishes throughout. Every detail has been carefully considered, resulting in a home that is truly turnkey and ready for immediate occupation.No. 32 Kilheale Drive represents a rare opportunity to acquire a beautifully maintained, energy-efficient home in a sought-after and tranquil setting, ideal for first-time buyers, families, or those seeking a high-quality modern residence.The area benefits from excellent transportation links with regular bus services from Kill Village (5 min walk) to Dublin and Newbridge, the train service from Sallins Station (7.5km), and N7 3-lane dual carriageway (2.5km) providing speedy access to the M50 (18km) with the Luas park & ride available at the Red Cow Interchange.Don't miss the opportunity to view this fantastic property ! Accommodation
Entrance Hall : - 5.590m x 2.046m
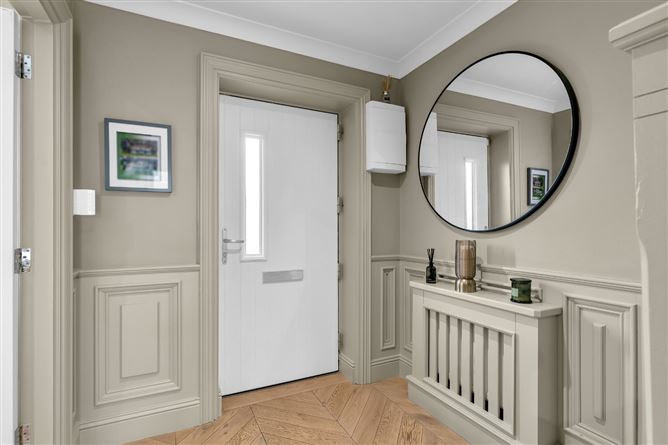
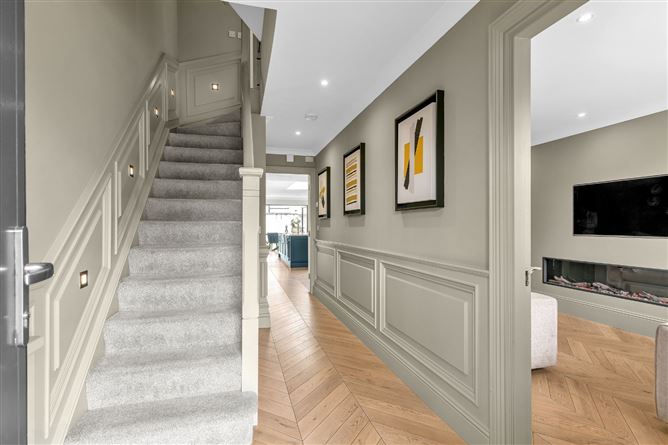
Most welcoming entrance hall, beautiful space, light filled and spacious. Featuring stylish herringbone flooring , radiator cover, wall panelling, alarm panel, inset lighting , coving and under stairs storage.,
- -
Guest w.c. : -
Spacious and bright guest wc. Featuring stylish herringbone flooring, w.c. and w.h.b.
- -
Living Room : - 5.267m x 2.046m
Bright, spacious and light filled room, facing to the front with stylish herringbone flooring. An impressive wall unit with inset shelving & lighting and a feature electric fire makes this room ideal for relaxing or entertaining. Pocket doors leading into the kitchen/dining room.
- -
Kitchen/Dining Room : - 10.821m x 4.622m
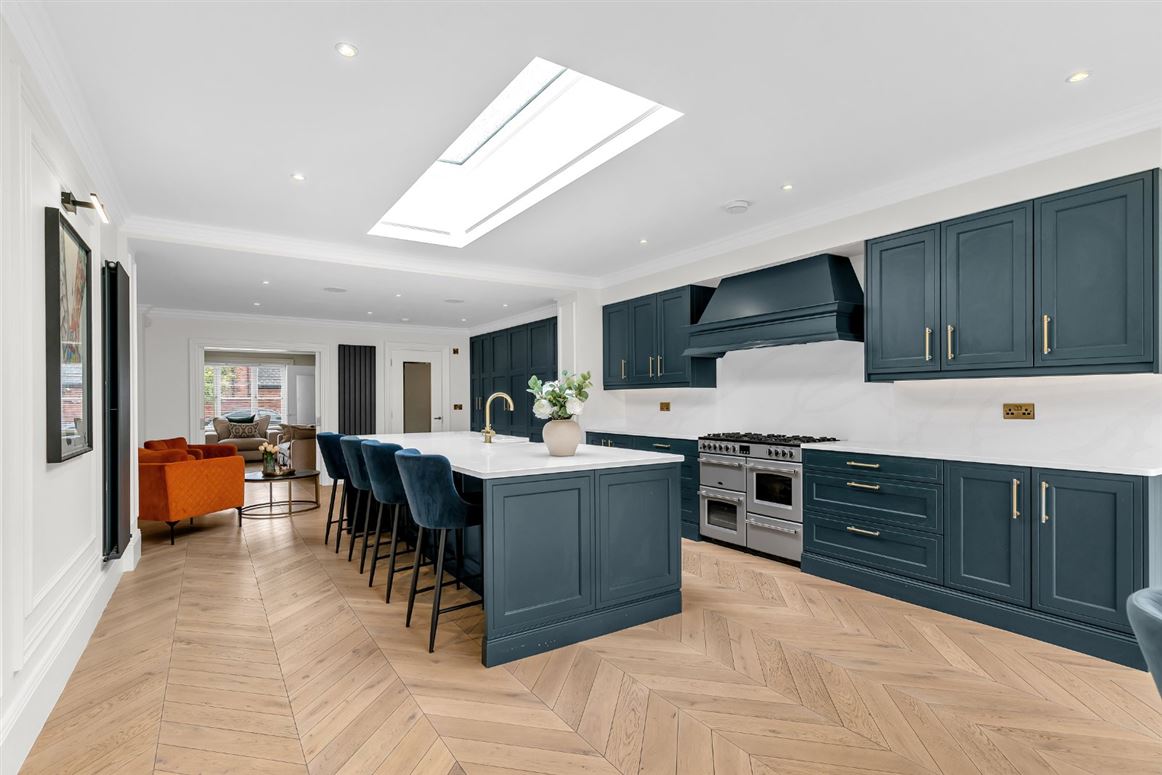
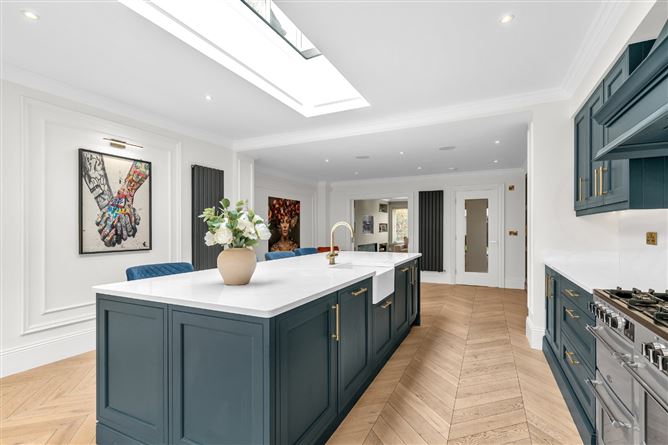
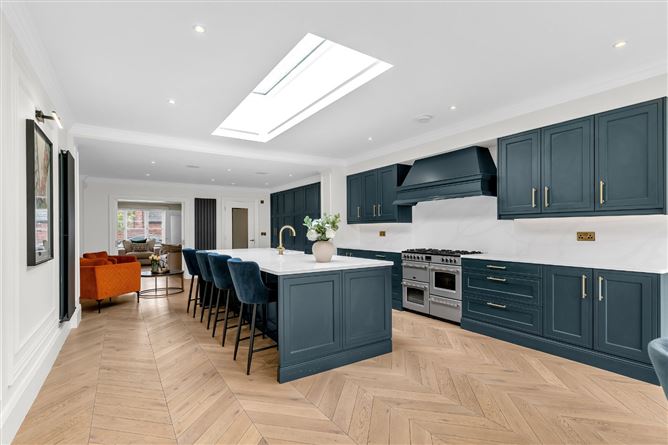
This magnificent room, recently extended, opens onto the sunny rear garden. Beautifully designed with both style and practicality in mind, the bespoke wall-to-ceiling cabinetry provides exceptional storage and incorporates a spacious pantry and breakfast station. A large central island with a luxurious marble worktop and Belfast sink forms the heart of the kitchen, making it ideal for family life and entertaining alike.The kitchen is further enhanced by sleek integrated appliances, including a Belling Rangemaster cooker, fridge freezer, dishwasher, hob, and extractor fan. Elegant herringbone flooring, marble worktops with matching upstands, inset lighting, built-in speakers, and high-quality finishes including Victorian style wall panelling and wall radiators and complete this exceptional space.The expansive bi-folding doors, spanning the full width of the rear of the house, together with a large Velux window, flood the space with an abundance of natural light.Direct access to the sunny rear garden, makes this a truly outstanding space for modern living.
- -
Landing : -
Bright and airy landing with access to the attic. Hot press. Wall panelling & inset lighting.
- -
Bedroom 1 - Master Suite : - 3.629m x 3.219m
Beautifully appointed master suite, perfectly positioned at the rear of the property. Spacious, walk-in wardrobe fitted with shelving, hanging rails, and ample storage.
- -
Ensuite Bathroom : -
Featuring double tiled shower unit with waterfall & drench shower with built in shelving/storage. Herringbone flooring, wall mounted radiator, w.h.b., w.c., mirror with built in lighting & medicine cabinet.
- -
Bedroom 2 : - 2.821m x 2.761m
A large double room. Built in wardrobes and faces to front with inset lighting.
- -
Bedroom 3 : - 3.104m x 4.569m
A single room. Built in wardrobes & inset lighting facing to the front.
- -
Bathroom : -
A designer bathroom which fully tiled. Walk-in double shower with waterfall and drench shower, w.h.b., w.c., mirror with light, wall mounted radiator & extractor fan.
- -
Attic Room - 4.670m x 3.583m
A fine addition to this home with built in storage units and further eve storage. With inset lighting and Velux window.
- -
Outside : -
To the front there is cobble-block driveway with ample parking & electric car charger. Sunny aspect rear garden, fully fenced with astro turf lawn, outdoor lighting, electricity point & outdoor tap.
- -
Additional Information : -
• Alarm • Cobble lock driveway to front for two cars • Solar panels • Double glazed windows• G.F.C.H. • Private south west facing rear garden with granite patio area • Walking distance of Kill Village • Easy distance of Naas with all services and amenities • Within easy commuting distance of Dublin via road or rail (Arrow train station in Sallins)
- -
Disclaimer : -
The above are issued by DNG Doyle Naas on the understanding that all negotiations are conducted through them. Every care is taken in preparing particulars which are issued for guidance purposes only and neither the form nor the agent holds themselves responsible for any inaccuracies. The purchaser is advised to make their own arrangements to satisfy themselves with measurements, details and contents include conditions.
Features
- Impressive 2-storey 3 bedroom mid terrace
- In showhouse condition throughout
- Fantastic A3 BER rating
- Energy efficient home with solar panels
- Low-maintenance landscaped grounds
- Presented in turnkey condition with outstanding finishes throughout
- Stunning open-plan kitchen, living and dining area
- Bespoke kitchen & wall panelling
- Accommodation extending to c. 130 Sq. M
- Designer bathrooms and built in wardrobes
- Inset lighting, and outside down lights throughout
- Electric car charging port
BER Details
Negotiator