Description
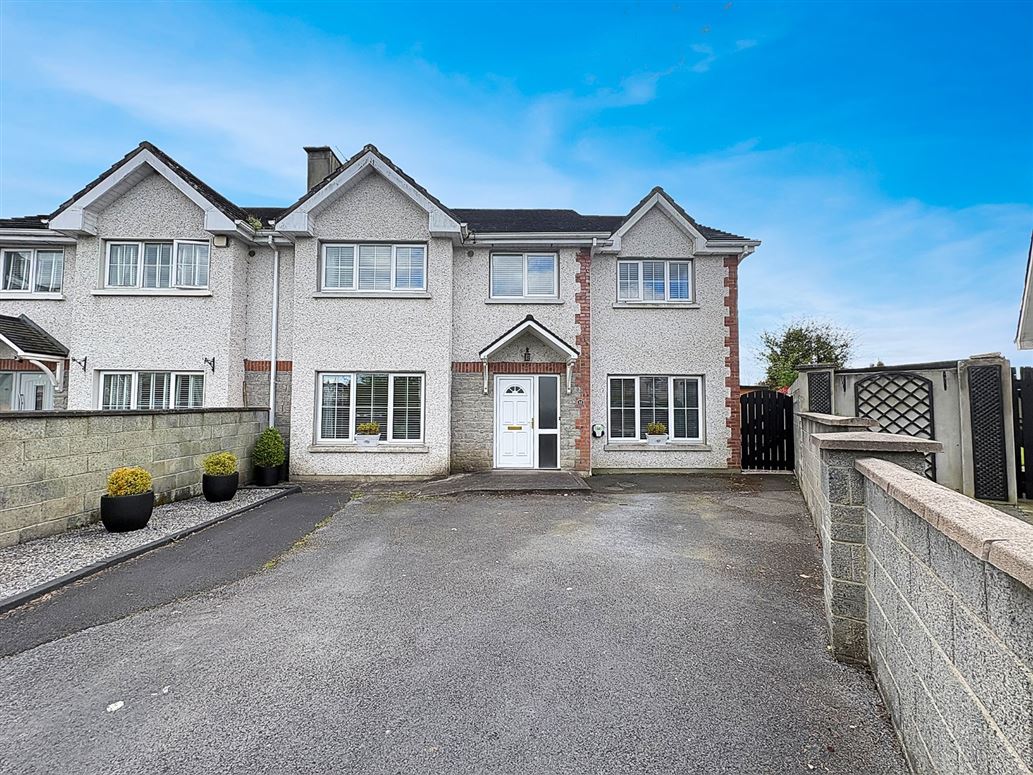
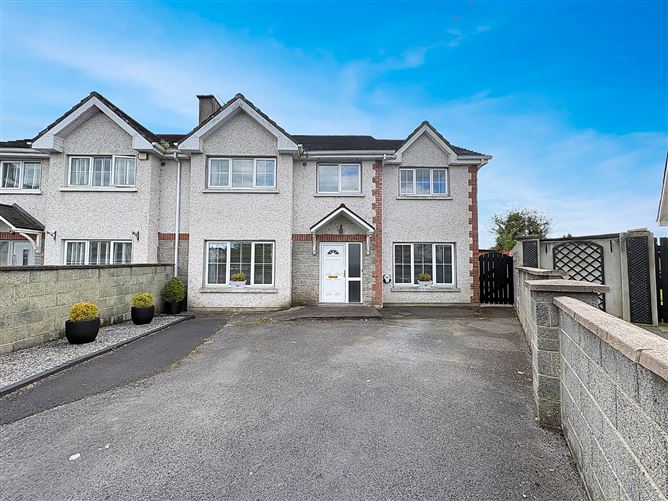
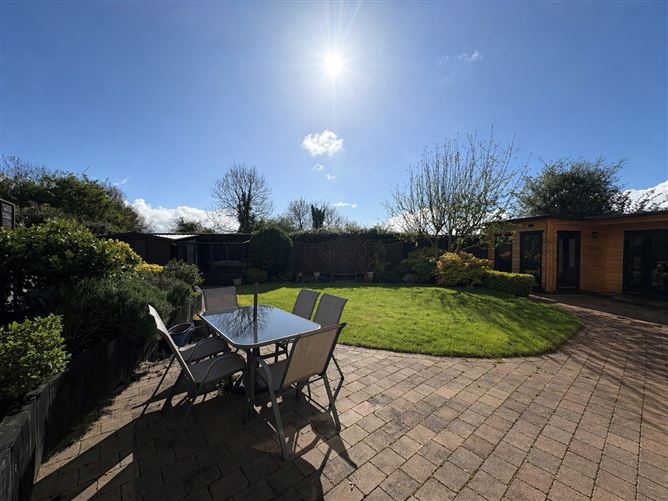
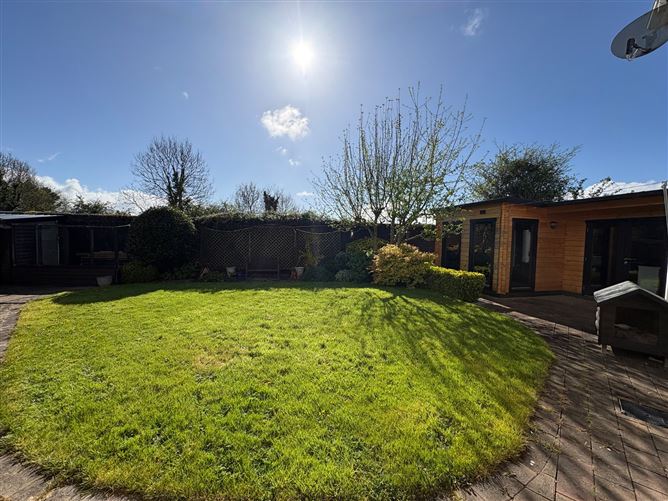
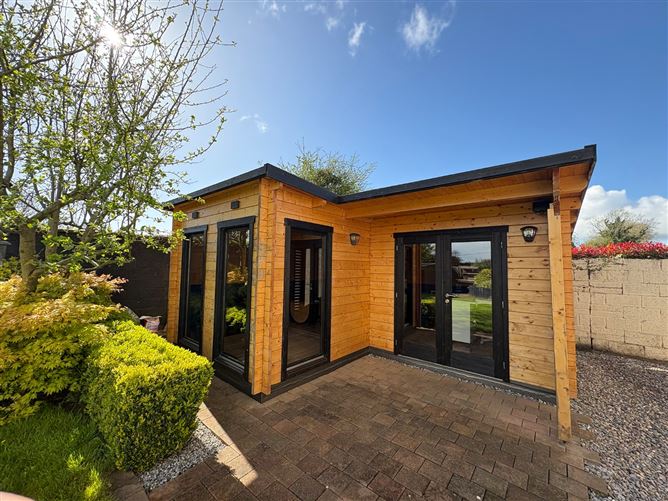
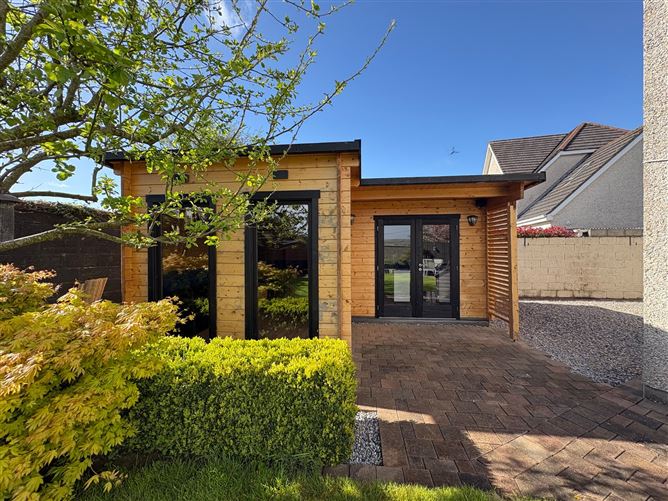
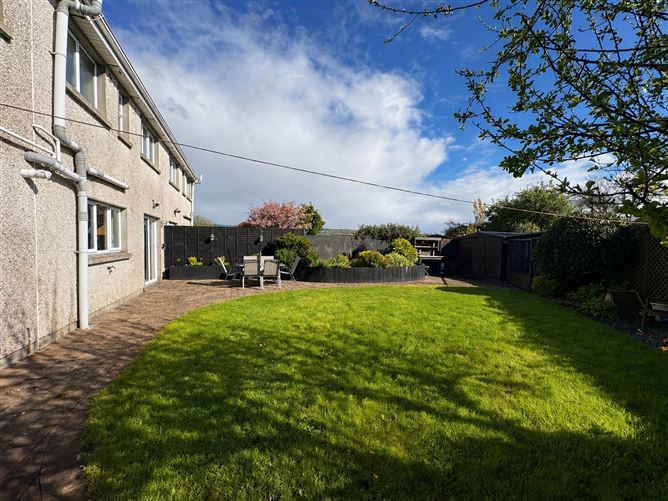
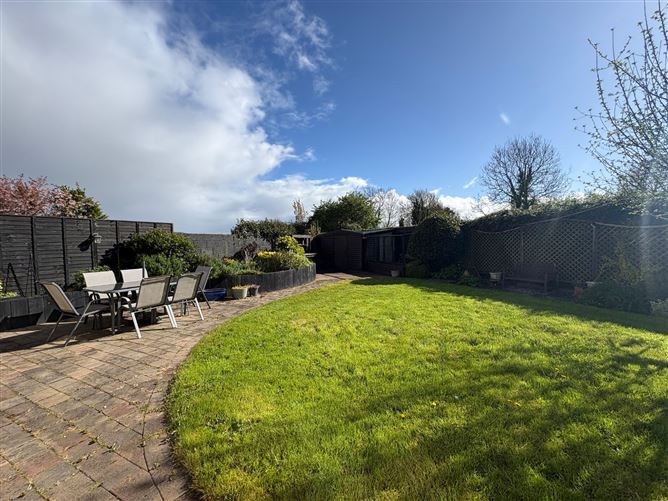
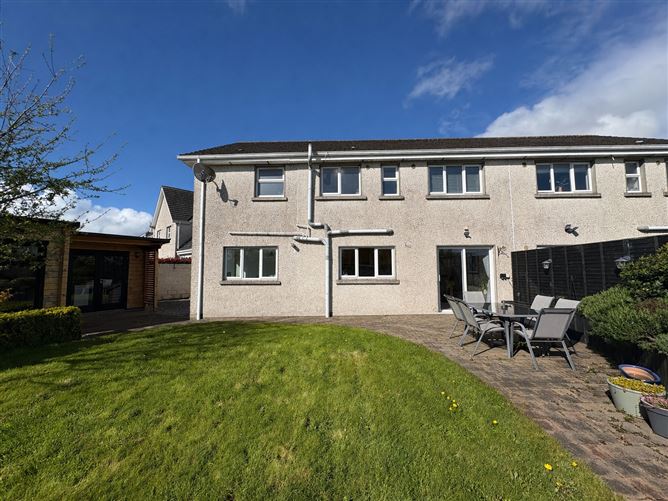
DNG O'Sullivan Hurley are delighted to welcome this well presented semi detached five bedroom home situated in the popular Lios Anama development in Sixmilebridge to the market for sale by private treaty. There is easy access to all local amenities and facilities of Sixmilebridge and under 10 minutes drive to the N18/M18 Limerick-Galway motorway. Shannon is within a 10 minute drive while both Limerick City and Ennis are accessible in 20minutes. The property is complete with a tarmac drive to the front for off street parking with the added benefit of an electric car charger and gated side access leading to the large rear south west facing garden space which has the benefit of a timber garden room for further living space. Internally the property comprises bright spacious rooms throughout on both ground floor and first floor levels and is presented in excellent decorative order throughout. Viewings are highly recommended and are strictly by prior appointment with sole selling agents. PSL 002295 Accommodation
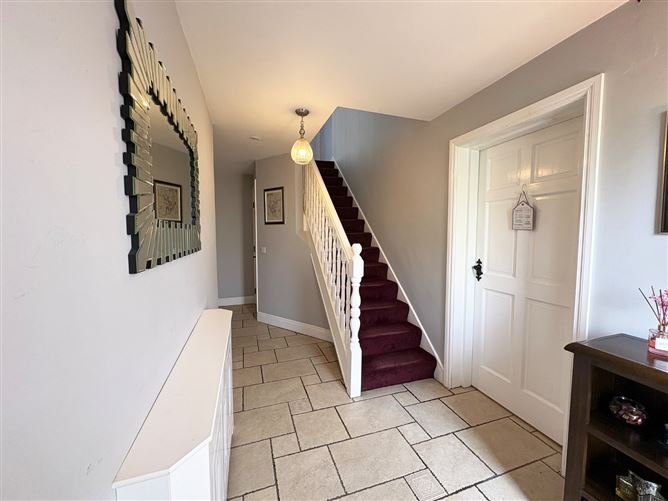
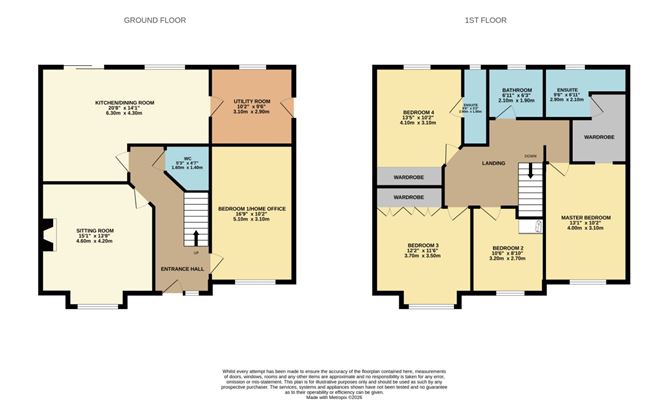
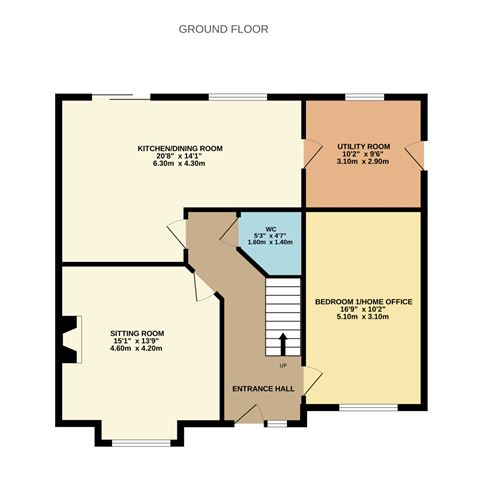
Entrance Hallway -
Quality tile flooring, painted rail and carpeted stairs leading to the first floor landing, doors to sitting room, kitchen/dining, ground floor wc and bedroom one.
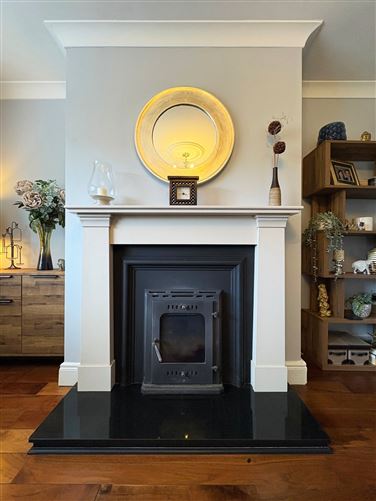
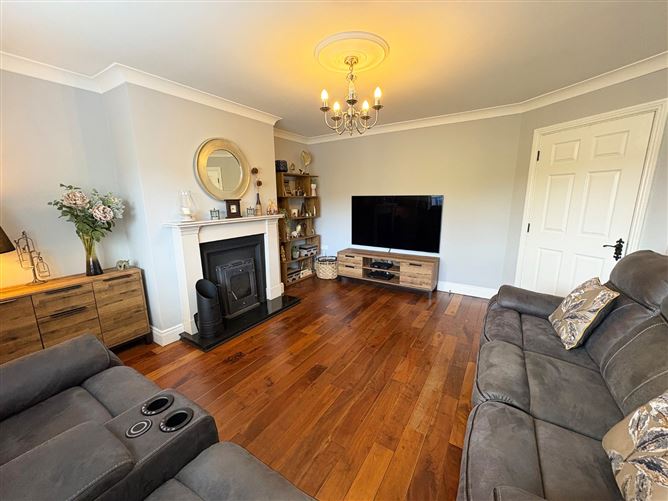
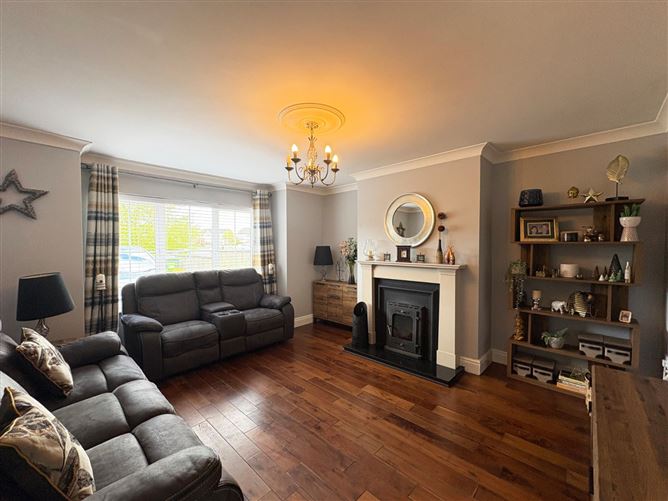
Sitting Room - 4.60m x 4.20m
Timber flooring, decorative ceiling coving and centre rose feature, solid fuel stove with cast iron insert and decorative marble surround, front aspect bay style window.
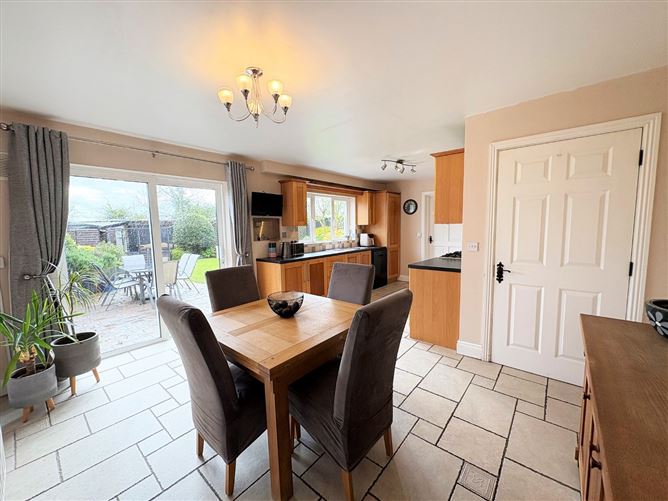
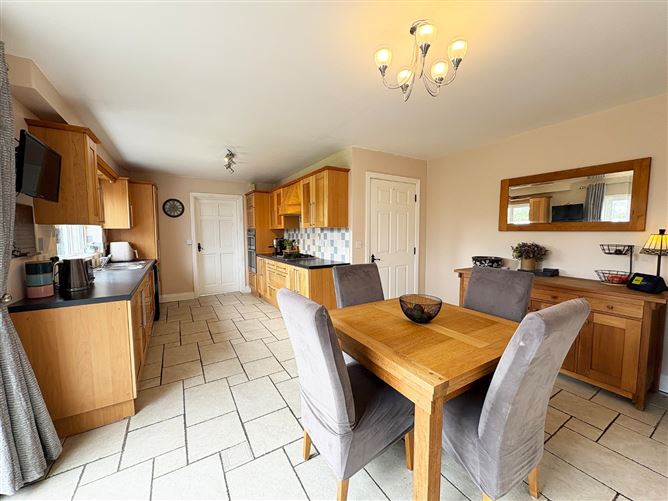
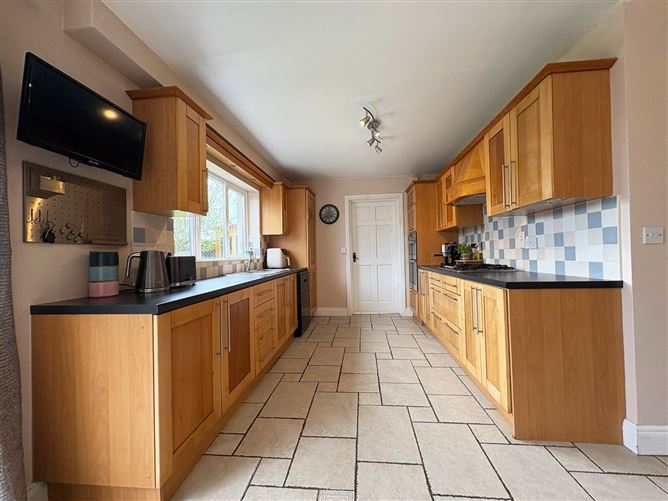
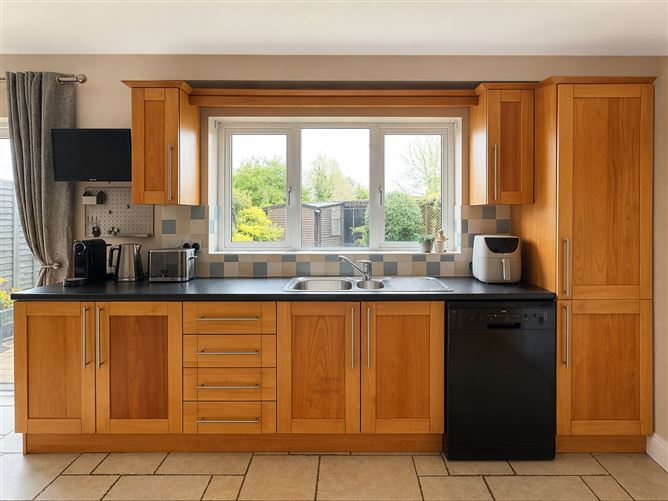
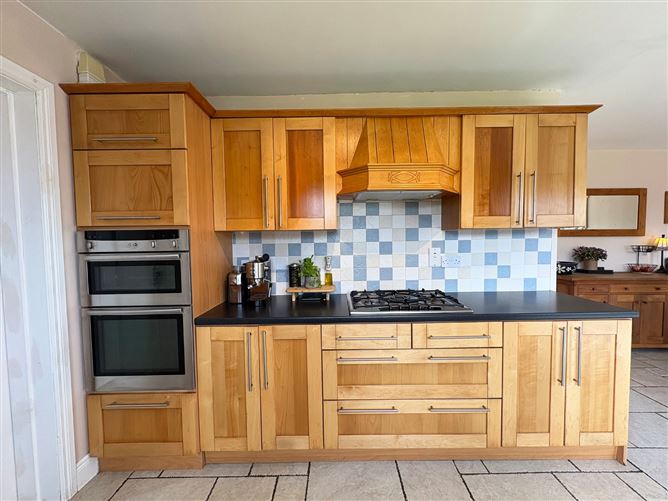
Kitchen Dining Room - 6.30m x 4.30m
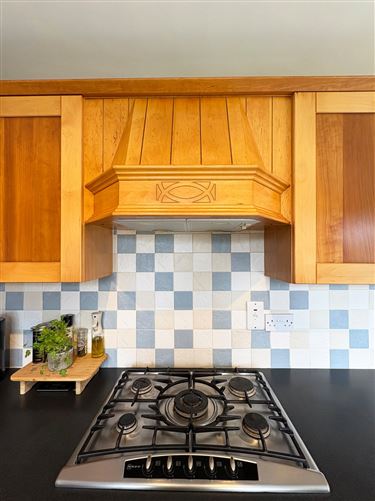
Quality tile flooring, built in wall and base units with ample countertop workspace and splashback tiling, one and a half bowl sink and drainer with mixer tap integrated fridge/freezer, double oven, gas hob with overhead extractor hood and fan, and space and plumbing for dishwasher. Rear aspect window and sliding patio door leaving to rear garden, door to utility.
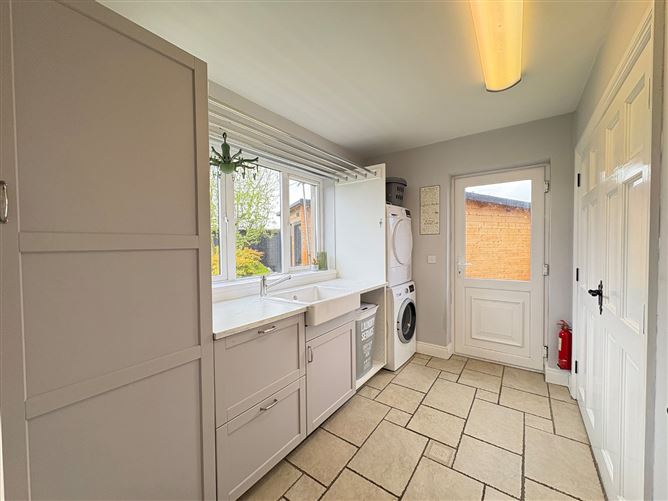
Utility Room - 3.10m x 2.90m
Quality tile flooring, built in base units with countertop workspace and Belfast sink, space and plumbing for washing machine and tumble dryer, built in clothes airer, door to hot press storage closet, rear aspect window and door leading to rear garden.
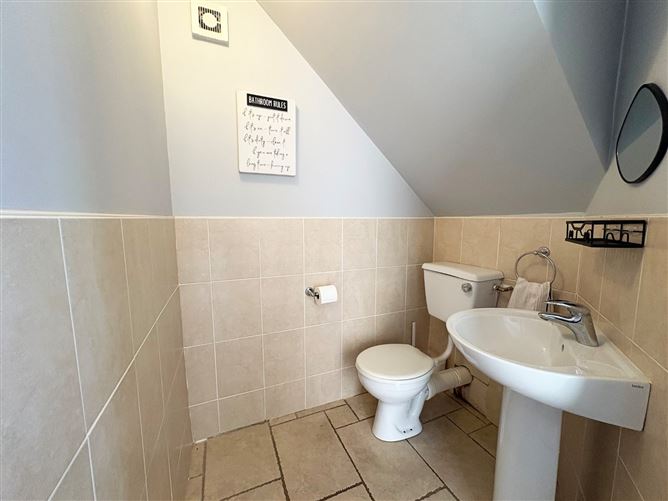
Ground Floor WC - 1.60m x 1.40m
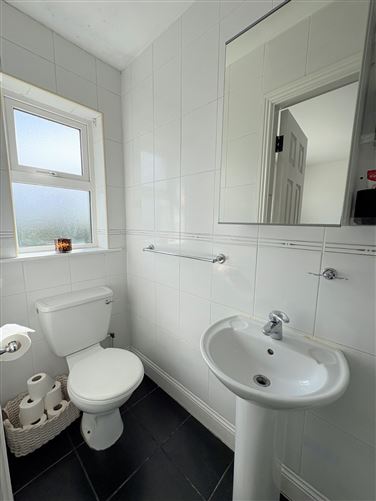
Tile flooring, half tiled walls, low level wc and wash hand basin.
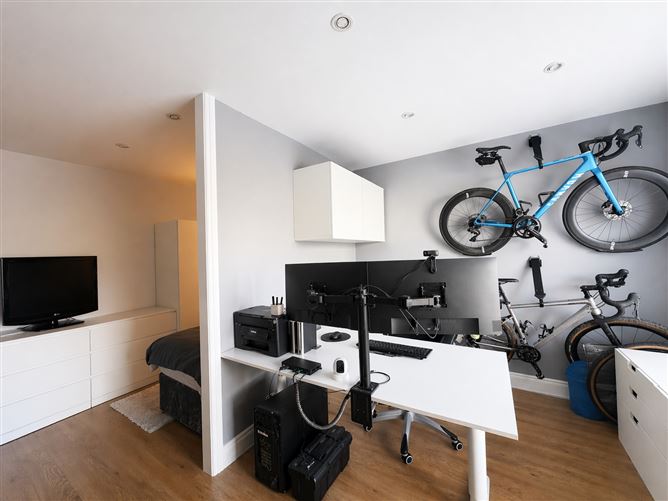
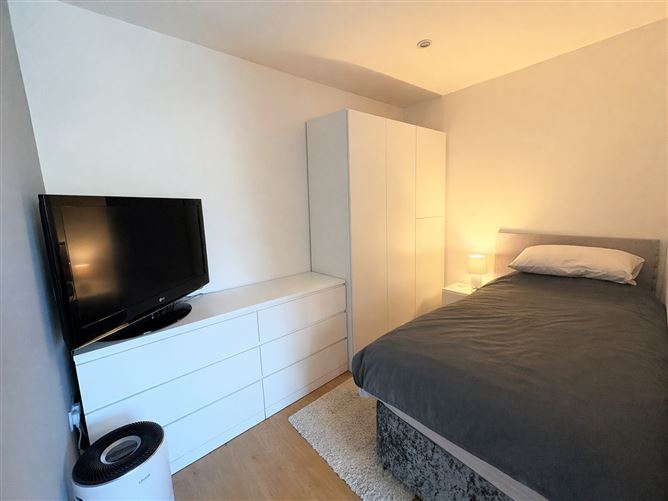
Bedroom One/Office - 5.10m x 3.10m
Laminate timber flooring, ceiling spotlights, and front aspect window. Currently set up as a ground floor bedroom/home office, could be utilised as a playroom/further reception room if desired.
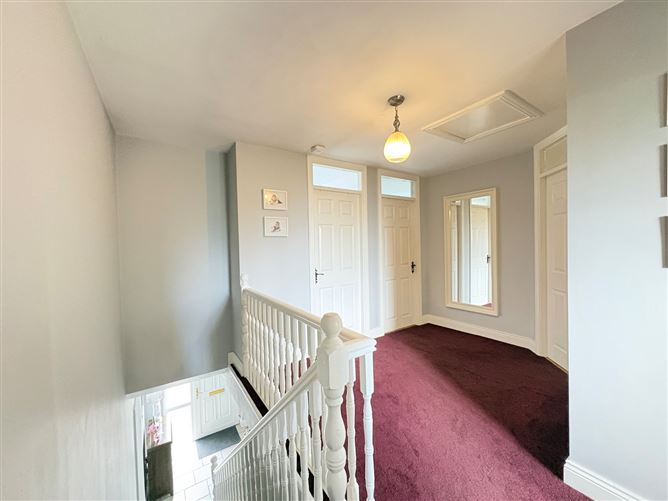
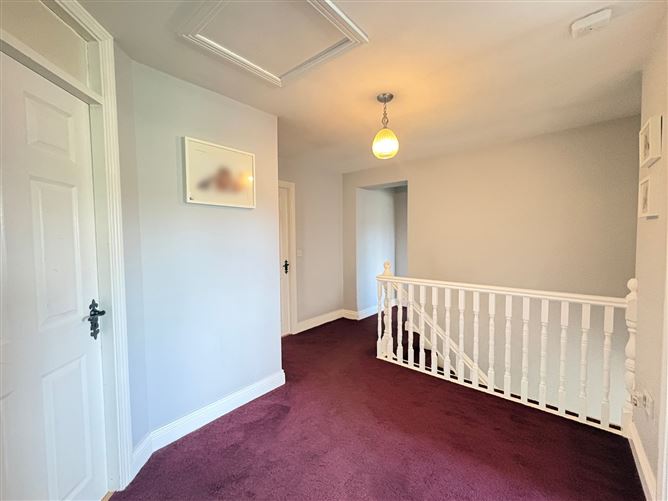
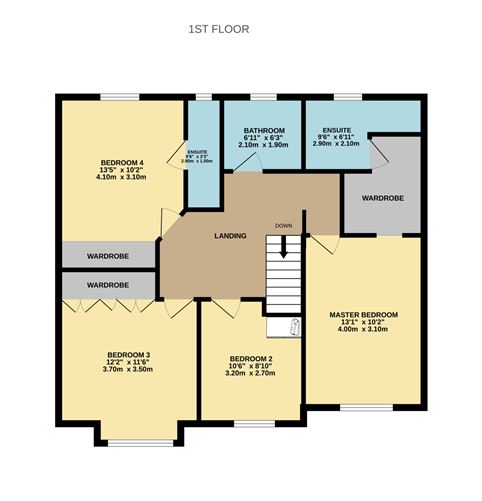
Landing -
Carpet flooring, doors to bedrooms two, three, four, five, main bathroom and attic access.
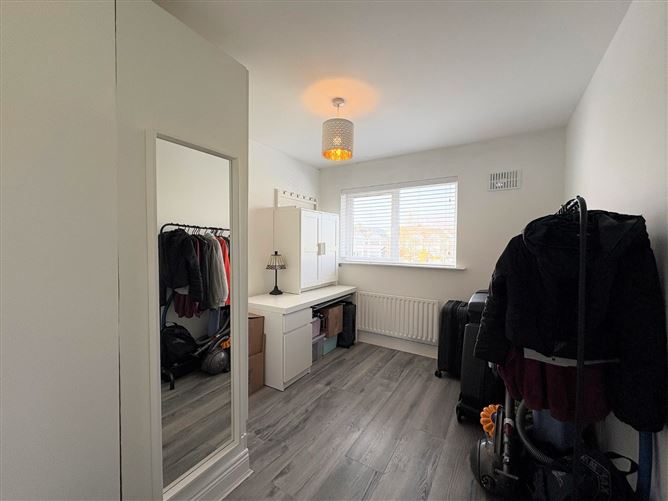
Bedroom Two - 3.20m x 2.70m
Laminate timber flooring, two door built in wardrobe and a front aspect window.
Bedroom Three - 3.70m x 3.50m
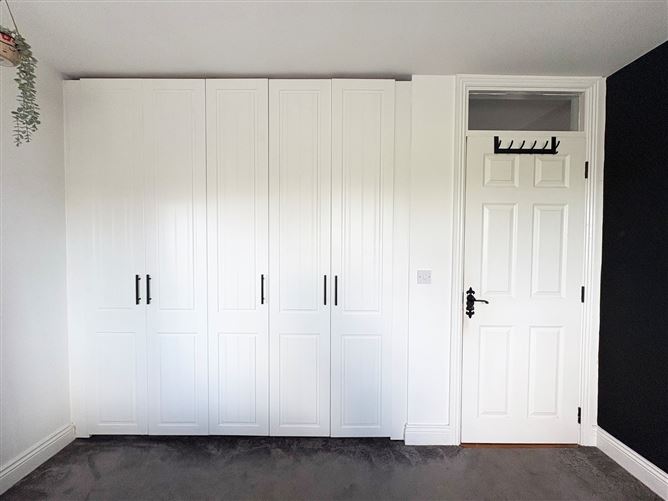
Double bedroom with carpet flooring, wall of floor to ceiling built in wardrobes with ample hanging rails and shelving, and a front aspect window.
Bedroom Four - 4.10m x 3.10m
Double bedroom with carpet flooring, wall of floor to ceiling built in wardrobes with ample hanging rails and shelving, rear aspect window, and door to ensuite.
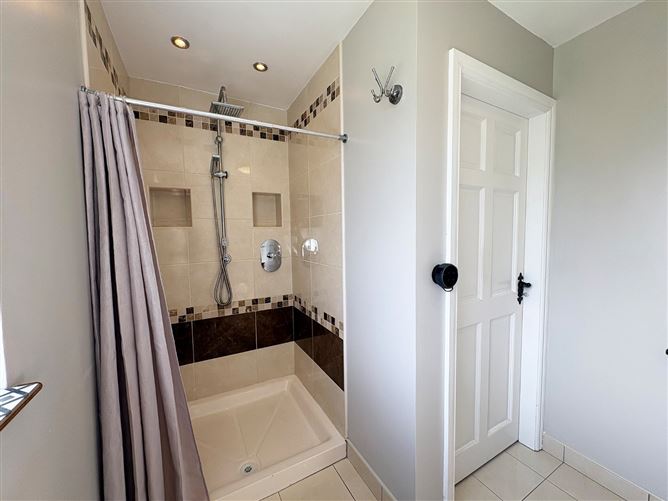
Ensuite Bathroom - 2.90m x 1.0m
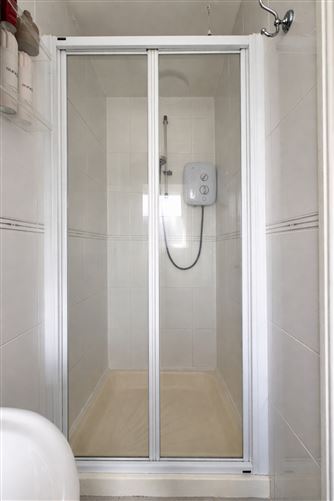
Fully tiled ensuite with low level wc, wash hand basin with overhead wall mounted mirrored storage unit, corner shower with sliding glass panel door and rear aspect window.
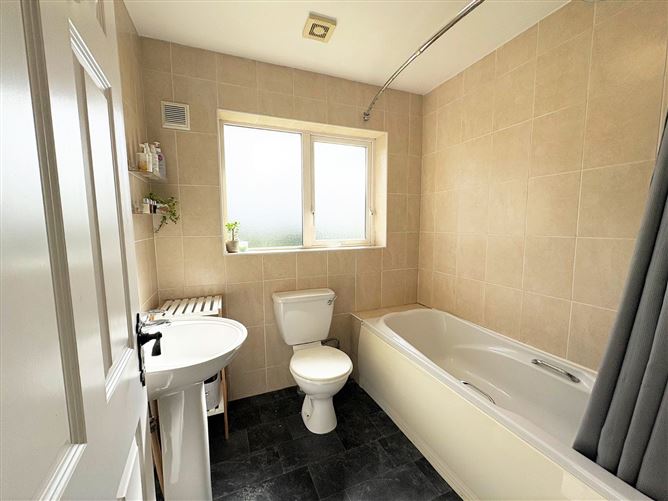
Main Bathroom - 2.10m x 1.90m
Tile effect lino flooring, fully tiled walls, low level wc, wash hand basin with overhead wall mounted mirror, panel bath with overhead shower attachment and a rear aspect window.
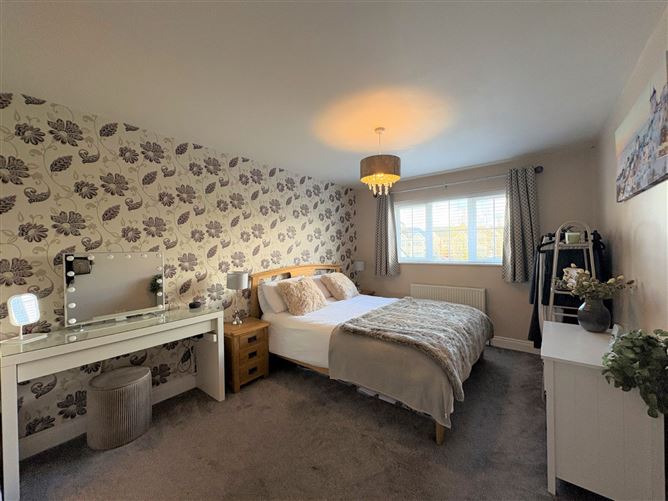
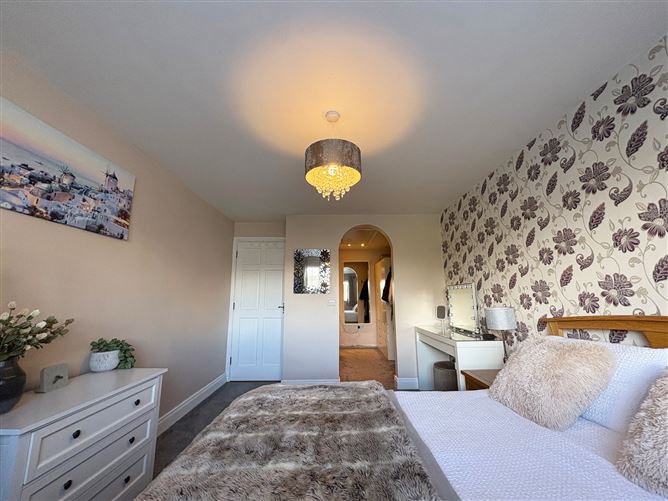
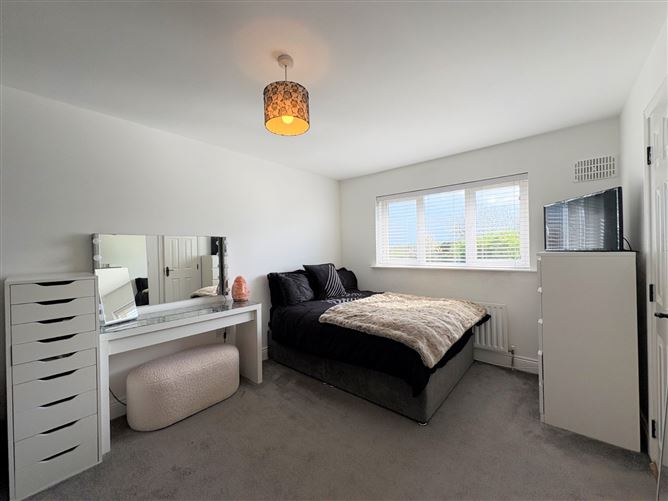
Master Bedroom - 4.0m x 3.10m
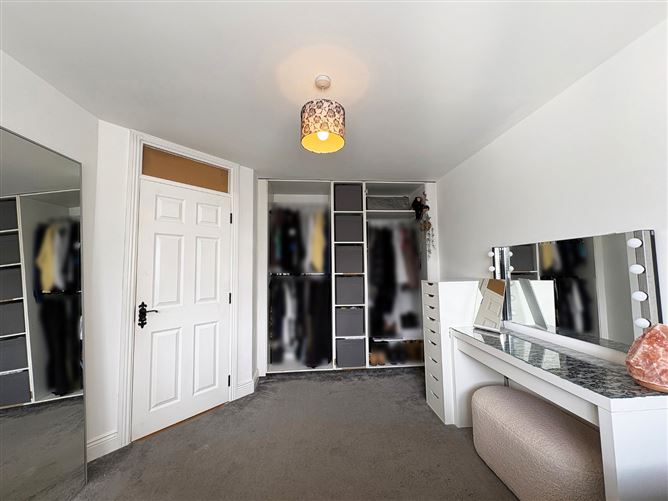
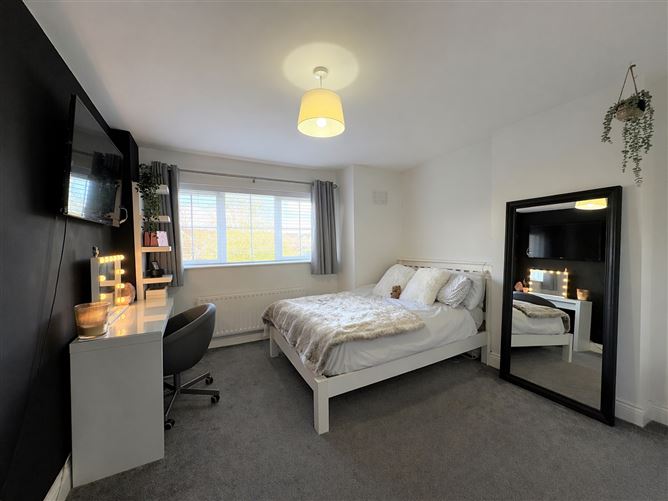
Double bedroom with quality carpet flooring, front aspect window and open arch to walk in wardrobe area. Walk in wardrobe area complete with a continuation of carpet flooring, additional attic access and door to ensuite.
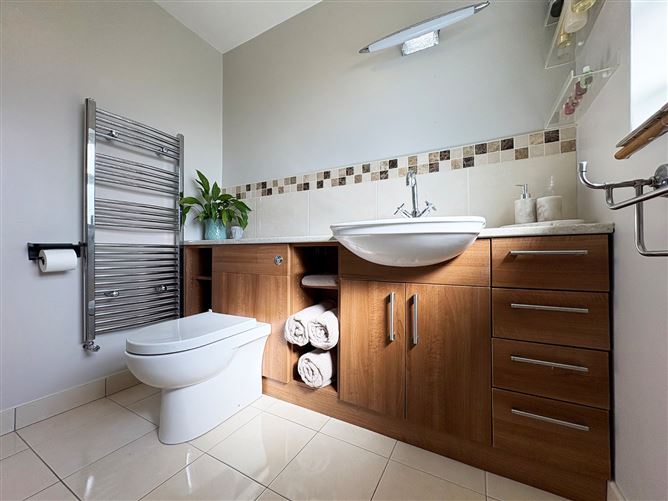
Ensuite Bathroom - 2.90m x 2.10m
Tile flooring, low level wc, wash hand basin vanity unit with base and drawer storage with open shelving and countertop with splash back tiling, fully tiled corner shower with rainfall showerhead.
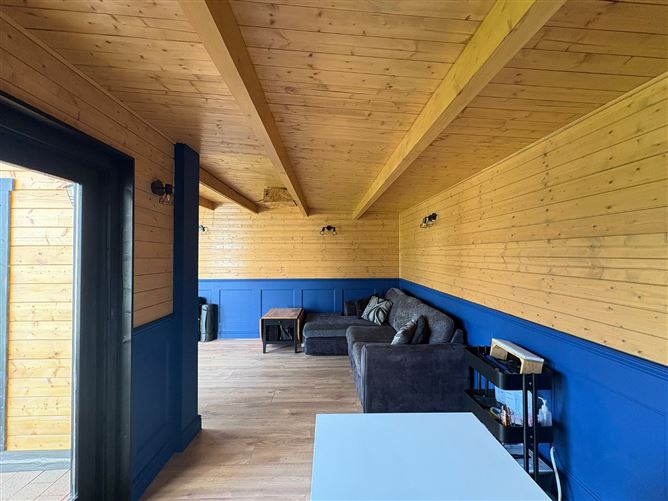
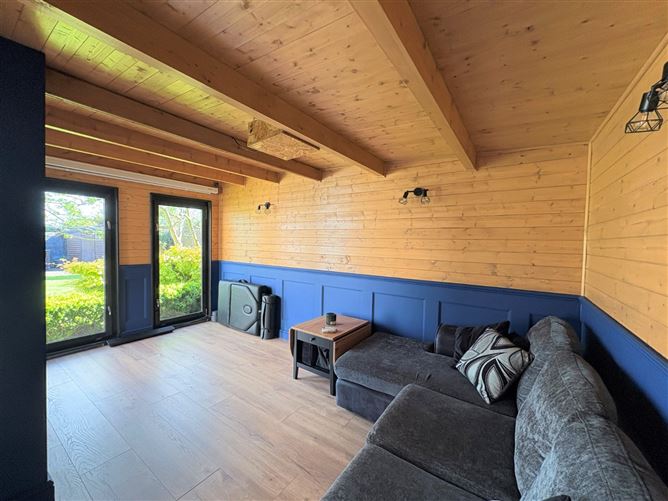
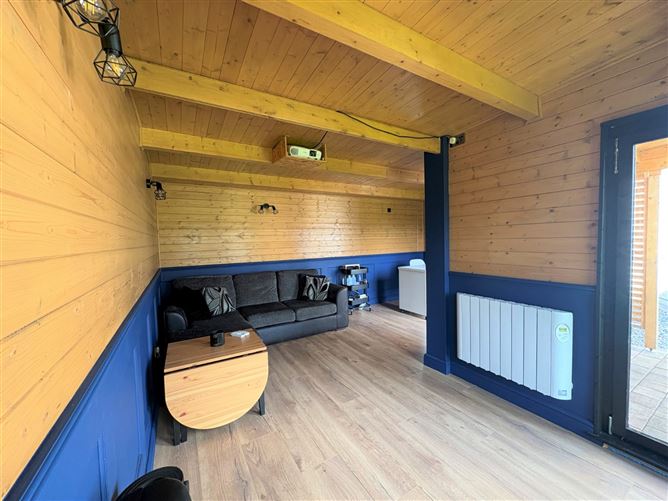
Garden Room -
Laminate timber flooring, decorative wall panelling, lighting, powerpoints and electric heating. Could be utilised as a home office, gym, or further living area.
Features
- Eircode V95YP89
- Built in 2006
- Total Floor Area 164.3Sq.M (1,769SqFt)
- Excellent B2 Energy Rating
- Mains Water and Sewage
- Gas Heating
- Connections to Fibre Broadband
- South West Facing Garden
- Within Walking Distance of Sixmilebridge Village
- Within Easy Access to M18 Limerick Galway Motorway
BER Details
BER: B2
BER No: 119306447
Energy Performance Indicator: 120.64 Negotiator