Description
**DNG 3D VIRTUAL TOUR OF THIS PROPERTY AVAILABLE**
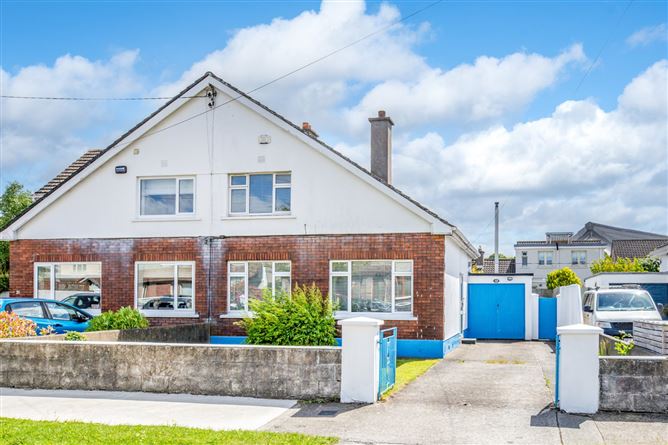
Delightful and much loved, three bedroomed, semi-detached dormer style residence circa 123 sq.m. 1,324 sq.ft. including garage, with lounge/dining room, television room, kitchen.
Located in an extremely popular area, between Anne Devlin Road & Marian Road, this property is close to Rathfarnham Shopping Centre and Village, within walking distance to an excellent selection of local shops including, Super-Valu, Get Fresh, Butchers, and Café, at Marian Road and beside Community Centre and Library.
The area is surrounded by a wide range of amenities, sports and golf clubs, including Ballyboden St Enda's GAA club and Bushy Park. Public transport routes 15B, 74 & S6 and is also just a short drive to the M50 with access to all major routes. Excellent schools including St Patrick's N.S. & Sancta Maria & Colaiste Eanna Colleges are a mere stroll away. There are walled sunny rear gardens. Carpets, blinds, & drapes are included. Accommodation
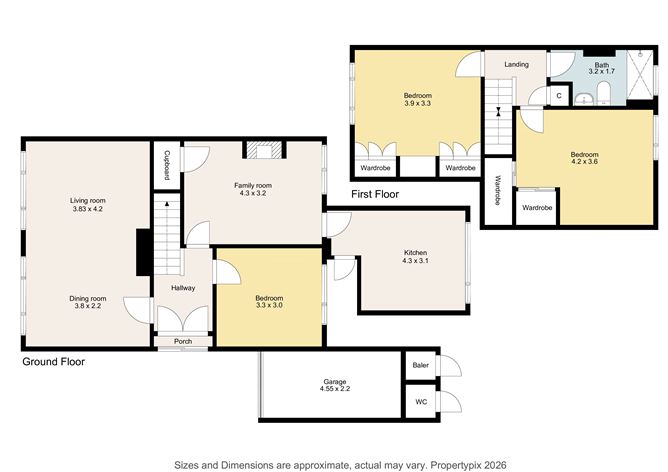
GROUND FLOOR -
Entrance Porch -
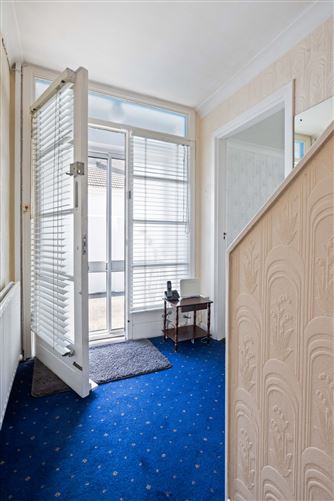
Entrance Hall -
Bedroom 3 - 3.3m x 3.0m
With storage units
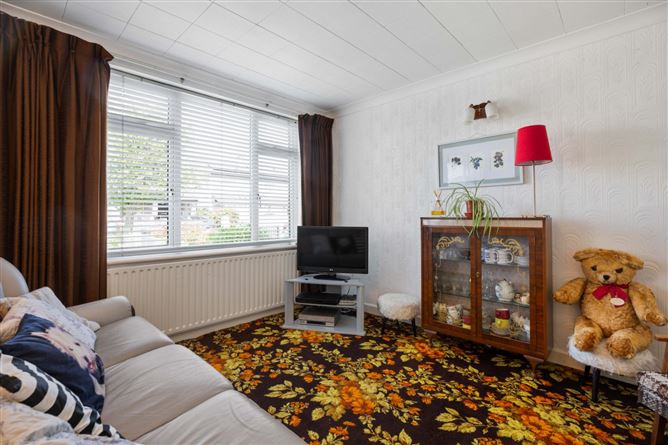
Lounge/Dining Room - 3.83m x 6.4m
Family Room - 4.3m x 3.2m
With marble fireplace & hearth and understairs storage
Kitchen - 4.1m x 3.1m
Large selection of fitted presses, tiled floor including cooker, fridge/freezer & washing machine
FIRST FLOOR -
Landing -
Bedroom 1 - 4.2m x 3.6m
Large selection of built in wardrobe
Bedroom 2 - 3.9m x 3.3m
With built in wardrobe and access to attic
Bathroom - 3.2m x 1.7m
with w.c. & w.h.b. newly fitted with walk in shower, fully tiled floor and walls Features
- Double Glazed Windows
- Oil Fired Central Heating
- Re-Wired 2011
- Burglar Alarm
- Off Street Parking
- Garage 4.5m x 2.2
- Side Entrance
- Outside w.c. & Boiler House
- Outside Tap
- Telephone and Cable T.V. available.
- Carpets, Drapes & Blinds
- Mature Sunny Walled Rear Garden circa 30ft.
- Floor Area 123 sq.m. 1,324 sq.ft. (including garage)
BER Details
BER: G
BER No: 119476398
Energy Performance Indicator: 529.95 Negotiator