Description
Accommodation
BER Details
Negotiator
Show more...

| Beds | 4 beds |
| Price | Sale Agreed |
| Property Type | Detached House |
| Size | 149 meters2 |
| Energy Rating | BER-C2 |
| Refreshed on | |
| Eircode | Y35N974 |
| Group Name | Sherry FitzGerald Radford |
| Sales License Number | 001313 |
Description
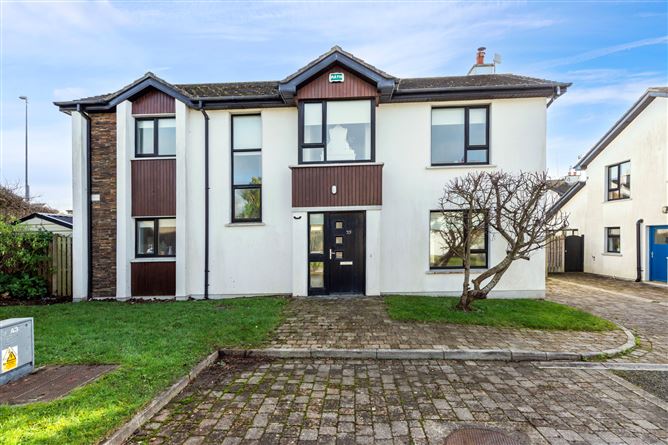
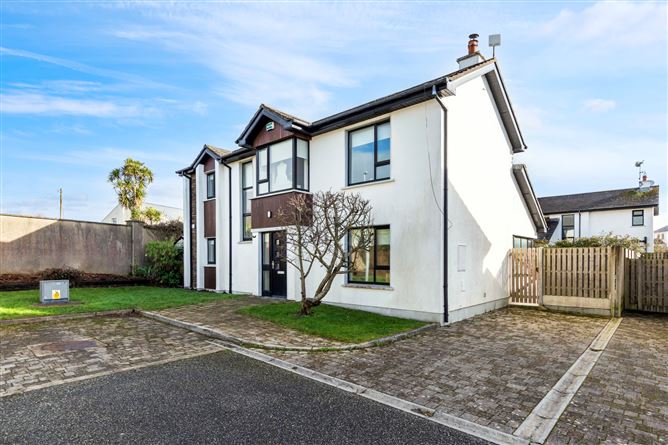
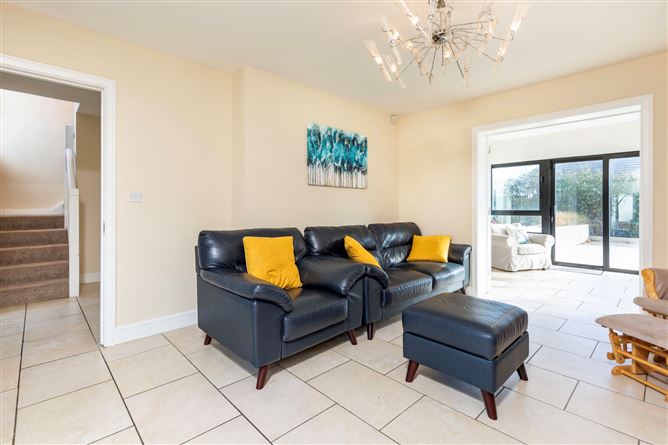
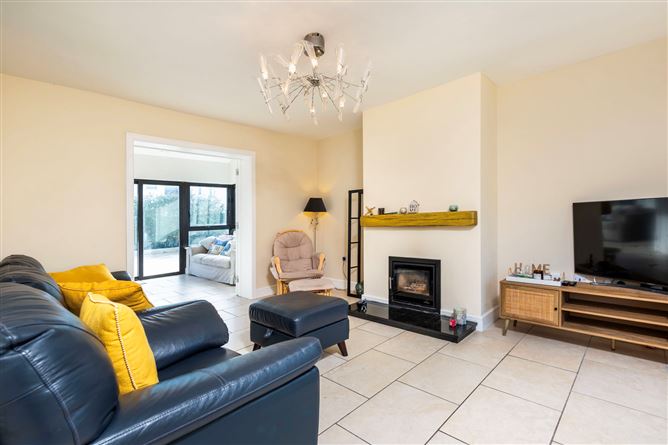
Offers in Excess of 495,000 No. 33 Clearwater Cove is the largest house type in this exclusive development. It is detached, has fantastic open plan living space and enjoys afternoon sun shine in the rear garden which comes with the benefit of a large attractive patio area and a fabulous resin finish play area. The moment you walk into the entrance hall, you instantly feel a great sense of light and space. The kitchen/dining area is probably the main feature of this property - it is bright and airy with generous fitted storage and high quality tiling, and it connects into a spacious conservatory. Other accommodation downstairs includes a cloakroom, utility room and a large living room with inserted stove. Upstairs comprises four bedrooms (master ensuite) and a family bathroom. Rosslare Strand is one of Ireland's favourite holiday destinations. Living here means many benefits on your doorstep including the famous Strand, Kellys Resort Hotel, two golf courses, bus and rail links to Dublin and beyond, close proximity to Rosslare Europort, activities for children and much, much more. No. 33 will make an ideal permanent or holiday home and an early viewing is recommended.
Accommodation

Entrance Hall - 2.56m x 2.22m With tiled flooring. Cloakroom - 1.86m x 1.3m Fully tiled with w.c and w.h.b. Living Room - 4.56m x 4.22m Spacious with tiled flooring, recessed solid fuel stove and double glass doors into the conservatory. Sunroom - 3.84m x 2.93m Opens up into the kitchen-dining area and benefits from tiled flooring and sliding doors to the large sandstone patio area. Dining Area - 5.33m x 4m With tiled flooring and plenty of room for a settee or two. Kitchen - 5.06m x 3.2m Recently replaced with generous waist and eye level storage units, integrated appliances, centre work station/counter area and tiled flooring. Utility Room - 2.35m x 1.77m With tiled flooring, fitted storage and plumbed for a washing machine. UPSTAIRS - Landing - 2.7m x 1.45m Very bright thanks to a large feature window. Bedroom 1 - 3.61m x 3.27m Double room. Bedroom 2 - 3.37m x 3.25m Double Room. Bathroom - 3.43m x 2.65m Fully tiled with bath, w.c, w.h.b, and mains shower. Bedroom 3 Ensuite - 4.63m x 3.92m Large spacious double room with fitted robes. Ensuite - 2.2m x 1.83m Fully tiled with w.c, w.h.b and mains shower. Bedroom 4 - 3.34m x 3.24m Double room with Bay Window.
BER Details
BER: C2 BER No: 110911328 Energy Performance Indicator: 183.39
Negotiator
Nick Popplewell


Date created: 11 Feb 2026Updated on: 26 Aug 2026