Description
Accommodation
BER Details
Negotiator
Show more...

| Beds | 4 beds |
| Price | Sale Agreed |
| Property Type | Semi-Detached House |
| Size | 121 meters2 |
| Energy Rating | BER-E |
| Refreshed on | Aug 4, 2026 |
| Eircode | E91 AP89 |
| Group Name | Sherry FitzGerald Pollard Fitzgerald |
| Sales License Number | 001727 |
Description
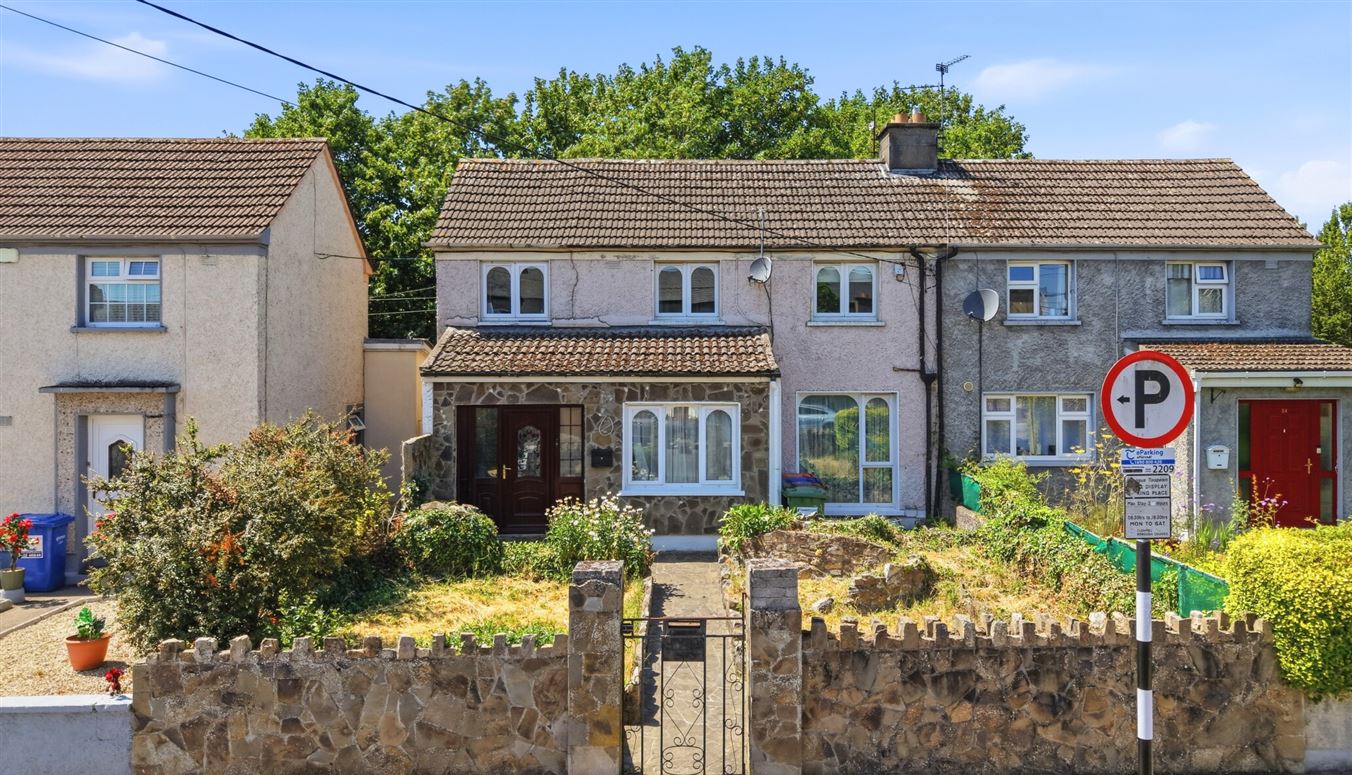
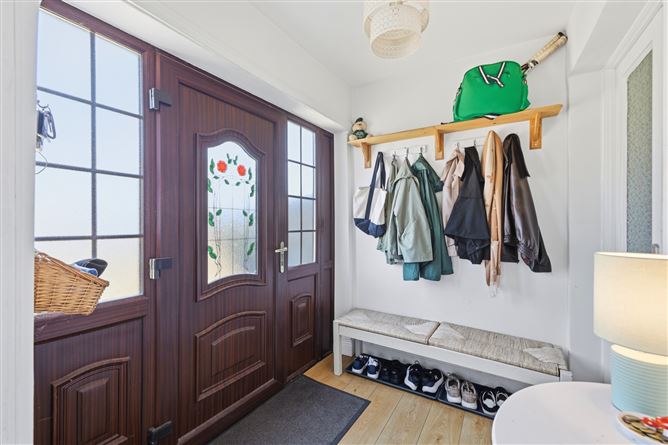
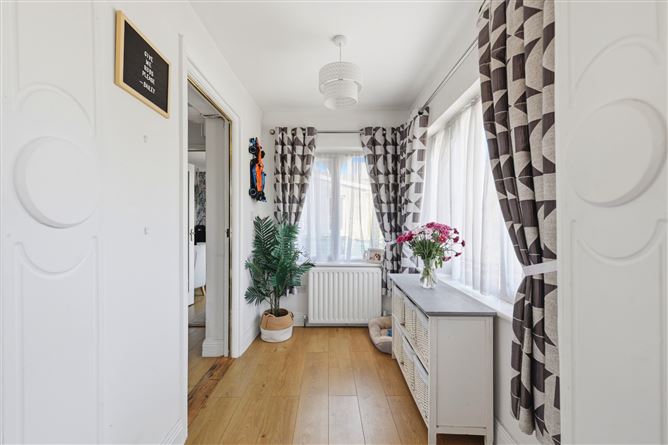
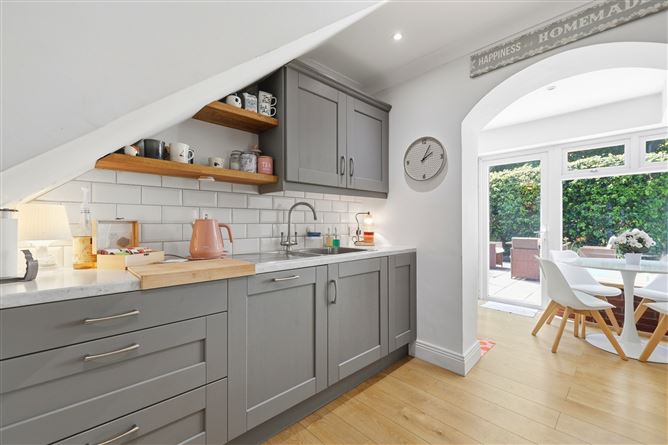
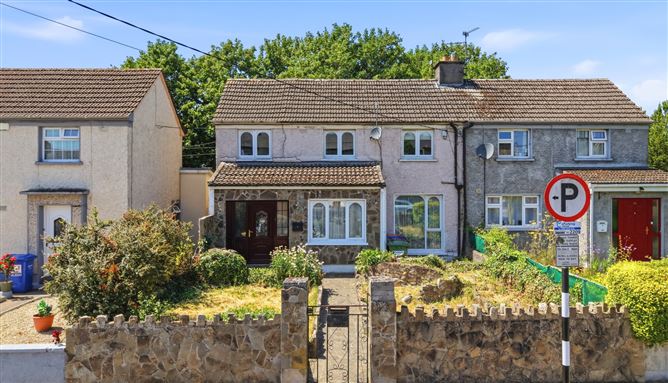
A beautifully presented four-bedroom semi-detached family home, ideally positioned in the heart of the town, offering spacious light-filled accommodation. Tastefully decorated throughout, the property has been exceptionally well maintained and is ready for immediate occupation. Extending to generous proportions, the accommodation is thoughtfully laid out to suit the needs of modern family living. The ground floor comprises a welcoming entrance hall, two reception rooms, together with a bright kitchen/dining room overlooking the rear patio. A separate utility room and guest WC complete the accommodation at this level. Upstairs, there are four bedrooms, one of which is currently in use as a home office. A spacious family bathroom completes the first-floor accommodation. To the rear, a private west-facing patio enjoys afternoon and evening sunshine and benefits from convenient rear access. A garage, also accessible from the rear, provides excellent storage or workshop potential. Adding further appeal, the property has full planning permission for the creation of off-street parking to the front, offering an excellent opportunity to enhance convenience and value. Situated in a prime town centre location, the property is within easy walking distance of schools, shops, cafés, restaurants, and a wide range of local amenities, making it an ideal choice for families and those seeking the convenience of town living.
Accommodation
- Ground FloorEntrance Hall: 4.85m x 1.68mHallway: 2.79m x 2.45mKitchen: 2.79m x 3.67mDining Room: 4.35m x 1.94mLiving Room: 3.07m x 4.96mLounge: 1.97m x 4.99mUtility: 2.04m x 3.07mBathroom: 1.98m x 1.92m First FloorLanding: 3.18m x 2.74mMaster Bedroom: 2.83m x 4.8mBedroom 2: 3.18m x 3.50mBedroom 3: 1.84m x 4.87mBadroom 4 / Study: 4.37m x 2.03mBathroom: 3.60m x 3.15mGarge: 2.40m x 4.84m
BER Details
BER: E BER No: 109356618 Energy Performance Indicator: 69.58
Negotiator
Declan Pollard




Date created: 4 Aug 2026Updated on: 7 Sept 2026
