Description
Accommodation
BER Details
Negotiator
Show more...
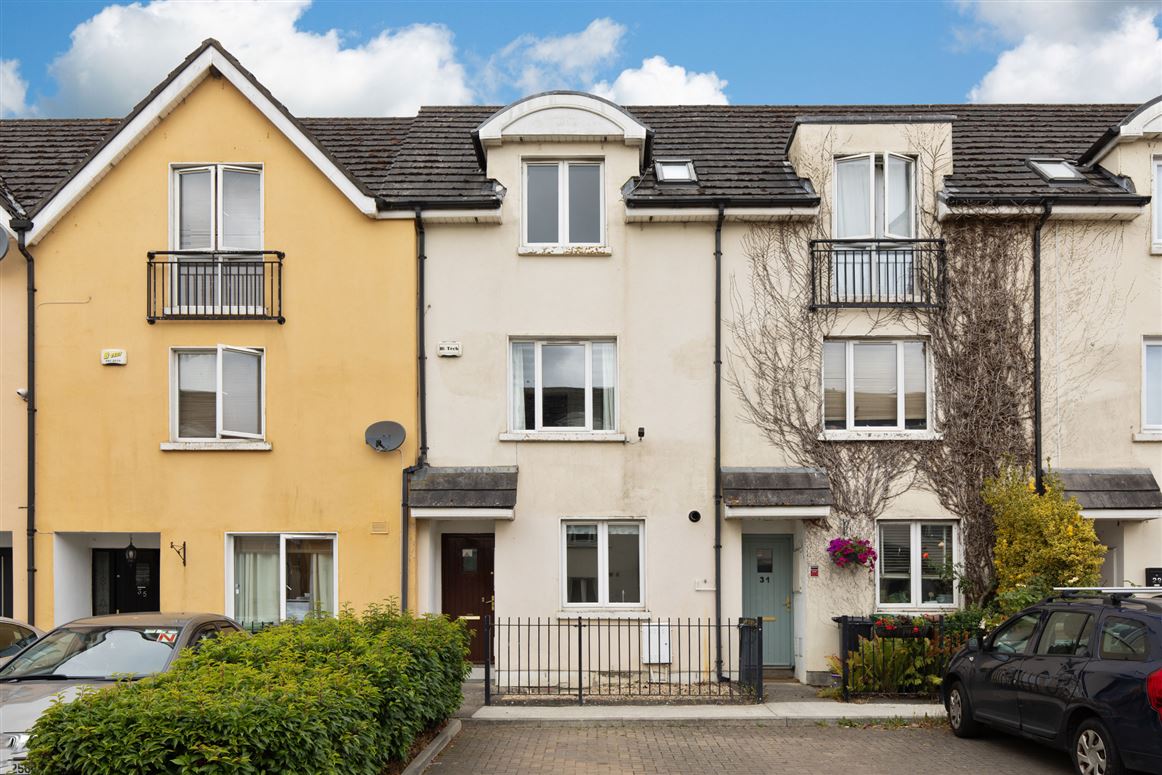
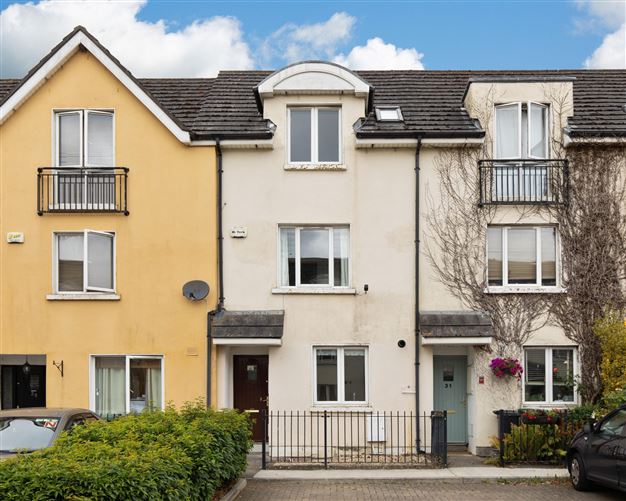

| Beds | 3 beds |
| Price | Sale Agreed |
| Property Type | Terraced House |
| Size | 100 meters2 |
| Energy Rating | BER-B |
| Refreshed on | Sep 4, 2026 |
| Eircode | D15A8H1 |
| Group Name | Sherry FitzGerald Clonee |
| Sales License Number | 002183 |
Description
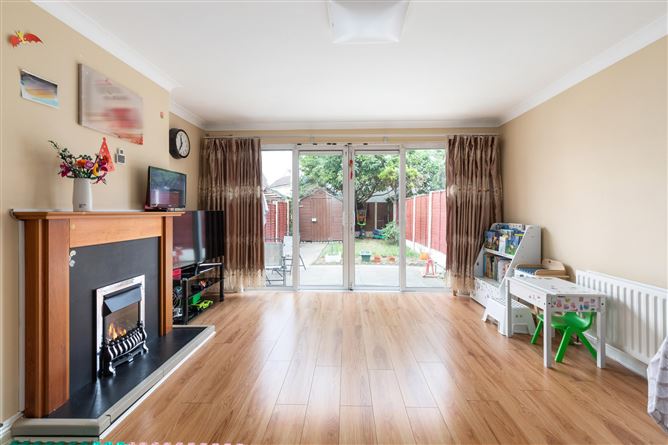
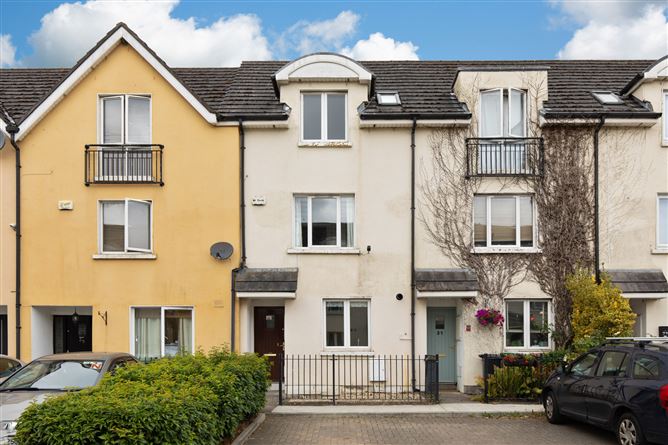
Sherry FitzGerald are delighted to present 33 Delhurst Terrace. Situated in this highly sought-after residential location, the property benefits from a peaceful yet convenient setting, with a host of local amenities, reputable schools, and excellent transport links within easy reach. The accommodation comprises a welcoming entrance hall leading to a spacious living/dining room, with sliding doors opening onto the rear garden, and a well-appointed kitchen. The first-floor hosts two generously sized double bedrooms, both featuring fitted wardrobes and laminate flooring, along with the family bathroom. Occupying the second floor, the impressive principal bedroom benefits from an en-suite bathroom and a useful storage room located off the landing. Convenience and location are key features of this property. Situated just moments from Ongar village with a wide array of social and essential amenities. The area is also well served by primary and secondary schools, as well as Technological University Dublin (Blanchardstown Campus). Blanchardstown Shopping Centre, the National Aquatic Centre and St Catherine's Park are all within easy reach. The area is serviced by a Quality Bus Corridor (QBC), providing access to Dublin City Centre and beyond. 33 Delhurst Terrace is also conveniently located near the M3 Motorway with easy access to the M50. Clonsilla and Hansfield Train Stations are only a short stroll away, making this an ideal home for commuters. This is an excellent opportunity to acquire a well-presented home in a highly desirable and well-connected location. Early viewing is strongly recommended.
Accommodation
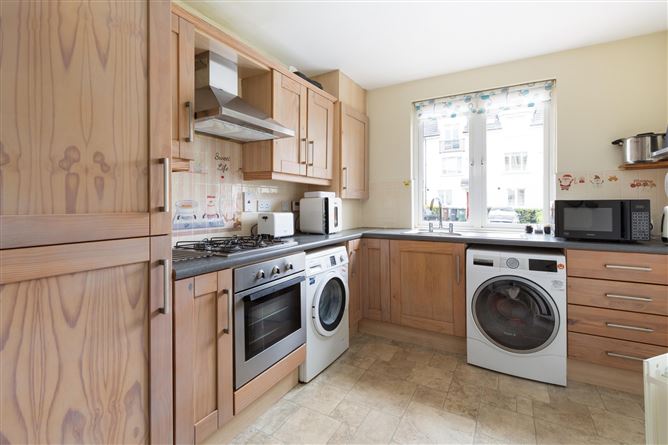
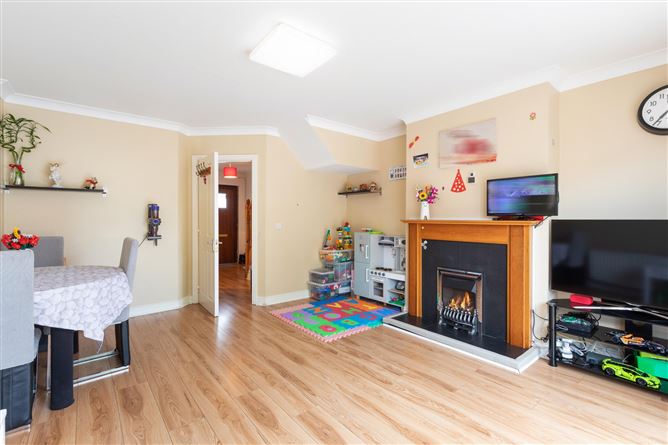
Entrance Hall - With laminate flooring and carpet stairs leading to the first-floor landing. Kitchen - 4.12m x 2.72m A bright and spacious kitchen located to the front of the property with ample wall and floor units, four ring gas hob, electric oven, integrated fridge freezer and plumbed for washing machine. A cosy breakfast bar area with high stools provides the perfect spot for casual dining and is completed with linoleum flooring. Living Room/Dining Room - 5.07m x 4.18m An impressive living room with laminate flooring throughout. The room benefits from an abundance of natural light through sliding doors leading to the private balcony overlooking the communal green area. A feature fireplace provides an attractive focal point, complemented by decorative coving. Main Bedroom - 4.14m x 4.11m Located on the second floor, this large bedroom benefits from fitted wardrobes and an en-suite bathroom. Laminate flooring. En-Suite - 2.65m x 1.98m Partially tiled en-suite comprising a shower enclosure, WC, wash hand basin and laminate flooring. Bedroom 2 - 4.17 x 2.25m A double bedroom, currently used as a games room, benefiting from dual-aspect windows allowing for an abundance of natural light. The room also features fitted wardrobes and laminate flooring. Bedroom 3 - 4.18m x 3.8m Double bedroom to the rear of the property overlooking the private garden with fitted wardrobes and laminate flooring. Bathroom - 2.1m x 1.9m Partially tiled bathroom featuring a bath with shower attachment, WC and wash hand basin. Linoleum flooring. Garden - Private rear garden with paved patio lawn area, Barna shed and mature trees.
BER Details
BER: B BER No: 104284823 Energy Performance Indicator: 135.72 kWh/(m .y)
Negotiator
Kate Lyons


Date created: 31 Jul 2026Updated on: 11 Sept 2026