Description
Accommodation
Features
BER Details
Viewing Details
Show more...


| Beds | 4 beds |
| Price | €775,000 |
| Property Type | Semi-Detached House |
| Size | 135 meters2 |
| Energy Rating | BER-C3 |
| Refreshed on | May 27, 2026 |
| Eircode | D13 KP46 |
| Group Name | Noel Kelly Auctioneers Ltd |
| Sales License Number | 003533 |
Description

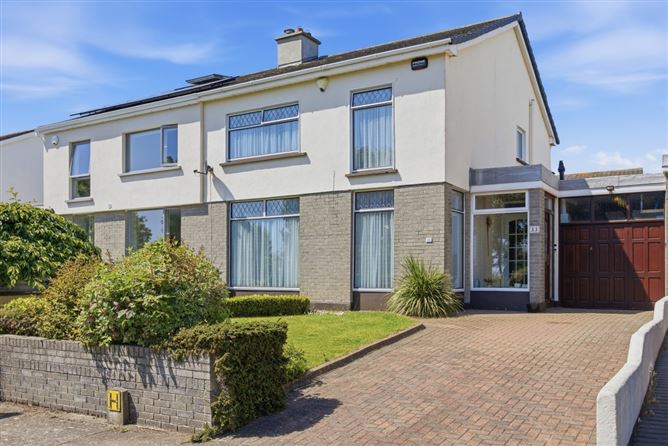
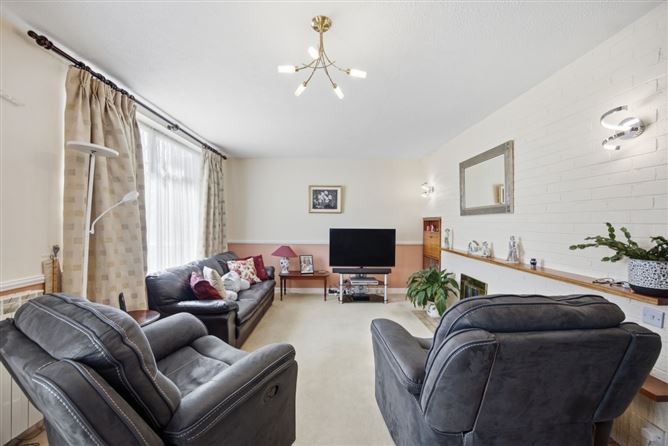
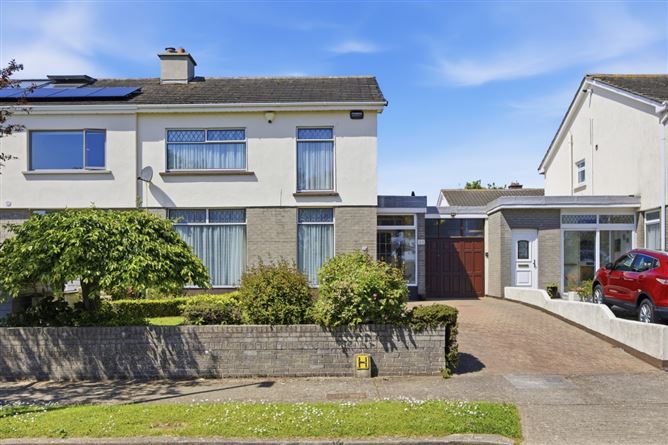
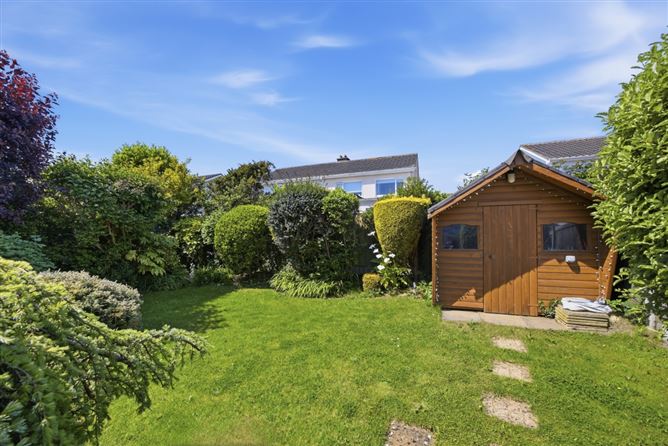
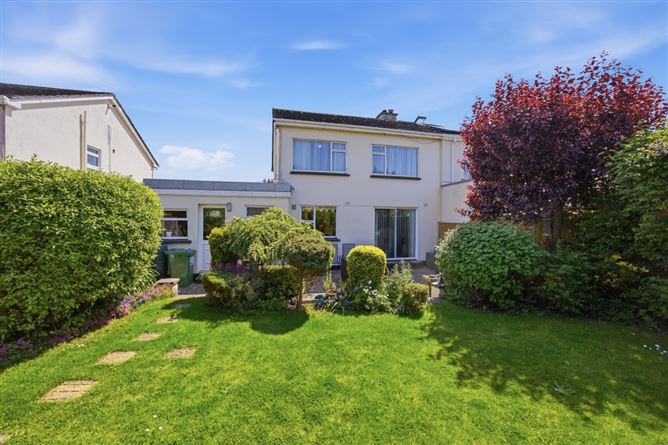
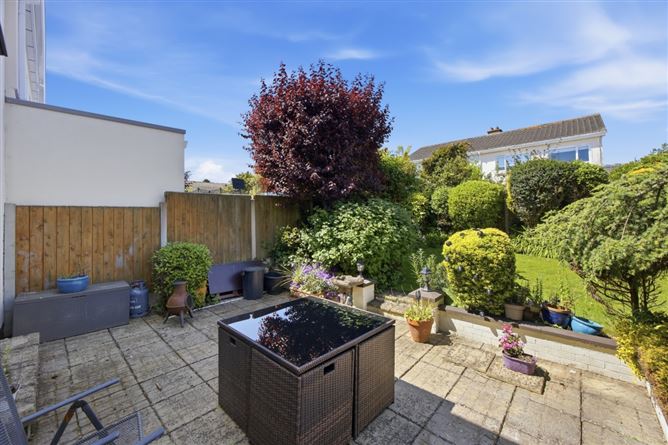
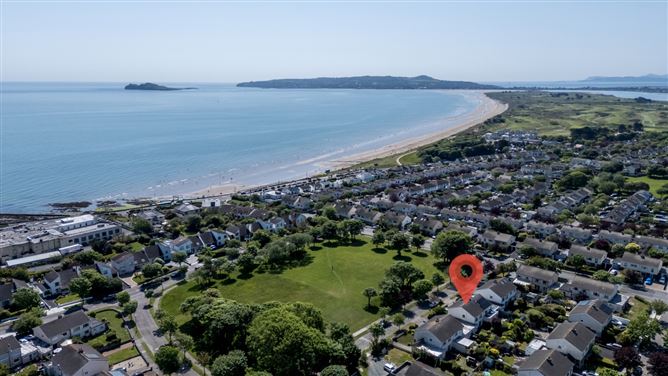
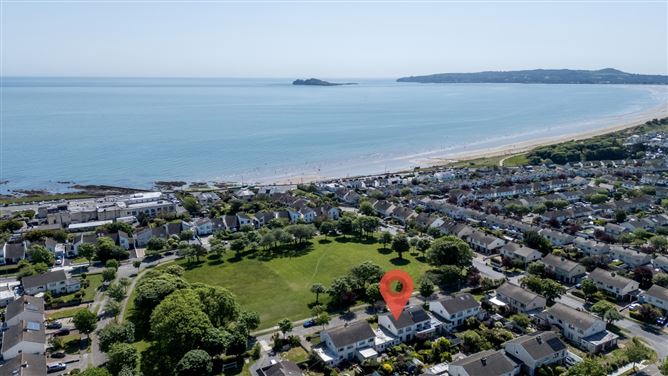
Welcome to No. 33 Dewberry Park, a superb family home ideally positioned in one of Portmarnock’s most sought-after residential locations. Nestled within a quiet cul-de-sac and overlooking a large open green, this property enjoys an enviable setting just moments from Portmarnock Beach, scenic coastal walks, Dunnes Stores, the Sports & Leisure Centre, excellent primary and secondary schools, local shops, and excellent public transport links. The accommodation briefly comprises an entrance porch, welcoming hallway, spacious lounge, fully fitted kitchen with adjoining utility room, guest WC, garage, and access to a large west facing rear garden featuring a sun drenched patio area and mature shrubbery which is perfect for outdoor entertaining and family living. Upstairs, there are four generously proportioned bedrooms and a main family bathroom. To the front, the property benefits from a part cobble-lock driveway complemented by lawn and mature planting.
Accommodation
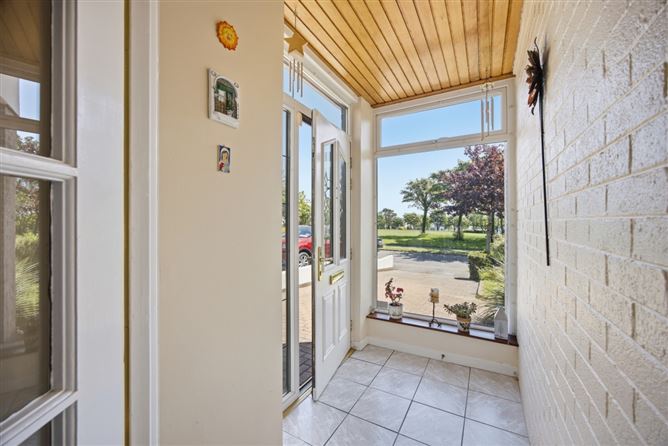
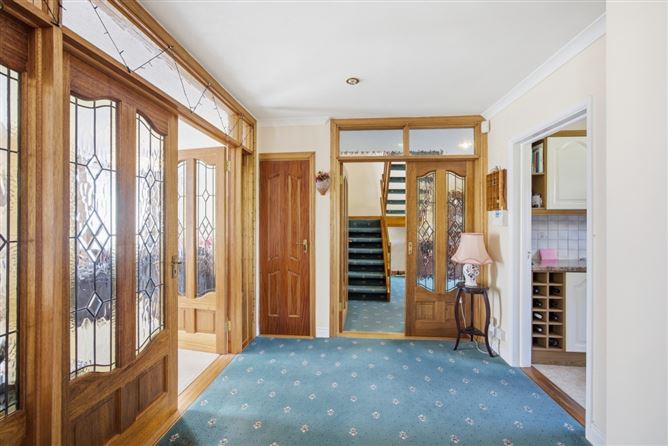
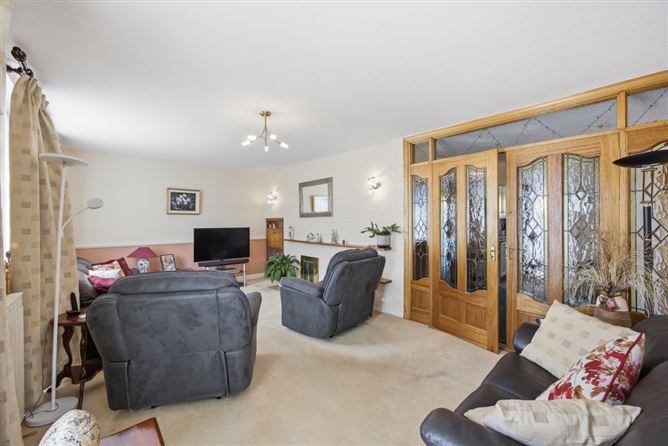
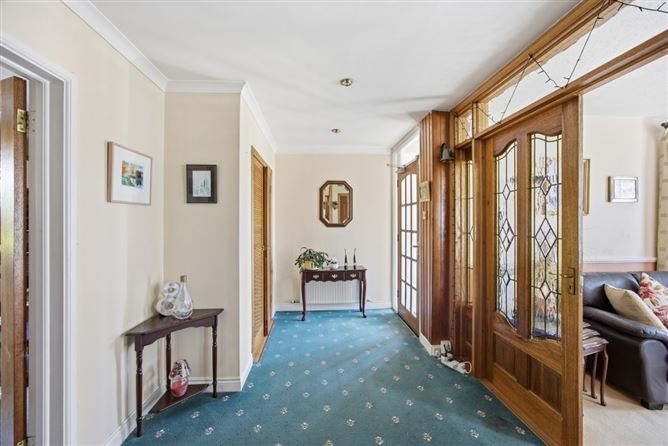
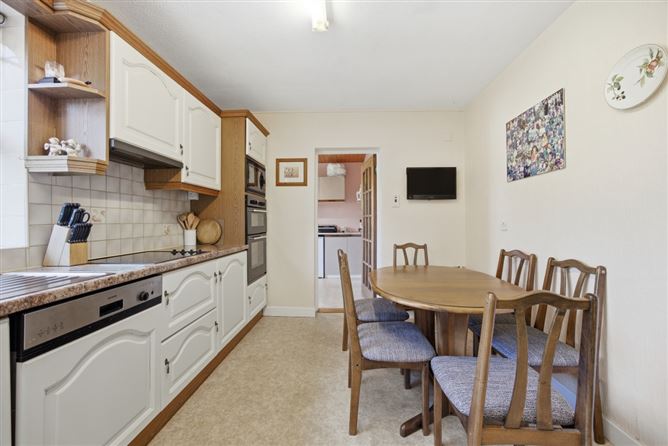
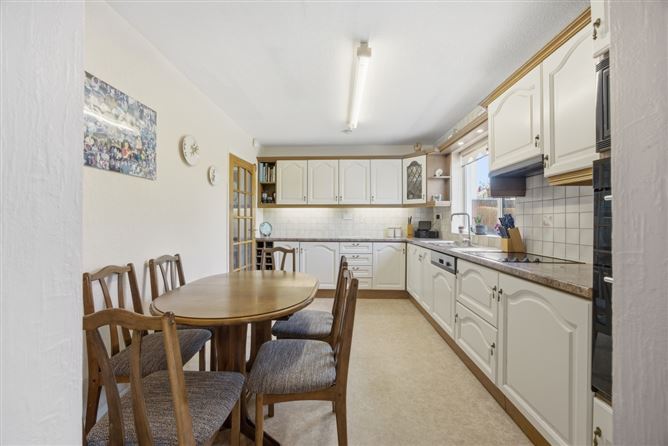
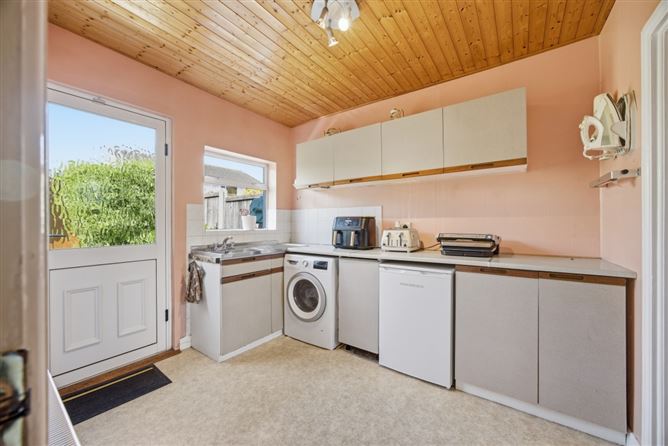
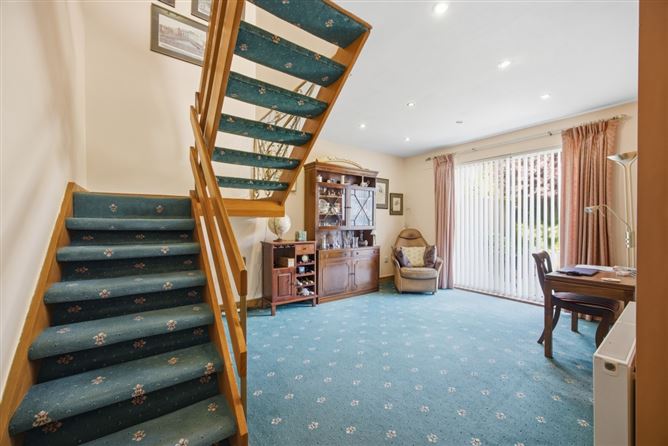
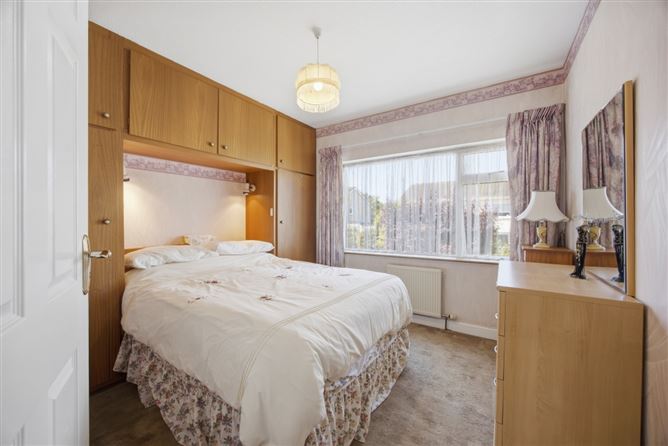
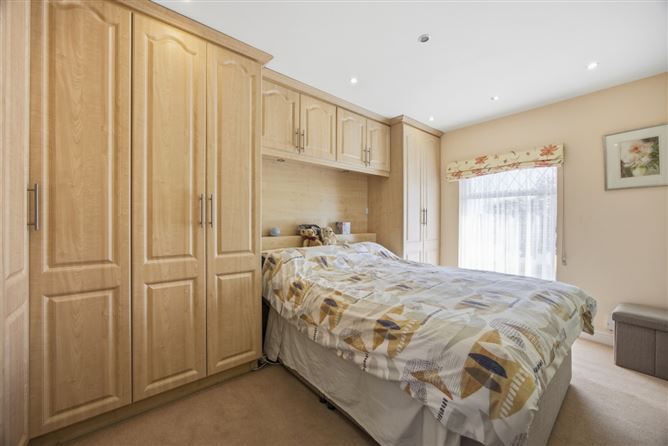
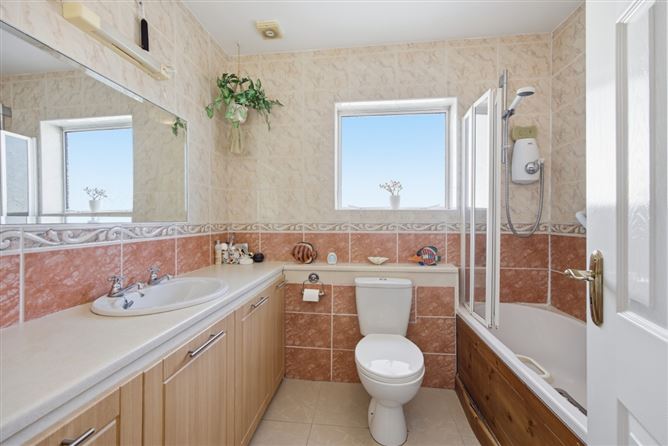
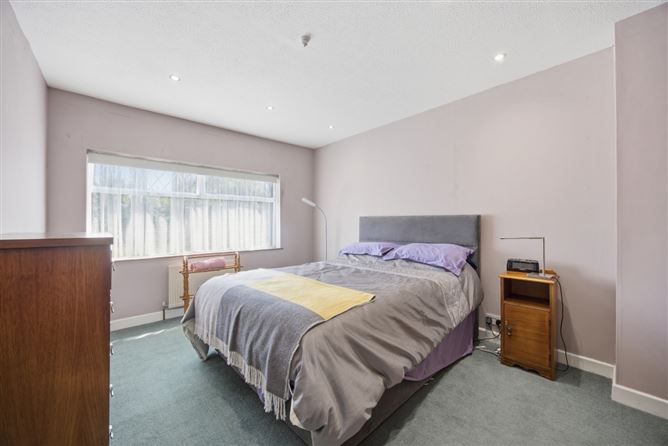
Porch 2.54 x 1.44 Tiled floor, wall light Hall 4.0 x 2.6 Carpet floor, spotlights, coat closet, storage closet Lounge 6.24 x 3.6 Carpet floor, light fitting, gas fire, bespoke drinks cabinet, wall lights Kitchen 4.13 x 3.05 Fully fitted kitchen units, double oven, microwave, hob, extractor fan, integrated fridge, dishwasher Utility room 3 x 2.2 Fitted units, plumbed for washer dryer, sink, wc Dining room 4.85 x 3.45 Sliding door to garden, spotlights Landing Stira access to attic, partially floored Bedroom 1 3.22 x 3.06 Built in wardrobes Bedroom 2 3.0 x 2.5 Shelving, office desk Bathroom 2.42 x 2.04 Tiled floor & walls, built in vanity unit, mirror, shaving light, heated rail, bath suite, shower screen, Aqualisa power shower Bedroom 3 4.33 x 4.55 Abundance of built in wardrobes, mirror, sink, over looking green space Bedroom 4 4.6 x 3.23 Fitted wardrobe, spotlights, overlooking green area Garage 4.15 x 2.6 Shelving, work bench Garden Large patio, timber garden shed with electricity, west facing, mature shrubs & hedging, fenced, tap, light
Features
• Gas-fired central heating • Double glazed windows • Sunny west-facing rear garden • Quiet cul-de-sac position overlooking a large green area • Garage
BER Details
BER: C3
Viewing Details
Please call the office on 018462752 to make an appointment to view. Noel Kelly Auctioneers Ltd. for themselves and for the seller of this property whose agents they are give notice that the introduction and the particulars are intended to give a fair and substantially correct overall description for the guidance of any intending purchaser and do not constitute part or any offer or contract. No responsibility is assumed for the accuracy of individual items. Prospective purchasers ought to seek their own professional advice. All descriptions, dimension areas, references to conditions and necessary permissions for use and occupation and other details are given in good faith, and are believed to be correct, but any intending purchaser should not rely on them as statements or representations of fact, but must satisfy themselves by inspection or otherwise as to the correctness of each of them.


Date created: May 27, 2026