Description
Accommodation
Features
BER Details
Viewing Details
Show more...

| Beds | 4 beds |
| Price | Sale Agreed |
| Property Type | Terraced House |
| Size | 131 meters2 |
| Energy Rating | BER-B2 |
| Refreshed on | May 27, 2026 |
| Eircode | D11V8V0 |
| Group Name | McCormack Estates |
| Sales License Number |
Description
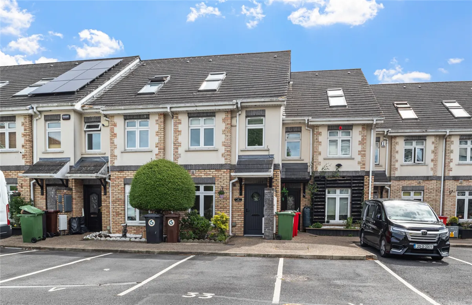
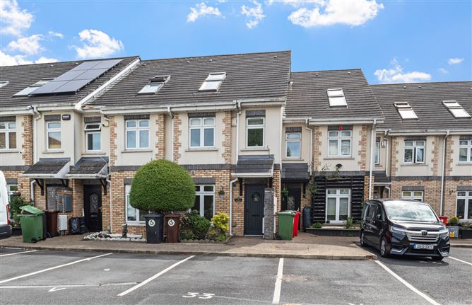
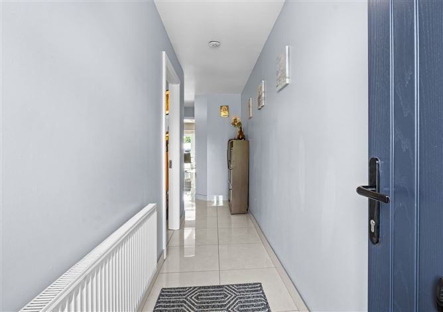
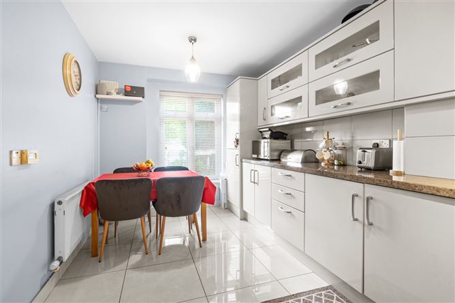
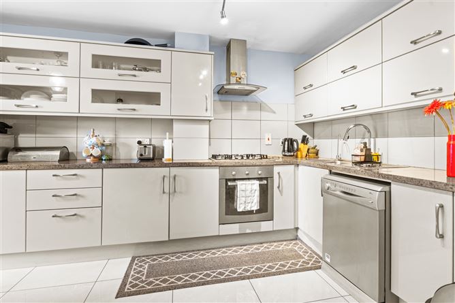
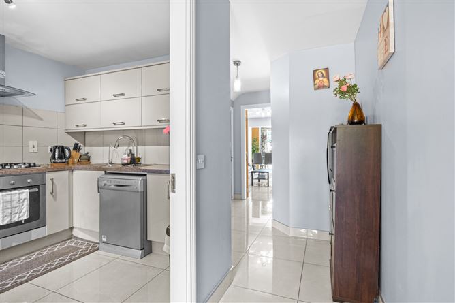
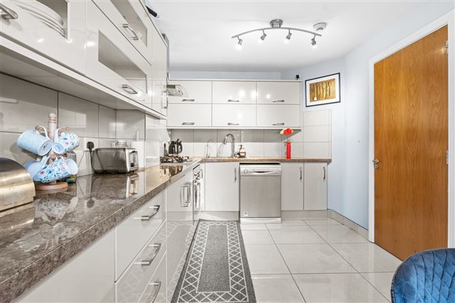
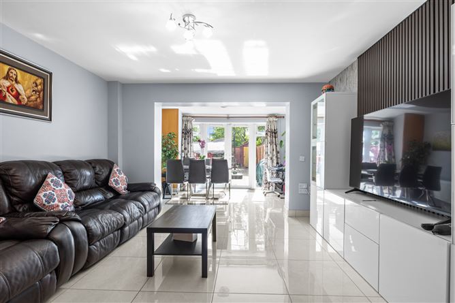
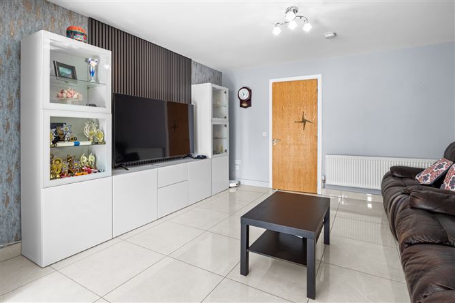
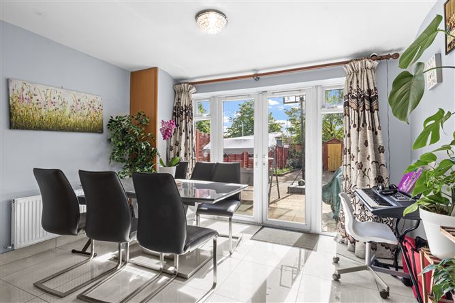
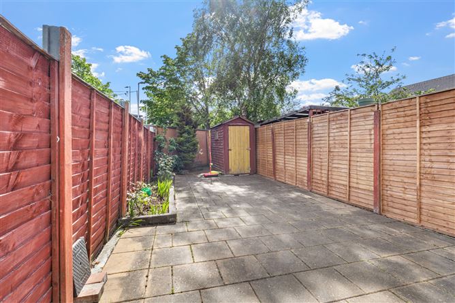
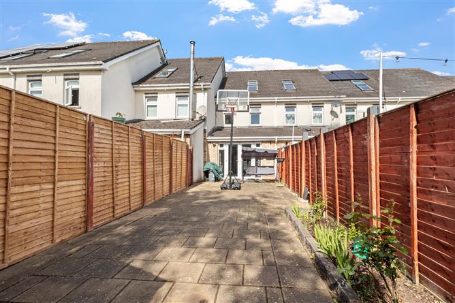
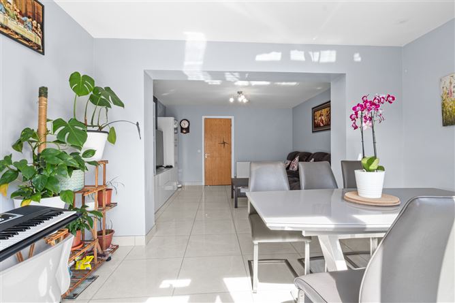
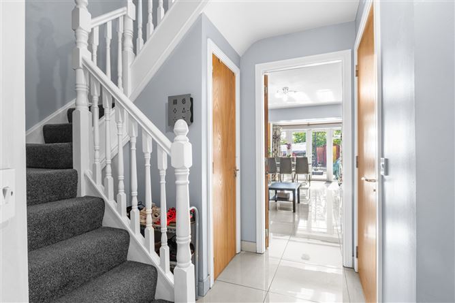
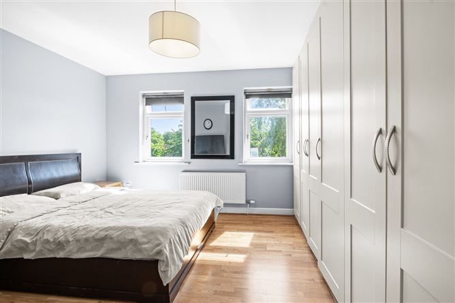
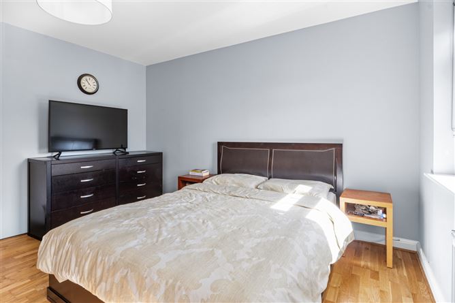
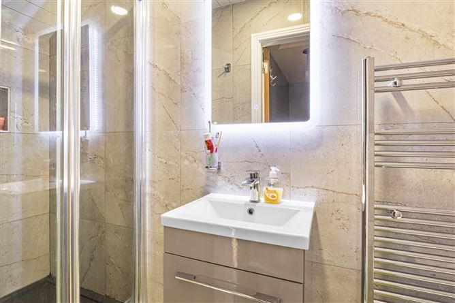
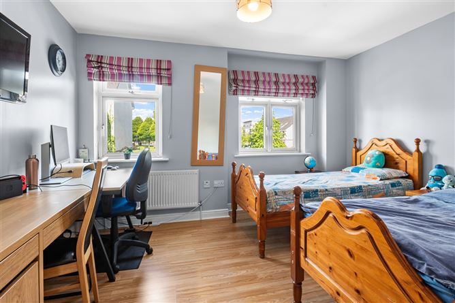
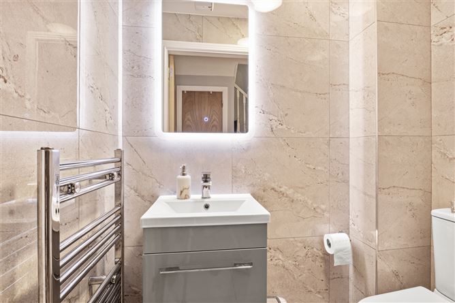
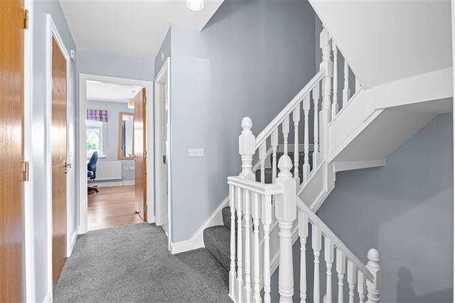
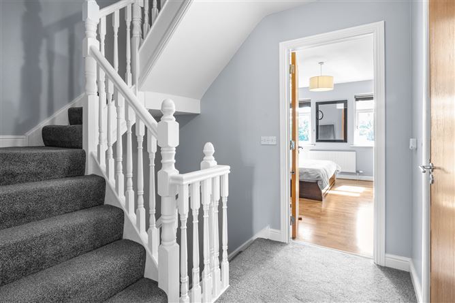
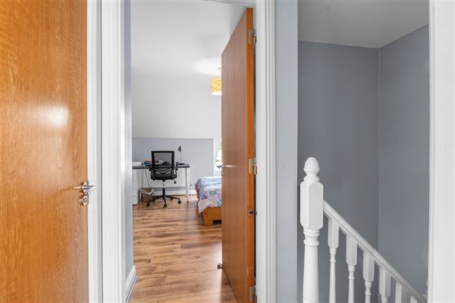
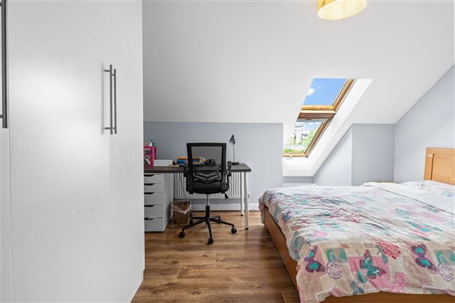
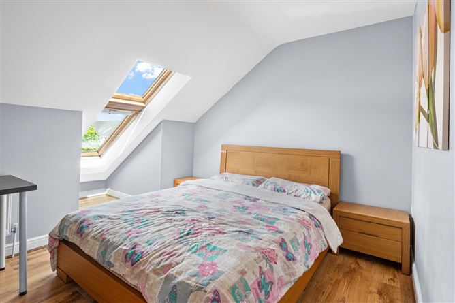
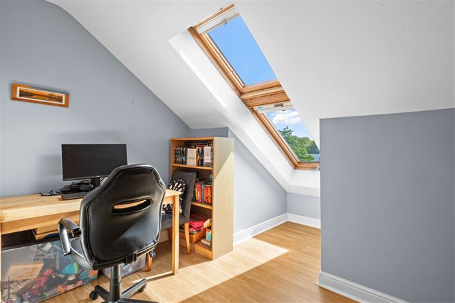
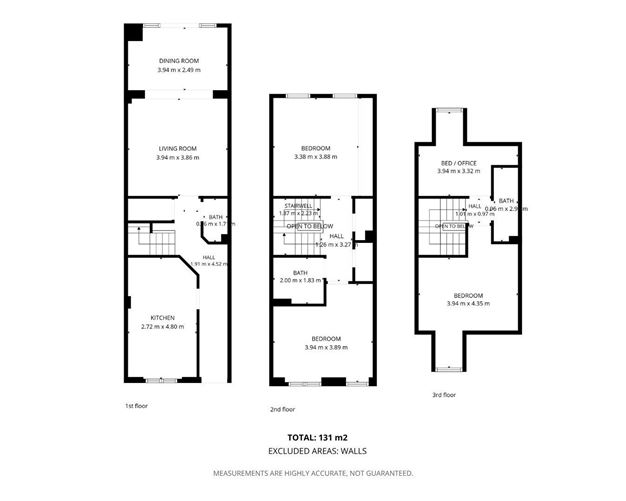
McCormack Estates are delighted to present No.33 Melville Terrace to the market For Sale. Presented in stunning condition throughout, this 4 bedroom, 3 bathroom B2 rated terraced home comes to market in excellent condition throughout and will appeal to first time buyers, those trading up and investors alike, located just off Melville Road and surrounded by a host of amenities, some of which include Lanesborough Park, Charlestown Shopping Centre, Finglas Village & Ikea. The area benefits from primary and secondary schools and crèches, there are numerous sporting facilities and recreational activities in the area. The M50 motorway is nearby offering easy access throughout the City. The area is also very well served with bus routes. Internally the property is in excellent condition throughout having been upgraded and modernized in recent times. The property comprises of a ground floor entrance, entrance hallway, kitchen to the front, downstairs wc, large open plan rear living and dining rooms leading out to the stunning 60 foot rear low maintenance garden with potential for a variety of uses. On the first floor, there are 2 bedrooms, of which both are large double rooms, family bathroom, hot press and storage space. On the top floor there are 2 further bedrooms and a large bathroom. Externally to the rear, the double doors open to the East facing low maintenance rear garden. There is one designated on street parking space included with the property and ample visitor parking spaces are available in the development. Management charges are c.€524 per annum. *Please note we have not tested any apparatus, fixtures, fittings, or services. Interested parties must undertake their own investigation into the working order of these items. All measurements are approximate and photographs provided for guidance only.
Accommodation
- Entrance Hallway 1.91m x 4.52m - Kitchen 2.72m x 4.80m - Downstairs wc 0.96m x 1.71m - Living room 3.94m x 3.96m - Dining room 3.94m x 2.49m First floor - Front double bedroom 3.94m x 3.89m - Rear double bedroom 3.38m x 3.88m - Bathroom 2.00m x 1.83m - Landing area 1.26m x 3.27m Top floor - Front double bedroom 3.94m x 4.35m - Rear single bedroom / office 3.94m x 3.32m - Bathroom 1.96m x 2.91m Total Floor Area c.131 Sq.m / 1,410 Sq.ft
Features
BER B2 Rating Stunning condition throughout Recently upgraded and modernized Bathroom renovations completed 60 foot low maintenance rear garden Previously a show house at the development Private parking Ample visitor parking available Excellent transport links Very well maintained development
BER Details
BER: B2
Viewing Details
Viewing by appointment through McCormack Estates 01 437 0920

Parking
En-suite
Central Heating
Garden
Patio

Date created: May 27, 2026