Description
Accommodation
Features
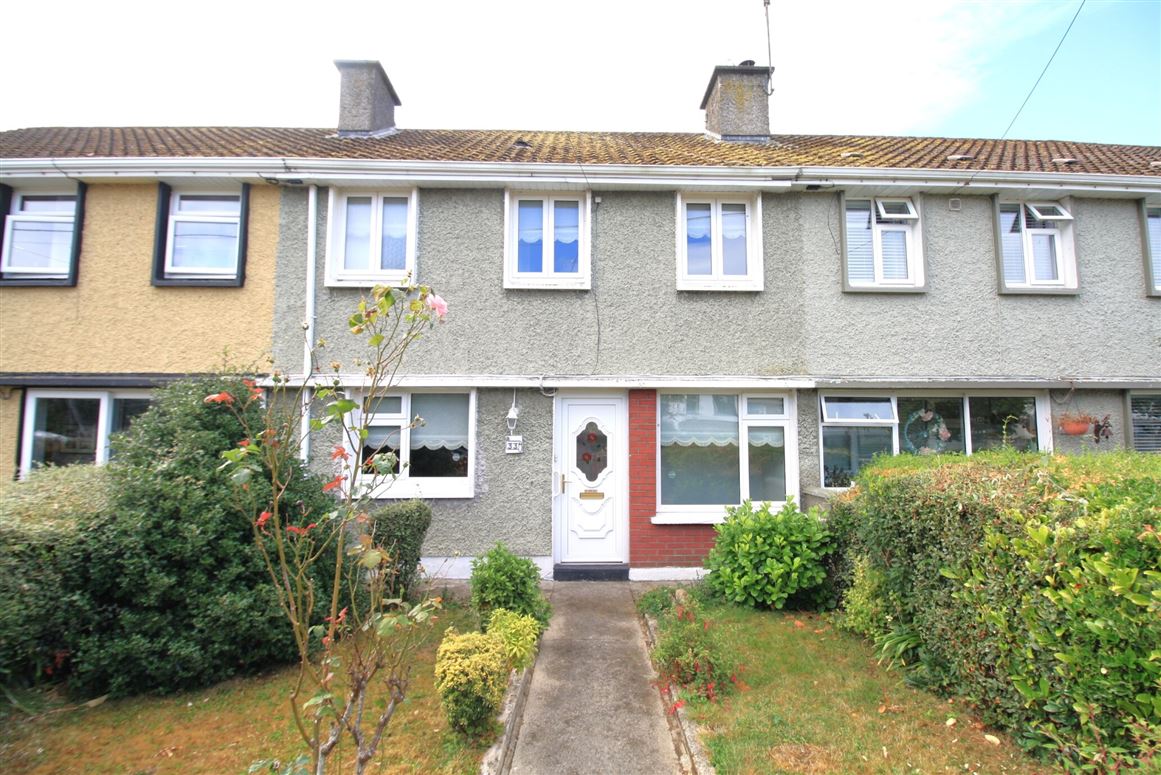
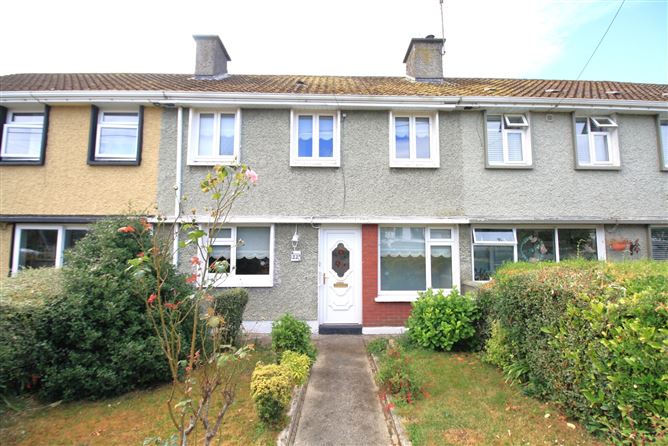
- Block-built Home
- Mains Services
- uPVC Double Glazing
- Electric Heating
- Private rear yard
- Storage shed
- Vacant Homes Grant qualifying
BER Details
Negotiator
Show more...

| Beds | 3 beds |
| Price | Sale Agreed |
| Property Type | Terraced House |
| Size | 0 meters2 |
| Energy Rating | BER-C |
| Refreshed on | Aug 21, 2026 |
| Eircode | R93 N9T0 |
| Group Name | Sherry FitzGerald McDermott Carlow |
| Sales License Number | 001945 |
Description
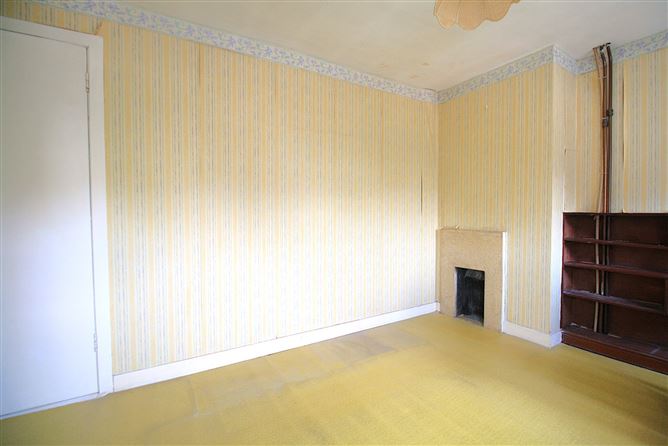
Interested in this property? Sign up for mysherryfitz.ie .This traditional terraced home is located in one of Graiguecullen' s most established residential areas, and offers excellent access to all main roads, shops, schools, and town amenities. Still presenting in its original configuration, it supplies a three-bedroom layout on its upper floor. It further benefits from access to all mains services, including natural gas. This residence has been vacant for a number of years and will benefit from modernisation, but can avail of both the Vacant Home Grant and SEAI grant assistance toward much of the work. Viewings are highly recommended and invited on a strictly appointment basis.SherryFitz to arrange your viewing, see current offers or make your own offer. Register now at SherryFitz.ie
Accommodation
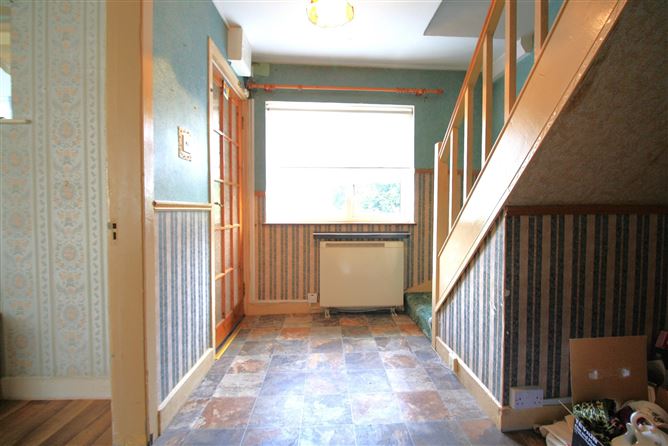
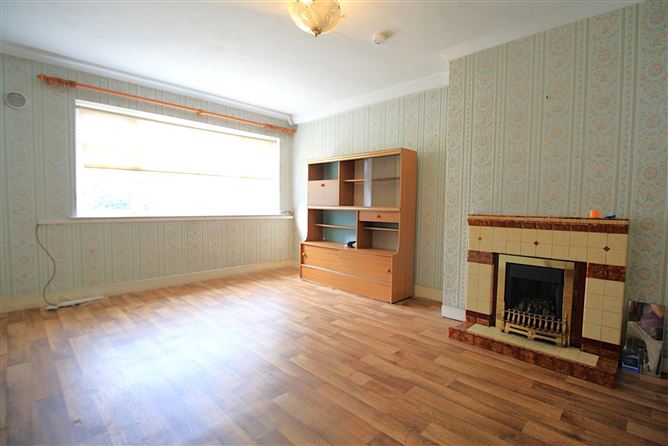
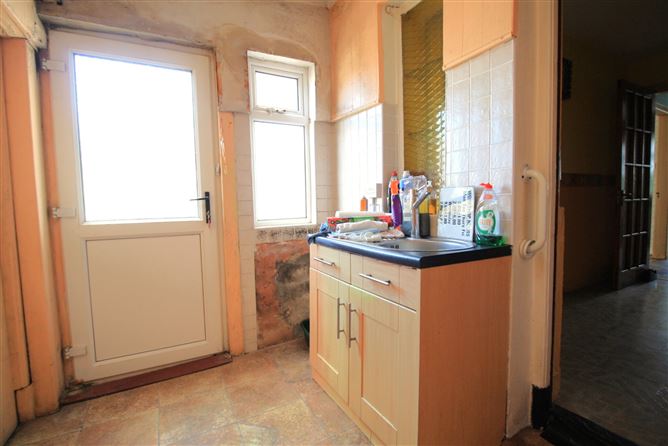
Porch - 3.77m x 1.07m uPVC double glazed hall door. Window to front. Window to sitting room. Glass panelled door to hall. Hall - 3.10m x 2.44m Window to front. Blinds and pole. Marlay flooring. Carpeted stairs with open storage beneath. Storage heater. Sitting Room - 5.04m x 3.76m Window to front and rear. Blinds and poles. Coving. Marlay flooring. Solid fuel fireplace with gas fire. Hot press off. Electric heater. Dinign Room - 3.12m x 2.44m Glass panelled doors from hall and kitchen. Marlay flooring. Kitchen - 2.94m x 1.72m uPVC door and window to side. Marlay flooring. Sink unit. Storage Unit - 2.46m x 1.80m Door from kitchen. Concrete floor, walls and roof. Window to rear. Landing - 3.12m x 0.88m Carpets. Storage heater. Attic access hatch. Bathroom - 3.05m x 2.02m Window to front. Marlay flooring. Part tiled walls. Toilet, sink with vanity press. Shower cubicle with Triton electric shower. Bedroom 1 - 4.22m x 3.04m Double room, twin windows to front, blinds. Solid fuel fireplace. Built in storage. Bedroom 2 - 3.25m x 3.12m Double room, windows to rear. Blinds. Carpets. Built in wardrobes. Bedroom 3 - 3.12m x 2.24m Single room, window to rear. Carpets. Built in wardrobe.
Features
BER Details
BER: C BER No: 119567378 Energy Performance Indicator: 126
Negotiator
Nora Meaney


Date created: 21 Aug 2026Updated on: 8 Sept 2026
