Description
Accommodation
Features
- Gas fired central heating. Boiler replaced in 2018
- Cable tv
- Broadband
- Triple glazed windows
BER Details
Negotiator
Show more...

| Beds | 4 beds |
| Price | €695,000 |
| Property Type | Detached House |
| Size | 140 meters2 |
| Energy Rating | BER-C2 |
| Refreshed on | Aug 24, 2026 |
| Eircode | D24 K8P7 |
| Group Name | Sherry FitzGerald Templeogue |
| Sales License Number | 002183 |
Description
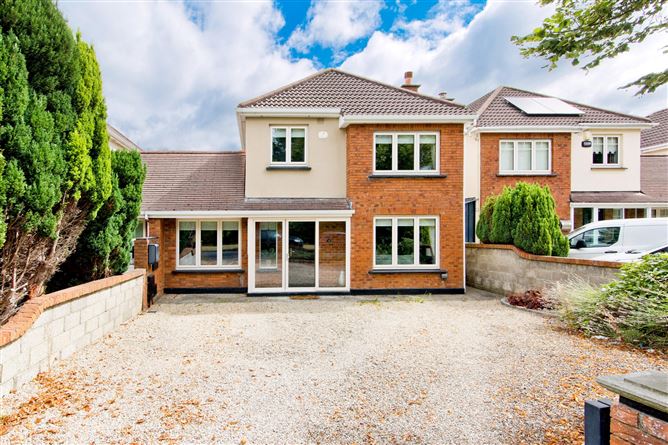
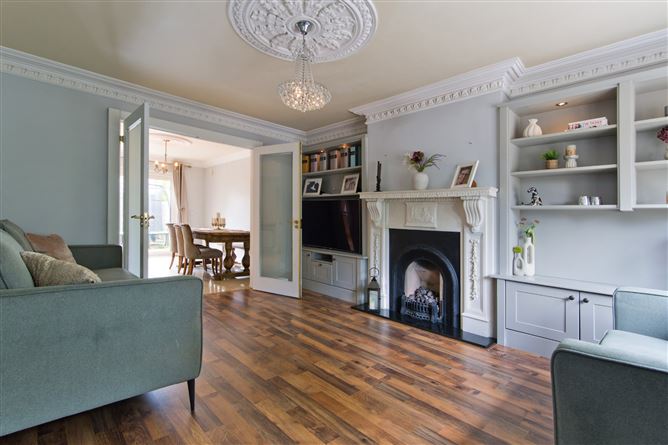
**Open View Saturday 19th Spetember 11am to 11:30am*** This spacious four bedroom linked-detached family home of 140sq m / 1,500 sq ft comes to the market having been recently refurbished to a very high standard and offers bright, light-filled accommodation which is well presented both inside and out to include be-spoke hand crafted coving and centre roses worthy of a fine period home, along with built in units in both the living room and the study, recessed lighting, stylish flooring throughout and a landscaped rear garden to name but a few of its wonderful features. The accommodation is both spacious and contemporary, with modern, neutral colour schemes through the house. There is a living room with doors to an open plan L-shaped kitchen / dining room. Under the stairs is a downstairs wc. There is a study off the hall which has a shower room, and a utility room and playroom off the kitchen area. Upstairs are four bedrooms with the main bedroom ensuite and a modern family bathroom. There is ample off street parking at the front of the house. The location is excellent, ideally positioned in a cul-de-sac, overlooking a green area within this ever popular development and close to the foothills of the Dublin Mountains. Within a short walk of shops at Woodstown Village and also the 15 bus route to the city centre and new S6 bus route from Citywest to UCD, as well as the S8 & 65B the house is conveniently situated a short distance from Supervalu Knocklyon, as well as junction 12 of the M50. There are a number of well-respected schools and childcare facilities within the immediate area and parks including Marley and St Enda's Park provide exceptional outdoor spaces nearby. Sporting facilities in the area include Ballyboden Saint Enda's GAA and Knocklyon United Soccer Club, GARDEN Fully walked with pebbled driveway which provides ample off street parking. A gated side entrance leads to the landscaped rear garden which is in lawn and has an Indian sandstone pathway leading to the patio area with built in seating and well stocked flower beds. There is a large steel shed with light and electricity. Sockets back and front.
Accommodation
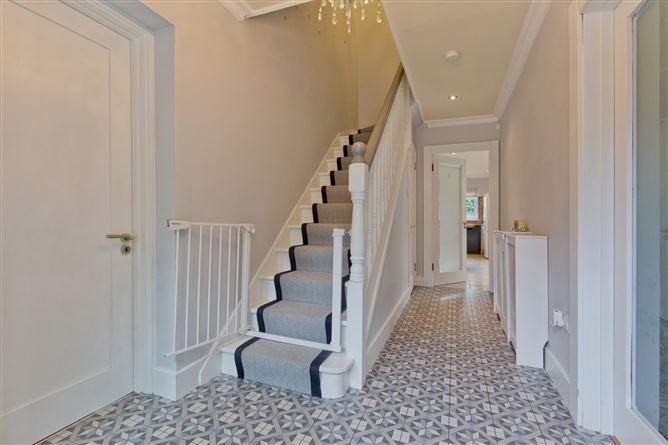
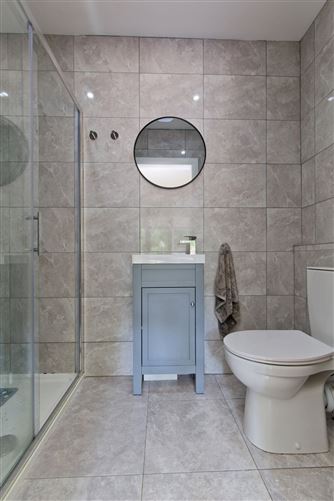
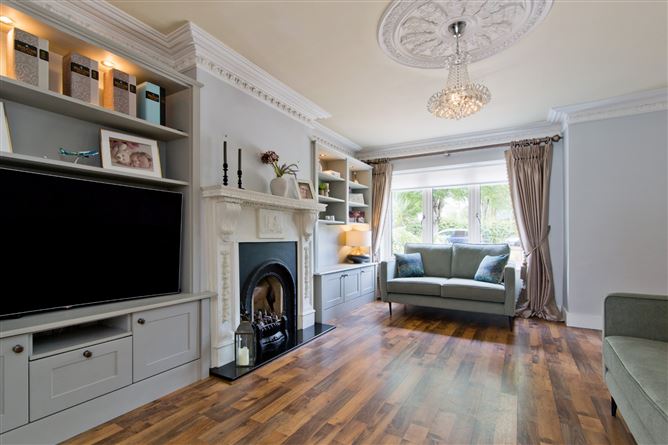
Entrance Hall - Porch with sliding door leads into the elegant hallway with modern tiled floor, radiator cover, ceiling coving and ornate ceiling rose. Modern fully tiled w.c. Located off the hall. Living Room - 4.90m x 4.00m Located to the front of the house, it features a laminate timber floor, impressive period style coving and centre rose. The large cast iron fireplace with gas fired inset acts as the perfect focal point to the room. Double doors with frosted glass opens into the kitchen / dining room. Kitchen/Dining Room - 5.90m x 5.50m This spacious L-shaped room has a porcelain tiled floor, recessed lighting, ceiling coving, and double doors out to the rear garden. The kitchen is fully fitted with in frame floor and eye level units and breakfast bar. There is an oven, fridge and dishwasher. Utility Room - 2.40m x 1.20m With fitted floor to ceiling cupboard, plumbed for washing machine. Study - 3.20m x 2.40m With built in units, shelving and desk. This is an ideal study / home office. Sliding door leads into a fully tiled shower room which comprises wc, wash hand basin and step in shower cubicle with pump shower. Playroom - 3.80m x 2.40m Located behind the utility room, ceiling coving, recessed lighting and door to rear garden. Bedroom 1 - 3.40m x 3.00m Double room, built in wardrobe with sliding doors and ensuite. Ensuite - 2.56m x 1.14m Comprises wc, wash hand basin with underneath press, fitted mirror and light, step in shower cubicle with rain shower head. Bedroom 2 - 3.00m x 2.90m Double room. Bedroom 3 - 3.80m x 2.90m Double room with tongue and grooved floorboards, built in wardrobe and vanity desk with fitted mirror Bedroom 4 - 2.60m x 2.30m Single room with built in wardrobe and tongue and grooved floorboards. Bathroom - 1.90m x 1.96m Fully tiled and comprises wc, wash hand basin and bath with Mira electric shower.
Features
BER Details
BER: C2 BER No: 101090249 Energy Performance Indicator: 183.83 (kWh/m2/yr)
Negotiator
Carole Ross

Central Heating
Broadband

Date created: 24 Aug 2026Updated on: 14 Sept 2026