Description
***********UNDER OFFER SIMILAR PROPERTIES REQUIRED***********
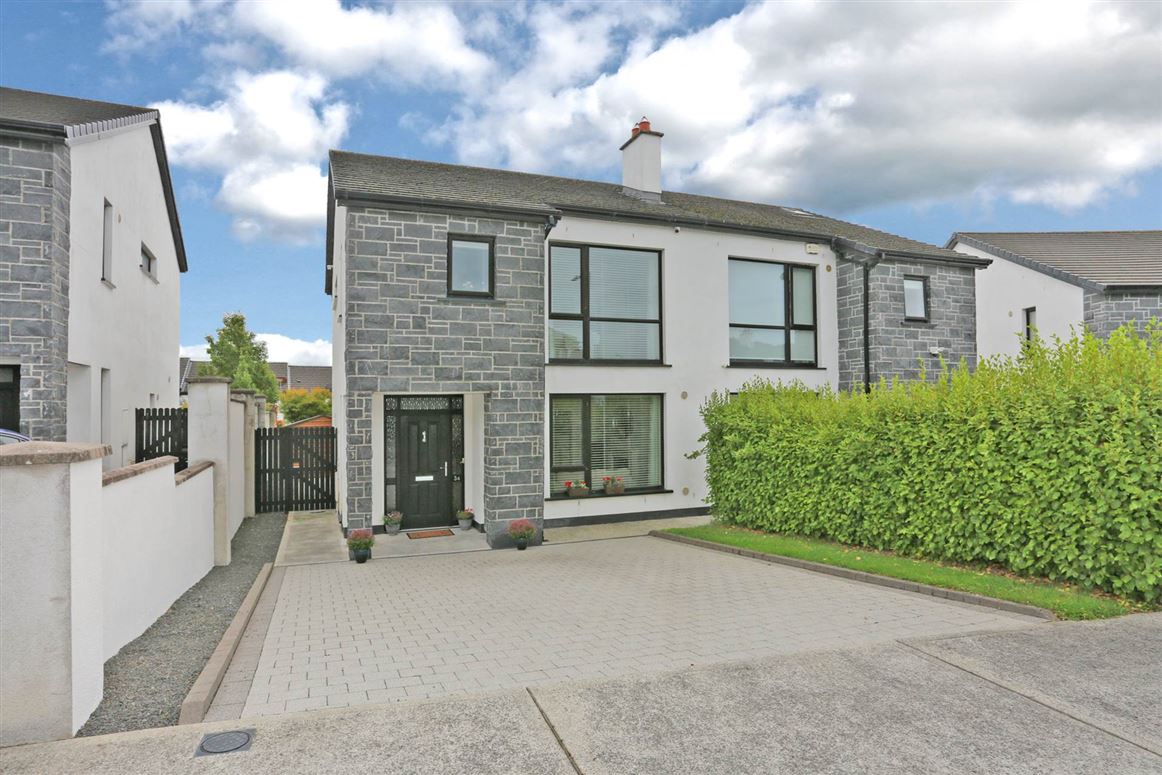
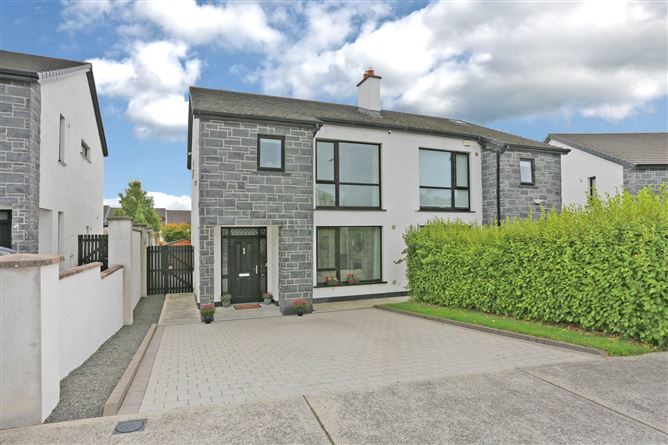
O`Connor Murphy Auctioneers are truly delighted to present 34 Ard Thomain to the market a home that has been cherished, minded and beautifully maintained by its owner over the years, and it shows from the very first glance. Behind its handsome facade of natural stone and crisp white render lies a bright, energy-efficient B-rated family home where every detail speaks of genuine pride of ownership and where the interiors carry a special pedigree, having been styled by the same interior designer responsible for the original Slí na Manach showhouse. From the sun-washed, south-east facing rear garden to the immaculate interiors finished with solid oak doors and porcelain tiling, this is a residence that offers its next owners the rare pleasure of simply turning the key and beginning their story. Nestled in the flourishing community of Mungret, with parkland, schools and the city all close at hand, viewing is warmly recommended and absolutely essential.
ACCOMMODATION:
The accommodation comprises of a welcoming entrance hallway, guest WC, elegant living room and a generous open-plan kitchen/dining room at ground floor level, with three well-proportioned bedrooms (main bedroom with ensuite) and the family bathroom upstairs.
GROUND FLOOR:
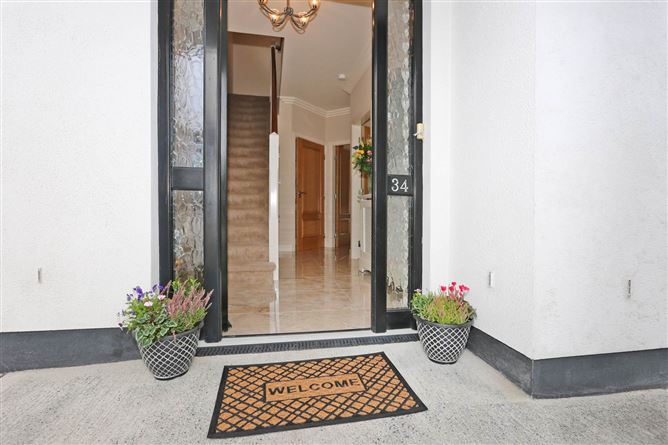
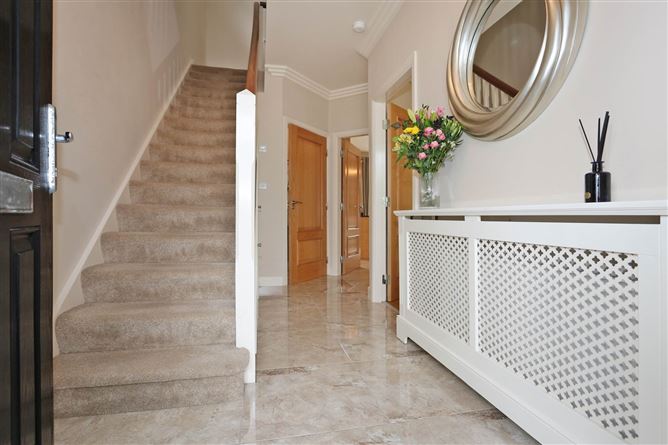
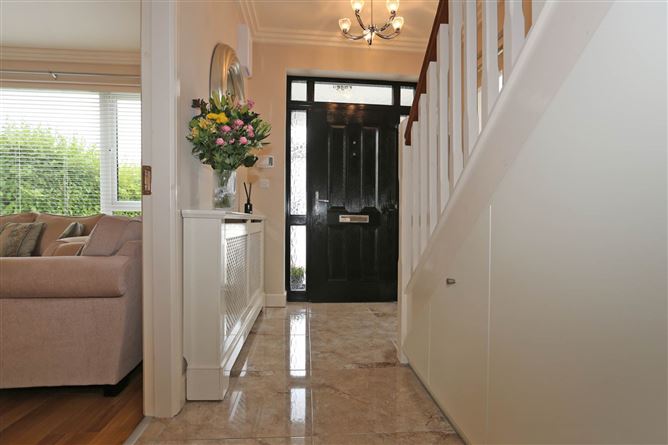
- Entrance Hallway - A bright and gracious welcome, with gleaming porcelain tiled flooring, solid oak internal doors, decorative coving and understairs storage.
- Guest WC (1.63m x 2.02m) - A smartly appointed guest WC and pedestal WHB with elegant feature wallpaper, chrome fittings, tiled flooring and window.
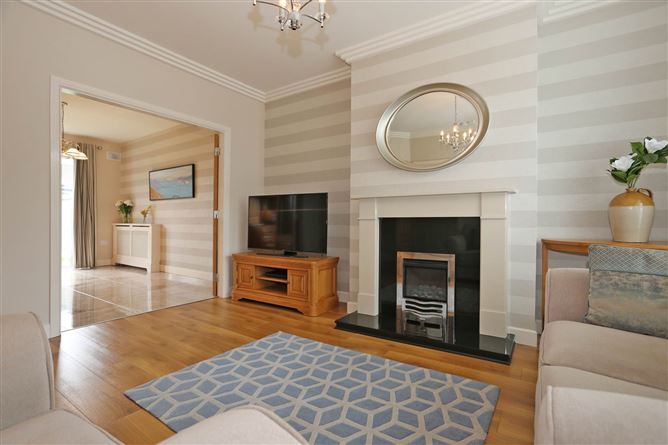
- Living Room (3.86m x 3.82m) - An elegant and restful front facing room with laminate wood flooring, decorative coving and a handsome feature fireplace with granite hearth and inset gas fire the perfect spot to unwind on winter evenings. Double doors flow through to the open-plan kitchen/dining room.
- Kitchen/Dining Room (6.05m x 4.36m) - The warm heart of the home; a generous open-plan kitchen and dining space with a superb range of shaker-style fitted units, glazed display cabinets, under-cabinet lighting, granite worktops and breakfast bar. Integrated Bosch double oven and gas hob with canopy extractor. Polished porcelain tiled flooring flows throughout, and French doors open the dining space to the sunny, south-east facing rear garden.
FIRST FLOOR:
- Bedroom 1 (4.07m x 3.63m) - A generous front facing double room with carpet flooring, fitted wardrobes with mirrored doors, feature wallpaper and ensuite.
- Ensuite (2.49m x 1.17m) - Fully tiled ensuite with sliding-door shower enclosure and pump shower, WC and pedestal WHB. Chrome heated towel rail and illuminated mirror.
- Bedroom 2 (3.64m x 3.44m) - Rear facing double room with carpet flooring, fitted wardrobes with mirrored doors and feature wallpaper, enjoying views over the rear garden.
- Bedroom 3 (3.24m x 2.30m) - Front facing single room with carpet flooring and built-in wardrobe a wonderfully versatile space, equally suited as a bedroom, nursery or home office.
- Bathroom (2.31m x 2.35m) - A luxurious, fully tiled family bathroom in marble-effect porcelain with mosaic border detail, comprising bath with electric shower over and glass screen, WC and pedestal WHB. Illuminated mirror, chrome heated towel rail and window.
- Landing - A bright, carpeted landing bathed in natural light from a feature stairwell window, with hot press and Stira pull-down stairs to a partially floored attic offering excellent storage.
EXTERIOR:
- Front - A striking contemporary facade of natural stone detailing, framed by a manicured lawn and mature hedging. Cobblelock driveway providing generous off-street parking, with a paved gated side passage to the rear.
- Rear garden - A real suntrap; fully enclosed, south-east facing walled garden that captures the light from morning onwards. Well-tended lawn with paved pathways, quality steel garden shed with power, outside tap and gated side access.
LOCATION:
34 Ard Thomain enjoys a wonderful, tranquil setting within the popular Slí na Manach development in Mungret, one of Limerick`s most vibrant and fast-growing communities, where village charm meets city convenience. The magnificent Mungret Park is virtually on the doorstep, with its two kilometres of walking and cycling trails, playground and green open spaces, while a superb choice of primary and secondary schools lies within easy reach. The Crescent Shopping Centre, Raheen Business Park and University Hospital Limerick are all just minutes away, and Limerick City Centre is less than ten minutes` drive, with the motorway network close at hand for effortless commuting to Cork, Galway and Dublin. Accommodation
Notice
Please note we have not tested any apparatus, fixtures, fittings, or services. Interested parties must undertake their own investigation into the working order of these items. All measurements are approximate and photographs provided for guidance only. Features
- Energy-efficient B-rated home
- Exterior CCTV monitoring system with fitted alarm
- Cobblelock driveway with generous off-street parking
- Quality steel garden shed with power
- Gas Fired Central Heating System with 3 separate time heating zones available
- PVC Double Glazed Windows
- Stira Attic Access with Partially Floored Attic
BER Details
BER: B
BER No: 107775637
Energy Performance Indicator: 103.87 kWh/m2/yr Directions
Negotiator