Description
Accommodation
Features
BER Details
Viewing Details
Show more...

| Beds | 5 beds |
| Price | €875,000 |
| Property Type | Semi-Detached House |
| Size | 145 meters2 |
| Energy Rating | BER-D2 |
| Refreshed on | Sep 25, 2026 |
| Eircode | K36NT32 |
| Group Name | Corry Estates |
| Sales License Number | 001437 |
Description

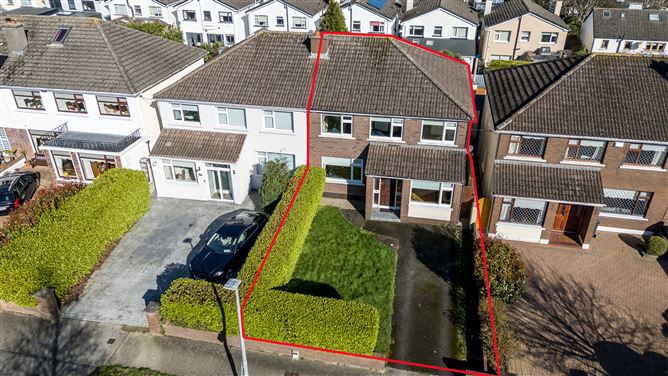
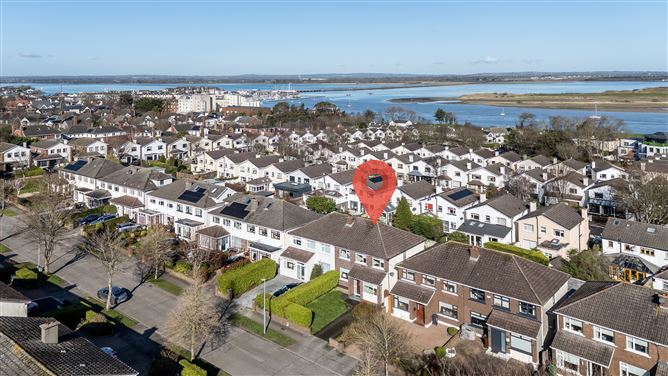
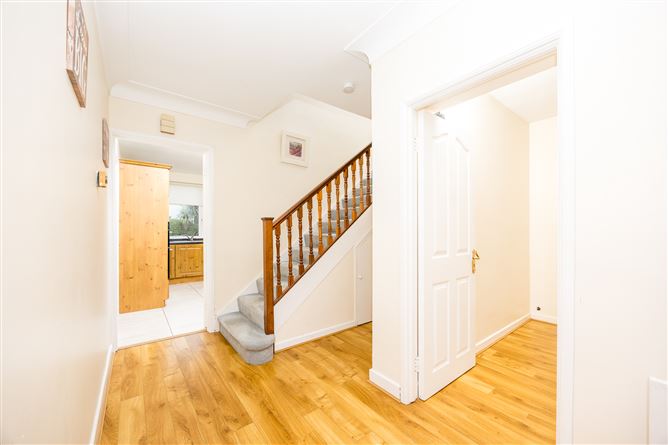
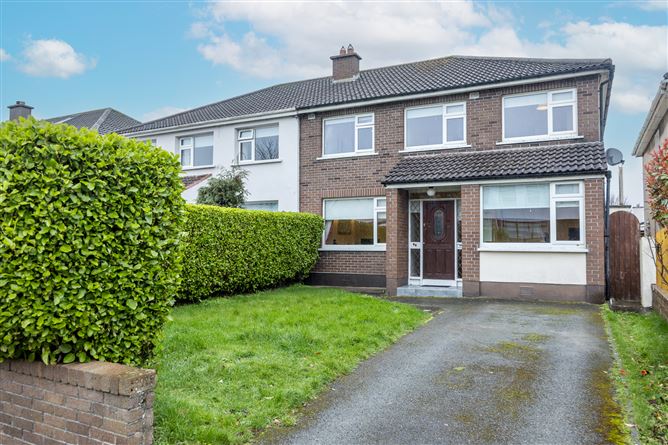
Corry Estates are delighted to welcome to the market 34 Seapark a property that presents a magnificent opportunity to acquire an impressive double fronted five bedroom semi-detached home. Viewers will be impressed by the bright and spacious living accommodation which measures 145 square meters / 1,560 square feet. Comprising of a large reception hall, living room with feature marble fireplace & open fire, dining room, kitchen, family room / office and a guest w.c completes the ground floor accommodation. First floor comprises of five bedrooms with master en-suite and a bathroom. Further features include PVC double glazed windows, oil fired radiator central heating and laminate wood flooring. Perfectly positioned near the front of the development the location is second to none with Malahide Village including a host of shops, cafes, fine dining, famous bars and the best of schools just a short stroll away. Located in close proximity to the beach, there are stunning coastal walks from Malahide to the village of Portmarnock and beyond. Transport is well catered for with the Dart at Malahide train Station and quality bus links. Viewing comes highly recommended to appreciate all this fine home has to offer.
Accommodation
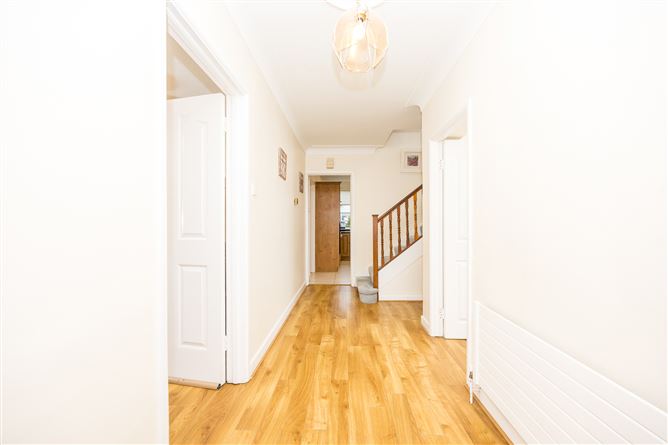
Reception Hall 6.01m (19'9") x 1.58m (5'2") Laminate flooring. Ceiling coving. Guest WC 1.82m (6'0") x 1.27m (4'2") Comprising w.c & w.h.b. Tiled floor. Living Room 4.02m (13'2") x 3.58m (11'9") Feature marble fireplace with open fire. Laminate flooring. Ceiling coving. TV point. Double doors to dining room. Dining Room 4.02m (13'2") x 3.58m (11'9") Laminate flooring. Ceiling coving. Kitchen 3.78m (12'5") x 4.27m (14'0") Range of oak fitted press units. Plumbed for washing machine and dyer. Tiled floor. Tiled behind worktop. Access to rear garden. Family Room 4.65m (15'3") x 2.34m (7'8") Laminate flooring. 1st Floor Landing 3.13m (10'3") x 4.77m (15'8") Access to attic. Bedroom 1 4.08m (13'5") x 3.1m (10'2") Built-in wardrobe. Laminate flooring. Ensuite 0.91m (3'0") x 3.09m (10'2") Shower cubicle with electric shower. WC & WHB. Part tiled walls. Tiled floor. Bedroom 2 3.61m (11'10") x 2.92m (9'7") Laminate flooring. Bedroom 3 3.81m (12'6") x 2.7m (8'10") Laminate flooring. Bedroom 4 3m (9'10") x 2.29m (7'6") Laminate flooring. Bedroom 5 3m (9'10") x 2.39m (7'10") Laminate flooring. Bathroom 2.43m (8'0") x 2.21m (7'3") Comprising of bath, shower, WC & WHB. Fully tiled. Outside: Garden to front with driveway and side entrance. Private walled rear garden laid in lawn.
Features
PVC double glazed windows Oil fired radiator central heating Located in mature settled estate, walking distance to Malahide Beach.
BER Details
BER: D2
Viewing Details
By appointment




Date created: 8 Sept 2026Updated on: 25 Sept 2026


