Description
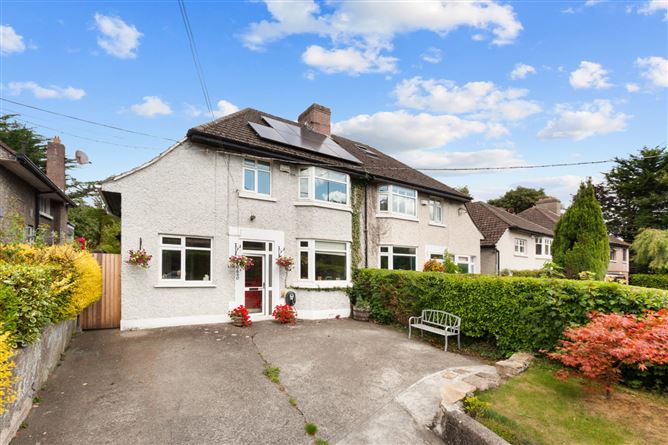
DNG are delighted to introduce 343 Blackhorse Avenue, a superb three bedroom semi detached family home, perfectly positioned on the edge of the Phoenix Park. Offering an excellent balance of spacious accommodation, this attractive property features a classic dashed façade, an expansive private driveway with generous off street parking, and solar roof panels that deliver great energy efficiency. The property arrives on the market offering fantastic long term potential for growing families wishing to put their own stamp on a substantial home in a premium setting. No.343 Blackhorse Avenue also boasts planning permission to extend.
The accommodation is exceptionally well proportioned throughout, opening via a welcoming entrance hallway that sets the tone for the rest of the home. The ground floor layout comprises two distinct, versatile reception rooms, ideal for a formal sitting area and a separate family or dining room, alongside a wide, bright kitchen and dining room configured as the central hub of the house. A major practical asset is the large separate cloakroom and a ground floor bathroom. Upstairs, the first floor boasts three excellently sized double bedrooms and a main family shower room. A major highlight is the potential the attic offers, providing an expansive, light filled attic room that is perfect for future use as a home office, teenager's den, or additional recreational space.
The location is second to none, offering an unmatched lifestyle of convenience just moments from the iconic Phoenix Park, which provides miles of scenic walking trails and Dublin Zoo right on your doorstep. Families are exceptionally well catered for with a wealth of highly regarded local schools within easy reach, including St John Bosco National School, Mary Help of Christians Girls School, and Dominican College Cabra. Excellent public transport links ensure effortless commuting, with the number 37 Dublin Bus route passing directly by and the Luas Green Line available nearby, while Heuston Station and the M50 motorway are both just a short drive away. Sports enthusiasts are spoiled for choice with a variety of local GAA and soccer clubs close at hand, alongside the world class facilities of the Sport Ireland Campus. Everyday convenience includes a nearby Tesco Extra, Lidl, and Aldi for grocery shopping, while the trendy artisan cafes and restaurants of vibrant Stoneybatter Village are situated just moments from the property. Accommodation
Entrance Hall - 4.80m x 1.43m
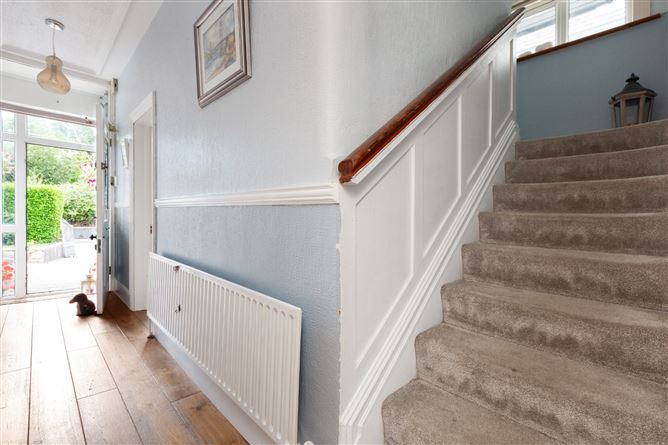
A bright and welcoming entrance hall greets you, filled with natural light and original character features. The hallway includes classic timber panelling, a dado rail, simple ceiling coving and wood flooring. A broad staircase rises between the walls to the upper floors, while the original front door featuring stained glass adds a charming finishing touch to the entrance.
Reception Room 1 - 3.21m x 3.49m
A well proportioned and versatile front facing reception room, currently used as a music room and equally suited to a range of uses. Filled with natural light, the room features impressive high ceilings with elegant ceiling coving, complemented by attractive pendant lighting and original style wooden flooring. Built in shelving provides practical storage and an attractive display feature, while the generous proportions create a wonderfully bright and welcoming space with a wealth of character.
Reception Room 2 - 3.92m x 3.49m
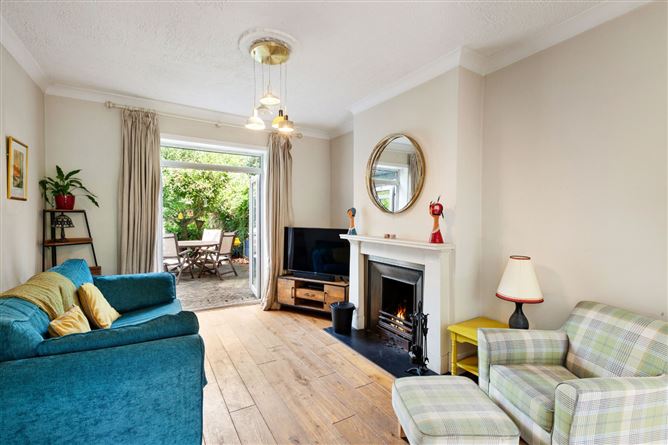
A beautifully proportioned second reception room, adjoining the front reception room and continuing the elegant period character throughout the home. The room is filled with natural light and features the same impressive high ceilings with graceful ceiling coving, a decorative ceiling rose and matching pendant light, creating a sense of continuity and symmetry between the two reception rooms. A charming fireplace provides anfocal point, while the rear facing aspect benefits from patio doors opening directly onto the patio, creating a lovely connection between the interior and outdoor spaces. Wooden flooring completes this warm and inviting reception room.
Kitchen Dining Room - 5.63m x 3.89m
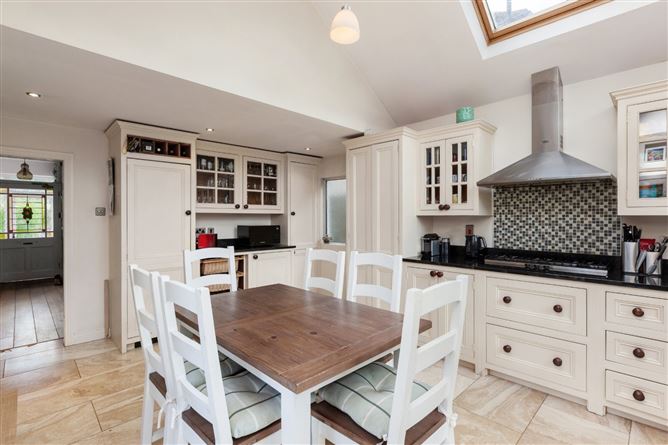
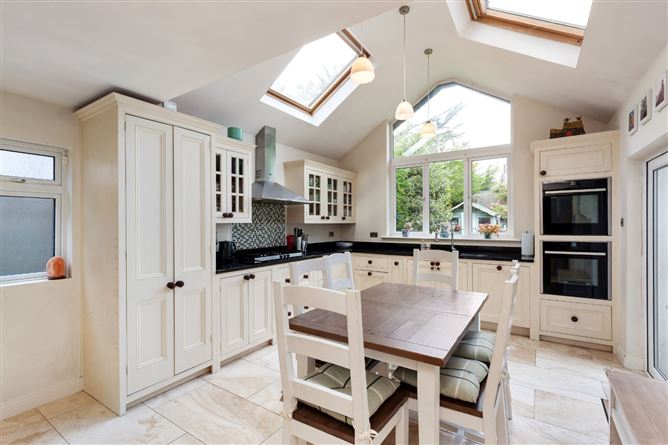
A large, bright kitchen and dining room with a vaulted ceiling, roof windows and recessed spotlights, allowing plenty of natural light into the space. The kitchen includes a central island, gas hob, integrated appliances and granite worktops, with tiled flooring throughout. Patio doors provide direct access to the decking area, creating a useful connection between the kitchen and the outdoor space. A well proportioned and practical room, ideal for everyday family living and dining.
Cloakroom - 2.51m x 2.52m
A conveniently positioned cloakroom, providing a practical and valuable addition to the ground floor accommodation. Ideal for everyday family living and entertaining.
Bathroom - 1.97m x 1.50m
Positioned downstairs off the cloakroom/office is a generous bathroom with WC, wash hand basin and bath tub.
Landing - 3.00m x 1.97m
A wide and bright first floor landing with a generous sense of space. The plush carpeting provides a warm and comfortable finish, while the dado rail continues from the entrance hall, maintaining the period character and flow of the house. A light and well proportioned area providing access to the bedrooms and upper floor accommodation.
Bedroom 1 - 4.08m x 3.46m
A large, bright rear facing master bedroom with generous proportions and high ceilings. The room features wooden flooring and a range of traditional period details, with the ceiling coving continuing from the rest of the house. A spacious and comfortable principal bedroom with a pleasant outlook to the rear.
Bedroom 2 - 3.33m x 3.46m
A large, bright front facing bedroom, currently used as a children's bedroom. The room is well proportioned, with generous floor space for furniture and storage, making it a versatile room that could also be used as a guest bedroom, home office or additional living space.
Bedroom 3 - 3.47m x 3.92m
A cosy and bright third bedroom with soft carpeting and a comfortable feel. A well proportioned room that would suit a range of uses.
Shower Room - 1.88m x 2.17m
A well appointed first floor bathroom, finished with tiling that complements the style and character of the house. The bathroom features a walk in shower and provides a practical space.
Attic Room: - 4.76 x 4.64
Accessed via convenient pull down stairs, this versatile attic room offers an ideal bonus space filled with natural character. The bright area features warm wooden ceilings and a large skylight that floods the room with natural light. With generous floor space under the sloping eaves, it is perfectly suited for a quiet home office, private gym or adaptable studio.
Garden -
The property features a concrete driveway providing off street parking alongside a neatly landscaped front garden. A manicured evergreen hedge offers privacy, while a tidy lawn and a vibrant red acer tree add superb kerb appeal. Mature shrubs and colourful plants at the entrance create an instantly appealing first impression.To the rear lies a beautifully landscaped garden featuring a timber decking area that opens directly from the kitchen, perfect for outdoor dining. A central lawn with stepping stones leads to a charming painted garden shed nestled among mature planting and colourful flowerbeds. Tucked away privately behind the hedging across from the shed is a dedicated children's play area equipped with a climbing frame, slide and swing seat. The property also benefits from a side pedestrian gate providing secure, direct access from the front driveway to this fully enclosed outdoor space.
Features
- Located adjacent to the Phoenix Park location
- Three bedroom, two bath, semi detached home
- C3 BER with solar panels
- Period features
- Versatile attic room with skylight
- Rear garden with timber decking
- Lawn, shed and hidden play area
- Side pedestrian access gate
- Close to excellent schools, shops and transport
BER Details
BER: C3
BER No: 103561890
Negotiator