Description
Accommodation
Features
- Designated Parking
- Light filled
- Fresh presentation
- Highly convenient location
BER Details
Negotiator
Show more...

| Beds | 2 beds |
| Price | €395,000 |
| Property Type | Apartment |
| Size | 80 meters2 |
| Energy Rating | BER-B3 |
| Refreshed on | Jul 22, 2026 |
| Eircode | A96 W965 |
| Group Name | Sherry FitzGerald Dun Laoghaire |
| Sales License Number | 002183 |
Description
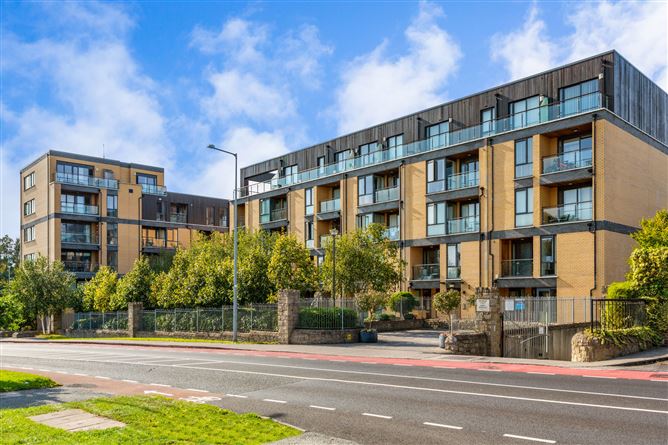
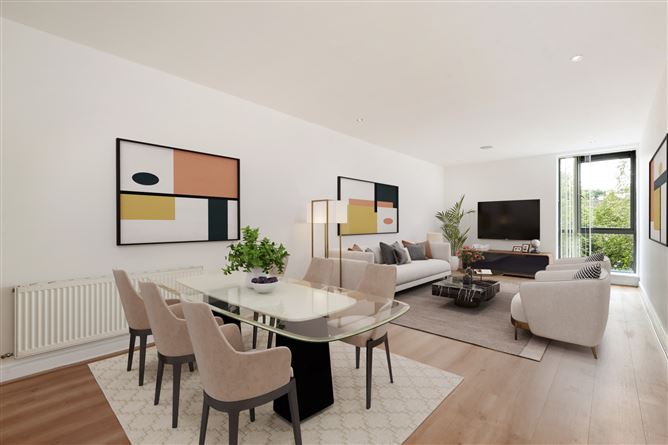
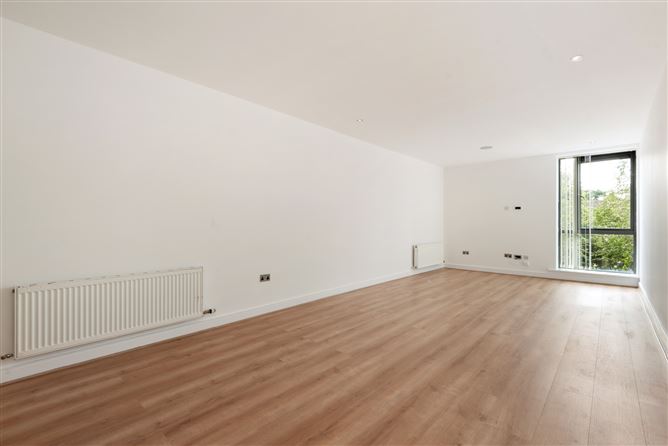
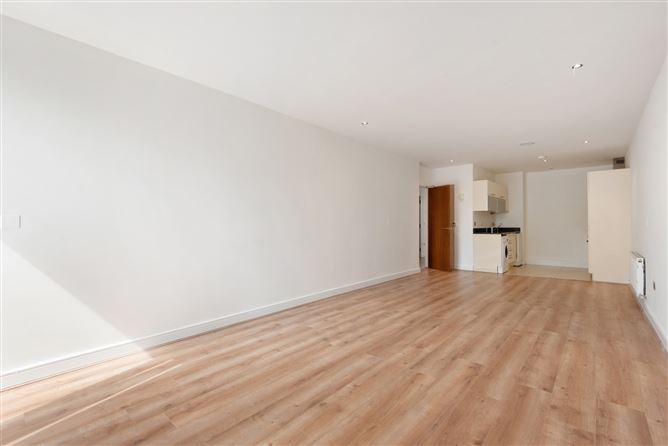
Positioned on the first floor of the ever-popular Belville Court development, this apartment offers bright and exceptionally spacious accommodation in a highly convenient location. Built by the renowned Durkan Homes, the property benefits from the quality construction and thoughtful design for which the developer is well known. Its neutral presentation has been recently refreshed with new flooring and a full repaint, creating a move-in-ready home. Flooded with natural light, the well-proportioned accommodation enjoys a bright and airy atmosphere, making it an ideal choice for first-time buyers, downsizers, or investors alike. The property also benefits from the invaluable addition of designated parking, ensuring everyday convenience. Belville Court enjoys an enviable location on Johnstown Road, offering exceptional connectivity. The N11 is just moments away, with the Quality Bus Corridor (QBC) providing frequent public transport services to the city centre and beyond. The nearby M50 road network is easily accessible, making commuting straightforward. Residents are spoiled for choice with an excellent selection of shopping destinations, cafés, restaurants and supermarkets nearby, while an abundance of leisure and recreational amenities, including parks, gyms, golf clubs and coastal walks, are all within easy reach. Combining a bright interior, tasteful presentation and an outstanding location, this is a wonderful opportunity to acquire a quality apartment in a highly convenient residential settings.
Accommodation
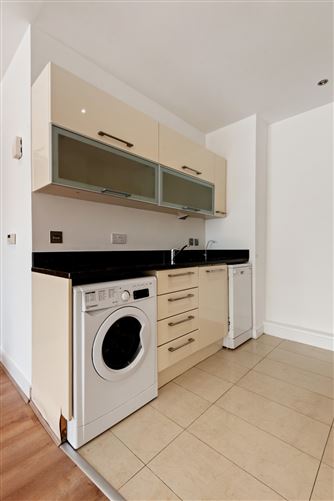
Entrance Hall: - laminate floor, recessed lighting, sizable storage closet Living/Dining: - 3.59m x 8.22m exceptionally well proportioned, recess lighting, laminate floor Kitchen: - 2.59m x 2.10m tiled floor, built in wall and floor units, granite countertop, washing machine, dishwasher, integrated fridge/freezer, electric hob, electric oven, extractor fan Bedroom 1: - 3.72m x 3.70m laminate floor, corner window with scenic outlook, built in wardrobes En-Suite: - tiled floor, tiled walls, recess lighting, step in shower cubicle, w.c., w.h.b. with recessed cistern, wall mounted heated towel rail Bedroom 2: - 3.33m x 3.59m further double bedroom, built-in wardrobes, sliding door to balcony Bathroom: - 2.28m x 1.88m tiled floor and walls, WC with recessed cistern, w.h.b., recessed lighting, wall mounted heated towel rail, bath with shower attachment.
Features
BER Details
BER: B3 BER No: 100344290 Energy Performance Indicator: 139.4 kWh/m2/yr
Negotiator
Miriam Mulligan

Parking

Date created: 22 Jul 2026Updated on: 8 Sept 2026