Description
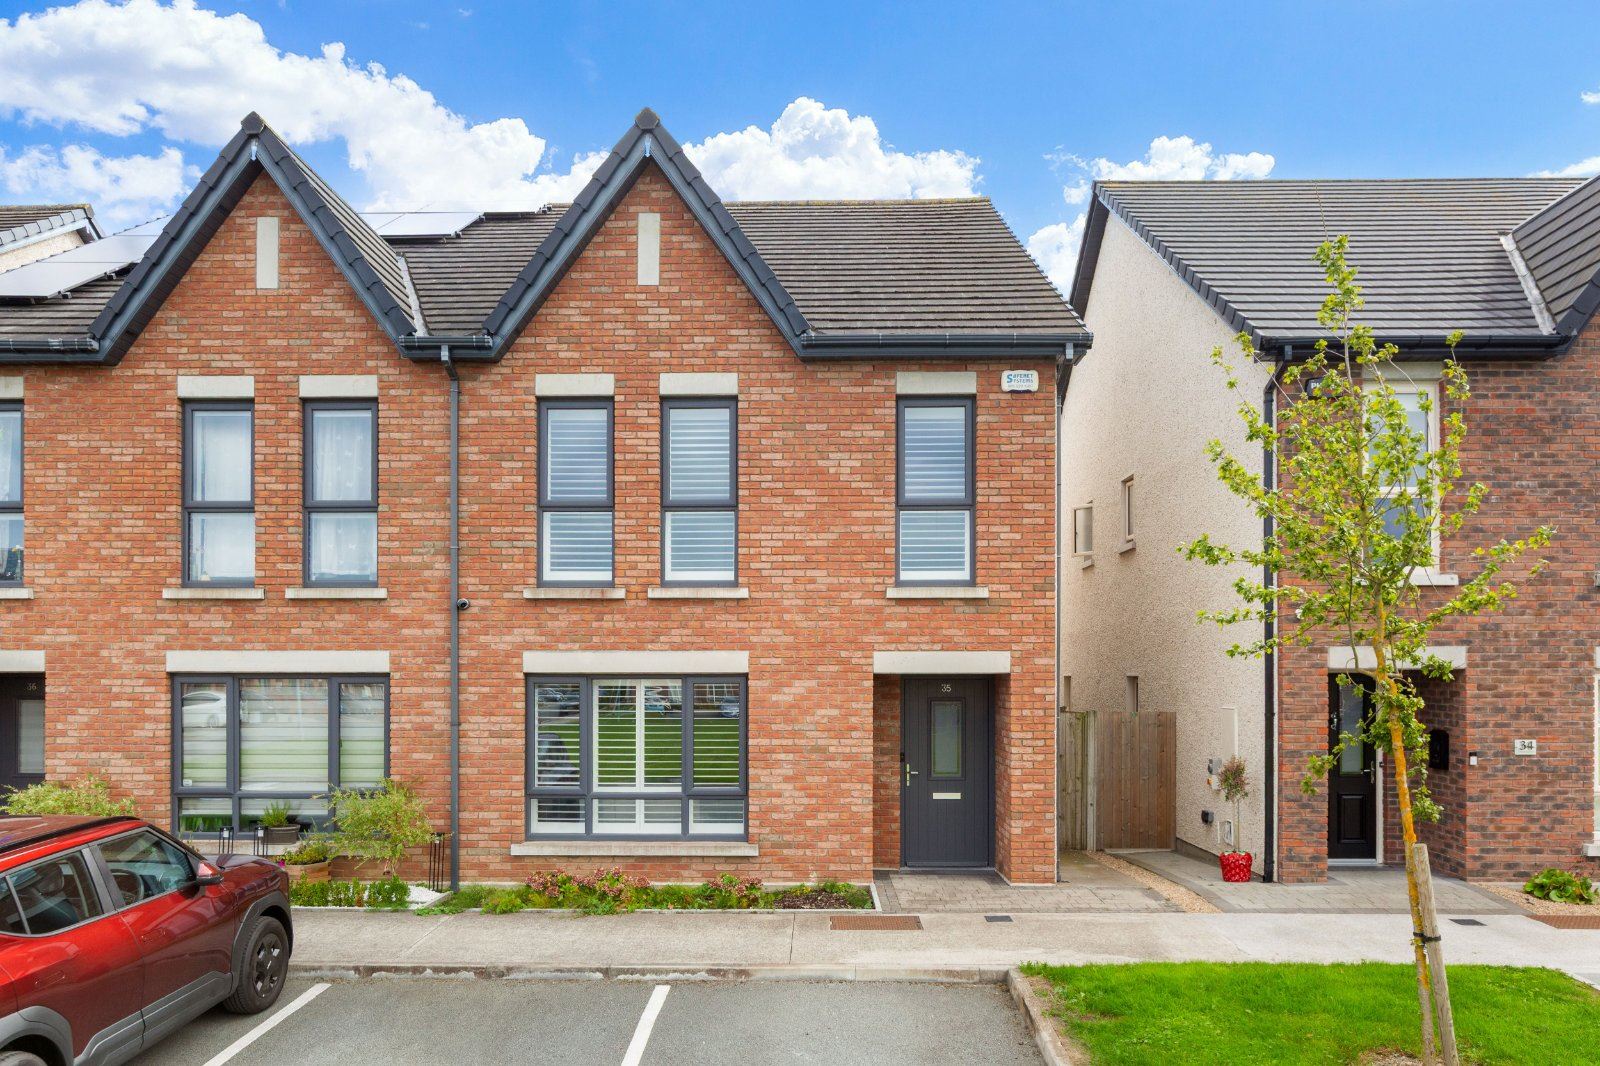
DNG is delighted to present No 35 Castlefield Hall to the market. This is an exceptional four-bedroom, two-storey, semi-detached, family home.
This beautiful, light-filled property is presented in excellent decorative order throughout. Maintained to the highest standards by its current owners and decorated with an abundance of style and good taste, this home is sure to impress even the most discerning buyers.
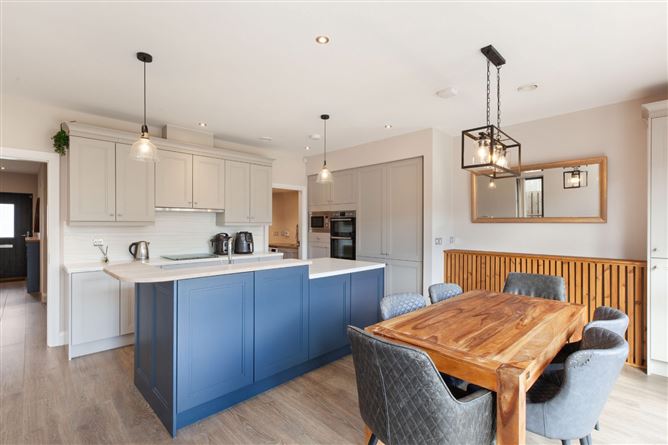
Rated A for energy efficiency, the property boasts a range of modern features, including Munster Joinery Futureproof uPVC glazed windows and Ultratech hardwood front door, Photovoltaic solar panels, a Vent Axia heat recovery ventilation system, and a BeSpace fitted shaker kitchen with Velstone countertops and cooking splashback. The property also benefits from quality bedroom furniture by BeSpace, contemporary Sonas Tonique sanitary ware in all bathrooms with beautiful Calcutta Spanish Marble effect porcelain tiling, and excellent floor-to-ceiling heights throughout.
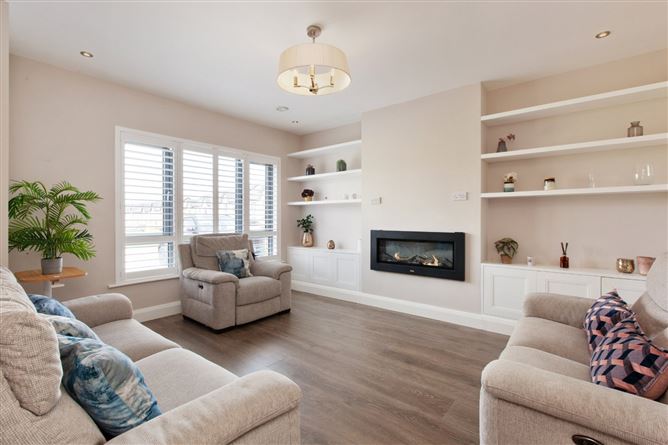
Offering light filled and exceptionally proportioned accommodation throughout. The accommodation comprises; spacious entrance hallway with downstairs toilet, an inviting living room, an open-plan kitchen/ dining room with a complementing utility room all on the ground floor level.
On the first floor there are four generously proportioned bedrooms (master en-suite) and a main family bathroom. The layout and interior finish will make this property a popular choice for prospective buyers looking for a turn-key solution in this sought-after and convenient location
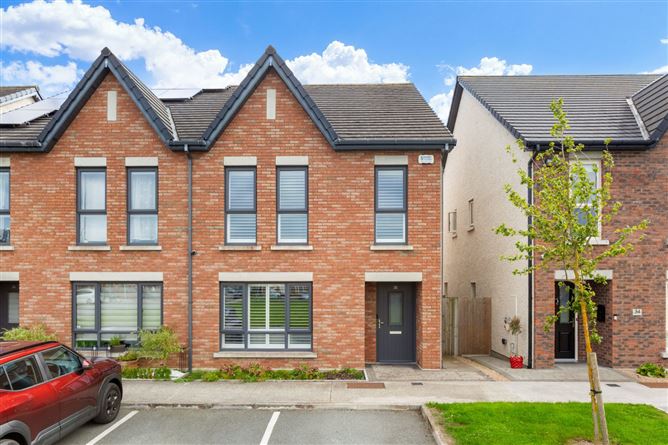
Externally, the property features an east facing rear garden, which is approximately 11m (36ft) in length. The garden is presented with Kilsaran Newgrange silver granite pavers, lawn, and a garden shed, along with an external water tap. To the front, there is assigned parking. The front of the property overlooks a residents' green.
Castlefield Hall is an exceptional development comprising of three and four bedroom houses in a variety of different layouts. Castlefield Hall is ideally located just a couple minutes walk from Clonsilla Train Station. Castlefield Hall is also a short stroll from Clonsilla Village with its local shops and amenities, as well as the fantastic array of shopping and leisure facilities at the landmark Blanchardstown Shopping Centre. A selection of Primary & Secondary schools and Churches are close to the property, as are a number of sporting and recreational facilities to include local GAA Clubs, The Phoenix Park, golfing at Castleknock, Luttrellstown, Westmanstown & Hollystown, Castleknock Tennis Club, Westmanstown Sports Club, St. Mochta's Football Club and Coolmine Soccer & Rugby Clubs to name a few. Castlefield Hall enjoys easy access to the N3/ M3/ M50.
This family home will impress on so many levels.
Viewing comes highly recommended. Accommodation
Entrance Hallway -
With wood flooring and a custom built hallway fitted unit.
Living Room -
With wood flooring and a feature fireplace with custom built alcove units and fitted shelving.
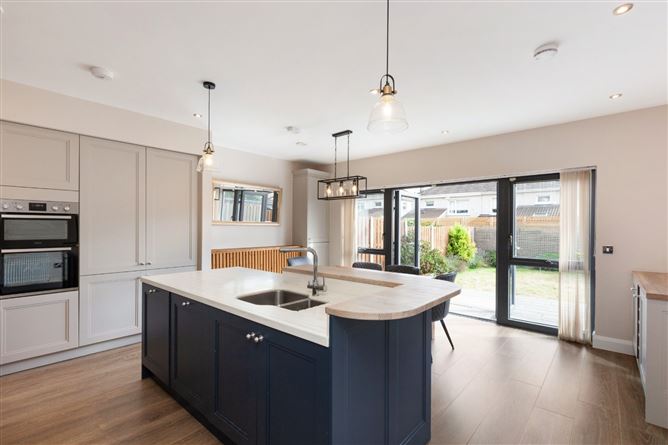
Kitchen / Dining Room -
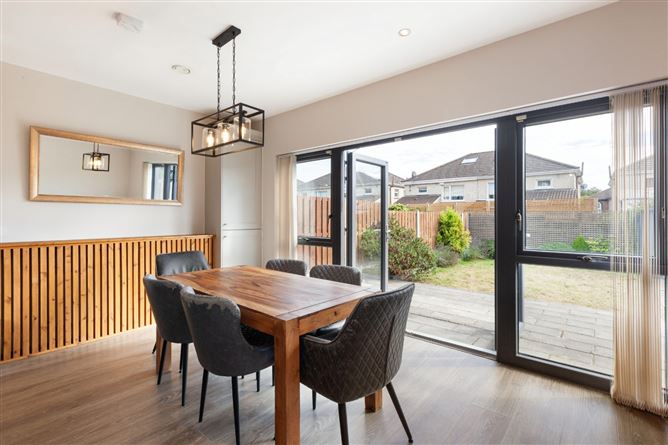
Beautiful space with fitted shaker wall & floor units with Velstone countertops and island unit with a Velstone countertop. The kitchen incorporates a range of integrated appliances. Wood flooring throughout. Two roof windows exude an abundance of natural light into the hub of this house. Double patio doors lead to the rear garden.
Utility Room -
With fitted base units. Plumbed for washing machine and a separate dryer.
Downstairs Toilet -
Contemporary suite with Sonas Tonique toilet & wash hand basin. Beautiful Calcutta Spanish Marble effect porcelain tiling. Heated towel rail.
Landing -
With acceess to the hot linen press and to the attic via a Stira attic stairs.
Bedroom 1 (Master Suite) -
Twin window room with wood flooring and a fitted wardrobes.
En-Suite -
Contemporary suite with Sonas Tonique toilet & wash hand basin and power shower. Beautiful Calcutta Spanish Marble effect porcelain tiling. Heated towel rail.
Bedroom 2 -
With wood flooring and fitted wardrobes.
Bedroom 3 -
With wood flooring and fitted wardrobes.
Bedroom 4 -
With wood flooring and fitted wardrobes.
Family Bathroom -
Contemporary suite with Sonas Tonique toilet & wash hand basin and a deep-plunge bath with a power shower. Beautiful Calcutta Spanish Marble effect porcelain tiling. Heated towel rail.
Features
- Chain Free Sale
- Ready for immediate occupancy
- Energy efficient A-rated home
- Designed by McCrossan O'Rourke architects
- Four-bed semi-detached home c. 135sq m/ 1,453sq ft
- Three bathrooms to incl. family bathroom, en-suite and guest toilet
- Attic is suitable for conversion
- High standard of finish throughout
- BeSpace fitted shaker kitchen with Velstone countertops
- Fitted wardrobes & storage solutions by BeSpace
- Contemporary Sonas Tonique sanitary ware in all bathrooms with beautiful Calcutta Spanish Marble effect porcelain tiling
- Fitted window shutters to the front
- 2.75m/ 9ft ceilings throughout the downstairs
- Munster Joinery Futureproof uPVC glazed windows Ultratech hardwood front door
- Photovoltaic solar panels
- Vent Axia heat recovery ventilation system
- Burglar alarm installed
- Aesthetically pleasing red brick front facade external finish
- East facing rear garden of approx. 11m/ 36ft in length with a timber fencing perimeter and a garden shed
- Assigned parking
- Minutes from Clonsilla Train Station & Clonsilla village and every conceivable amenity
- Easy access to N3 / M3 / M50
BER Details
BER: A3
BER No: 112596945
Energy Performance Indicator: 55.84 Negotiator