Description
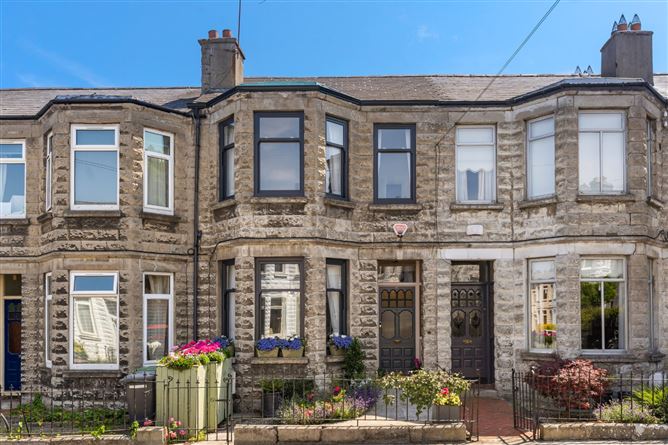
DNG is delighted to present 35 Cherryfield Avenue Lower to the market, a stunning three-bedroom, mid-terrace period home dating from the early 1900s and presented in excellent condition throughout. Ideally situated just off Sandford Road, in a quiet and peaceful cul-de-sac, this impressive home extends to approximately 120 sq. m. and combines charming period features with contemporary style, generous proportions and modern comforts.
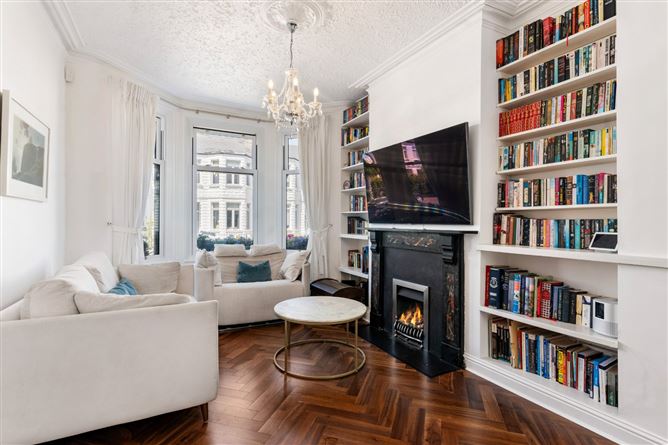
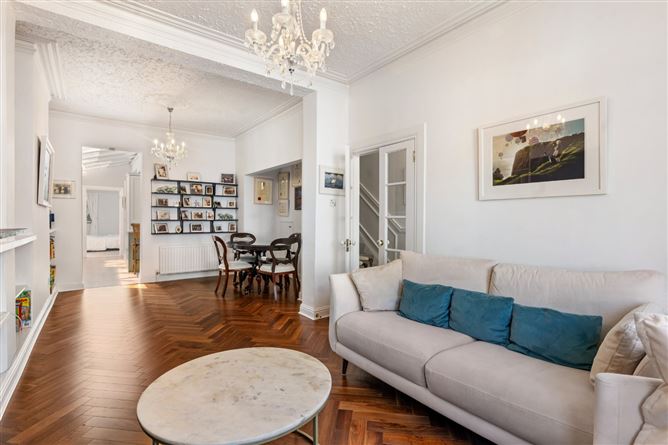
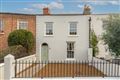
Approached through a neat, railed front garden and original wrought-iron railings, the property opens into a bright and inviting main living space. The front reception area features an attractive bay window, allowing natural light to flood the room, together with a modern black marble fireplace and gas fire. The open-plan layout flows seamlessly through to the dining area, which comfortably accommodates a large dining table, while elegant herringbone flooring adds warmth and character throughout.
The ground floor has been thoughtfully extended to create a striking, contemporary glass-walled walkway leading through to both the kitchen and the downstairs bedroom suite. The bedroom suite is an exceptional addition, incorporating a dressing area, ensuite bathroom and laundry facilities. The modern kitchen is well equipped and benefits from an abundance of natural light, creating a bright and practical space for everyday living and entertaining.
Upstairs, there are two generously proportioned double bedrooms, together with a versatile study/guest bedroom and a spacious family bathroom with an electric shower. The elegant principal bedroom spans the full width of the property and overlooks the quiet cul-de-sac, with a beautiful bay window providing an attractive focal point. The second bedroom is also a generous double, featuring a charming fireplace and built-in wardrobes. The study/guest bedroom offers excellent flexibility and enjoys access to a private balcony through patio door.
Cherryfield Avenue Lower is a peaceful residential enclave ideally positioned just off Sandford Road, offering a tranquil retreat while remaining within easy reach of the city. Ranelagh Village is close by, with an excellent selection of cafés, restaurants, bars, boutiques and everyday amenities, while the surrounding area is well served by parks and highly regarded schools. The Luas is less than one kilometre from the property, providing convenient access to the city and beyond, while St Stephen's Green is approximately a 12-minute walk away.
This is a wonderful opportunity to acquire a beautifully presented period home in a highly sought-after location, offering a rare combination of character, contemporary living space and excellent proximity to both Ranelagh and Dublin city centre. Accommodation
Ground Floor -
Entrance Hall -
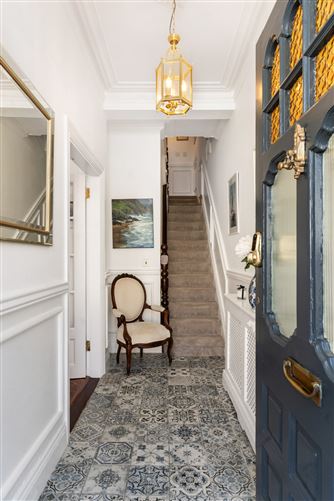
bright hallway with tiled floor, wood panelling and double doors to living room. stairs to first floor
Living room -
bright reception room with large bay window and herringbone floor. Feature original black marble fireplace with gas inset. Built in storage
Dining area -
generous dining area with herringbone floor and built in storage. under stairs storage
Inner hall -
glass walled walkway leading to kitchen and bedroom suite
Kitchen -
stylish and light filled with glass panels. Excellent range of wall and floor units, quartz countertops.
Bedroom 3 -
bright double bedroom with fitted carpet, recessed lights, window to rear and large skylight window. Door leading to walk in wardrobe and laundry area.
Bathroom -
beautifully deisgned bathroom with wood panelling and stand alone bath, w.c. and w.h.b Recessed light and large skylight
First Floor -
Bedroom 1 -
generous master bedroom with fitted carpet and bay window and large pitcture window to front. Built in wardrobes.
Bedroom 2 -
bright double bedroom with fitted carpet, built in wardrobes, cast iron fireplace surround, window to rear
Bathroom -
beuatifully presented main bathroom, shower unit, window to side, w.c. and w.h.b.
Study / Guest room -
built in murphy bed / desk unit, herringbone floor, hot press, door leading to balcony
Balcony -
fully decked terrace with privacy fencing
Features
- Generously proportioned family residence
- Floor area 120 sq m
- Turnkey condition
- Period features
- Excellent location
- Quiet cul-de-sac
- Double glazed throughout
- GFCH
- Resident parking permits
BER Details
BER: C
BER No: 113302327
Energy Performance Indicator: 196.94 Negotiator