Description
Accommodation
Features
Show more...

| Beds | 3 beds |
| Price | €495,000 |
| Property Type | Semi-Detached House |
| Size | 93 meters2 |
| Energy Rating | BER- |
| Refreshed on | Jul 17, 2026 |
| Eircode | W23CO62 |
| Group Name | RE/MAX Partners |
| Sales License Number | 001952 & 002484 |
Description
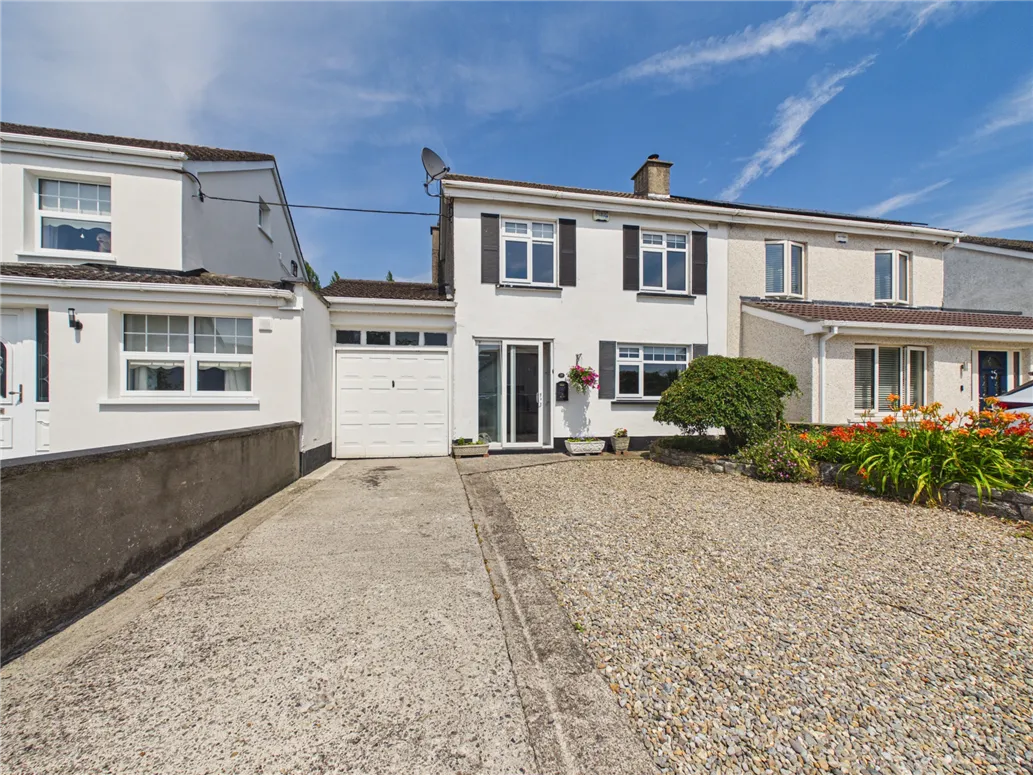
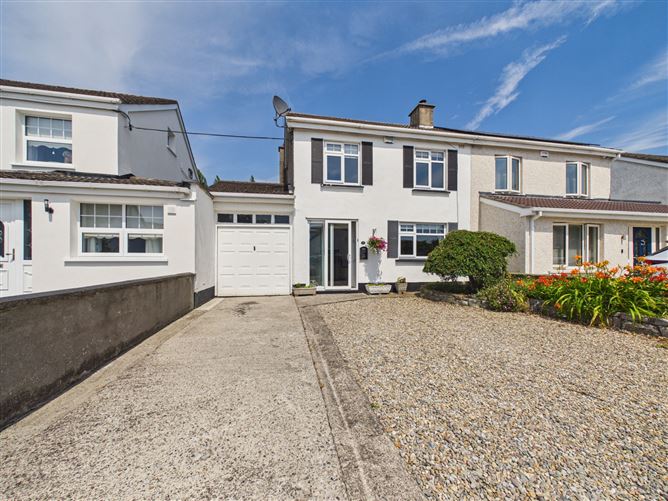
New to the market with Bryan Little of RE/MAX Partners, 35 Glendale is an exceptional semi-detached home offering a rare combination of generous living space, superb versatility, and highly desirable outdoor features. Boasting a large, attached garage and a fantastic standalone studio apartment, this property presents a unique opportunity for growing families, multi-generational living, or those seeking a premium work-from-home setup. Meticulously cared for, Number 35 is a highly adaptable property that is sure to appeal to buyers looking for a home that offers both space and functionality. Internally, the property is beautifully proportioned with an excellent balance of living and bedroom accommodation. At the heart of the ground floor is a spacious, traditional kitchen and dining area. This bright, welcoming room features quality solid wood cabinetry, ample counter space, and a lovely dining area—ideal for family meals and easy entertaining. The ground floor also benefits from direct access to the large, attached garage, which offers incredible storage potential or the opportunity for future conversion (subject to planning). The bedroom accommodation is highly generous, featuring four good-sized, bright bedrooms with excellent built-in wardrobe storage. Each room is designed to maximize light and space all served by a well-appointed family bathroom. To the rear, the property truly comes into its own. The stunning, sunny rear garden has been beautifully landscaped, featuring a pristine paved patio, lush lawn, and mature bedding. A magnificent, solid-wood standalone pergola covers a raised decking area, creating the ultimate outdoor haven for summer dining and entertaining. Nestled privately in the garden is the detached standalone studio. Fully finished with modern flooring, recessed lighting, this self-contained space is perfect as a home office, gym, or guest studio. Superbly located in the mature and highly sought-after development of Glendale, the property is within easy walking distance of Leixlip Village, excellent schools, local shops, and sports clubs. Commuters will find the location incredibly convenient, with superb access to bus routes, nearby train stations, and the M4 motorway. A unique and highly versatile property throughout—early viewing of this wonderful home is strongly advised.
Accommodation
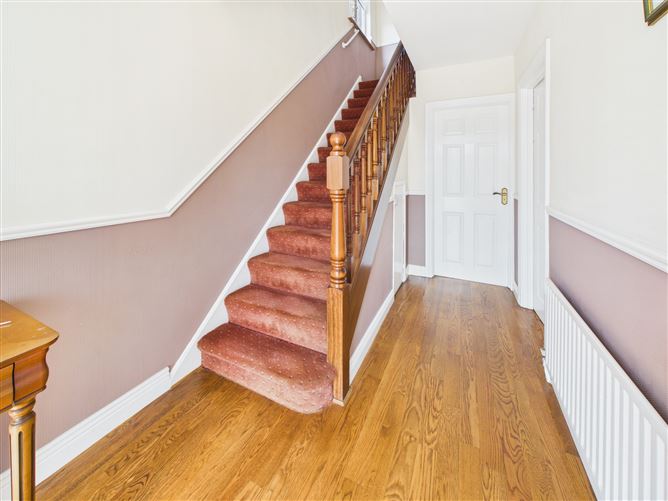
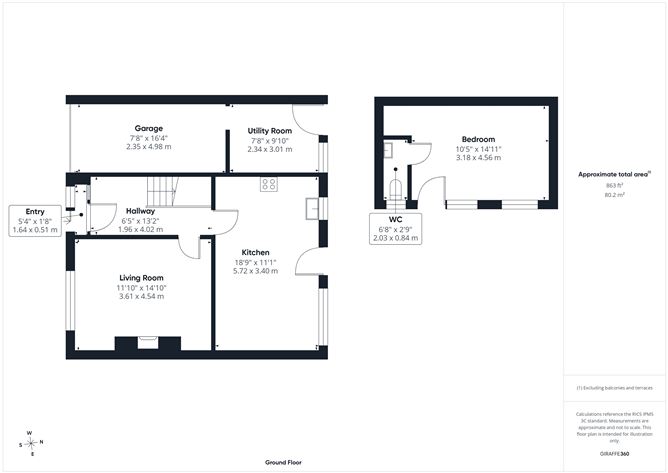
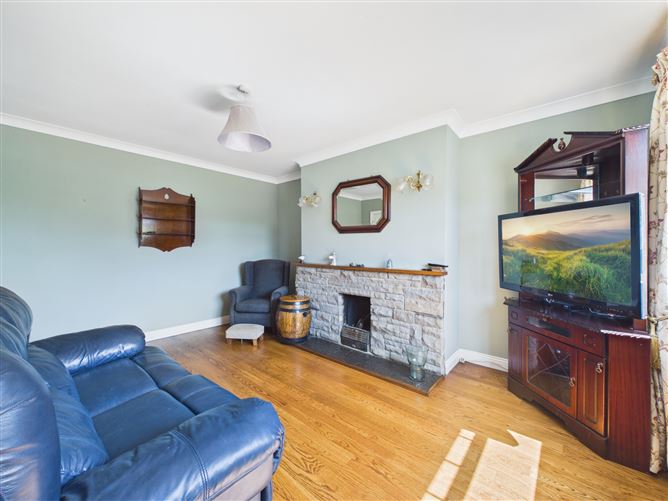
ACCOMMODATION PORCH: c.1.64 x 0.51m Light fitting, tiled floor, sliding door. HALLWAY: c.1.96 x 4.02m Light fitting, dado rail, downstairs storage, wooden floor, phone point. LOUNGE: c.3.61 x 4.54m Coving, light fittings, open feature fireplace, TV/cable point, blinds, curtains, wooden floor. KITCHEN/DINING ROOM: c.5.72 x 3.40m Coving, centre rose, light fittings, fitted units, tiled splash back area, stainless steel sink, area plumbed, TV/cable point, tiled floor, curtains, blinds, door leading to garden area. LANDING: c.1.95 x 3.36m Light fitting, hot press, attic access, blind, carpet. BEDROOM 1: c.3.64 x 3.50m Light fitting, fitted wardrobes with vanity sink, carpet, blinds, curtains. BEDROOM 2: c.2.91 x 3.86m Light fittings, fitted wardrobes, blind, carpet. BEDROOM 3: c.2.65 x 2.69m Light fitting, fitted wardrobes, blind, TV/cable point, wooden floor. BATHROOM: c.1.94 x 1.72m Light fittings, extractor fan, fully tiled, WC, WHB, bath. GARAGE: c.2.35 x 4.98m Light fittings, electric Velux window, concrete floor. UTILITY/STORAGE ROOM: c. 2.34 x 3.01m Light fitting, Velux window, tiled floor, area plumbed. STUDIO: c. 3.18 x 4.56m Light fittings, fitted wardrobes, wooden floor, TV/cable point, blinds. GUEST WC: c.2.03 x 0.84m Light fitting, wall & floor tiling, WC, WHB.
Features
INTERNAL FEATURES All curtains and carpets included in sale All blinds included in sale All light fittings included in sale Some appliances included in sale EXTERNAL FEATURES PVC double glazed windows PVC facia and soffits Outside tap Outside light Pergola Patio area Landscaped gardens Raised flower beds Property not overlooked to rear Concrete driveway Garage Onsite parking SERVICES/HEATING: Mains water Mains sewerage O.F.C.H FLOOR AREA: c.92.96 sq. mtrs PROPERTY AGE: 1976 BER RATING: E2 BER NUMBER: 117494443 DISCLAIMER: All descriptions, dimensions, references to condition and necessary permission for use and occupation, and other details are given in good faith and are believed to be correct but any intending purchaser or tenant should not rely on them as statements or representations of fact but must satisfy himself/herself by inspection or otherwise as to the correctness of each of them.

Date created: 17 Jul 2026Updated on: 23 Sept 2026