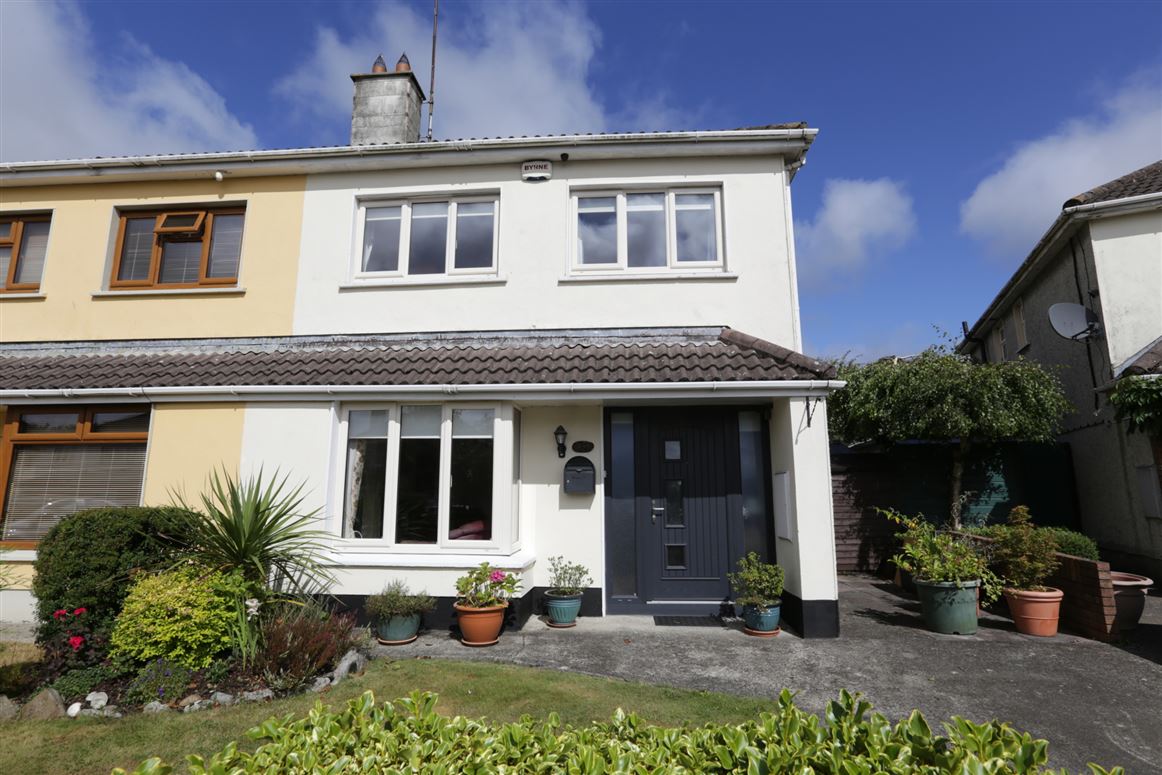
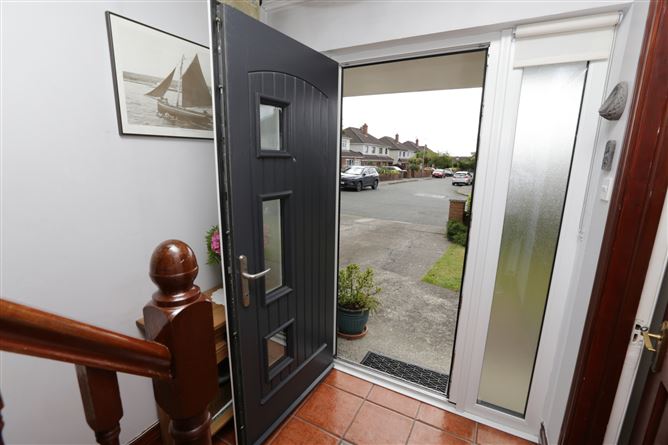
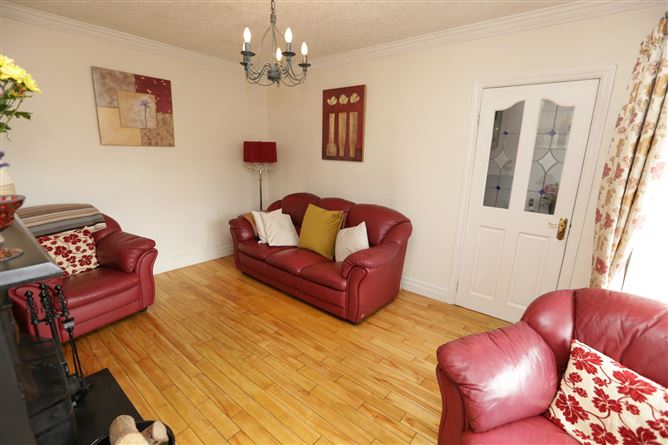
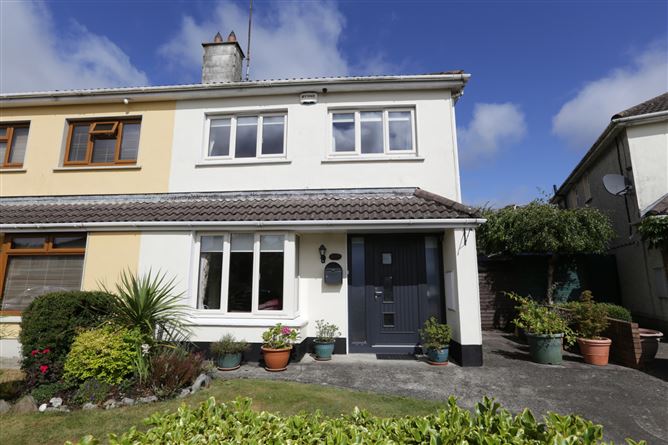
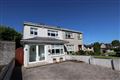
3 Bedroom semi-detached family home extending to Approx. 88m²/950ft² comes new to market. This family home has recently installed all new windows and a stylish front door by Senator Windows. The property is further enhanced with a single storey extension to the rear of the house that includes excellent utility accommodation offering excellent additional storage and workspace to complement busy family life. The property also benefits from side access, providing convenient entry to the rear garden.To the rear, the home boasts a beautifully landscaped west-facing garden with patio area, providing a tranquil and private outdoor setting where you can enjoy the afternoon and evening sun. A standout feature is the fully glazed freestanding garden sun room (approximately 7m² / 75 sq. ft.), creating the perfect space to relax, entertain, or work from home while enjoying views of the garden.Situated within a mature and highly sought-after residential estate on the Newfoundwell Road on the north side of Drogheda, this superb home enjoys an exceptionally convenient location. Drogheda town centre, the Cottage Hospital, and a host of local amenities are all within easy reach. A local convenience store, together with excellent primary and secondary schools, are all within a short and safe walking distance, making this an ideal choice for growing families seeking comfort, convenience, and a wonderful community setting.Viewing highly recommended strictly by appointment only with sole agents Sherry FitzGerald Lannon.
https://www.tiktok.com/@sherryfitzlannon/video/7673890188946378006?is_from_webapp=1&sender_device=pc&web_id=7674951948572198402
Accommodation
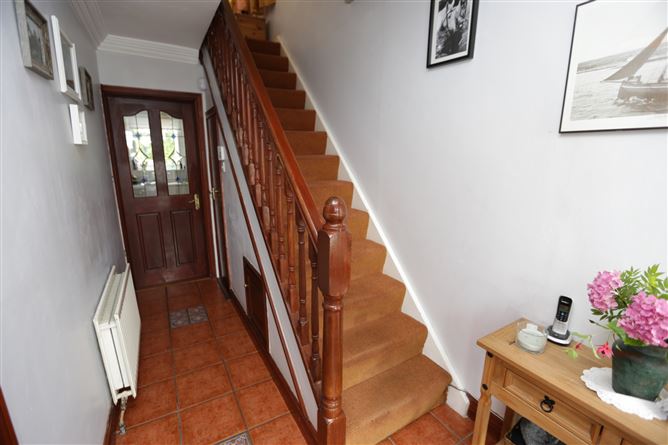
Hall - 3.91 x 1.78
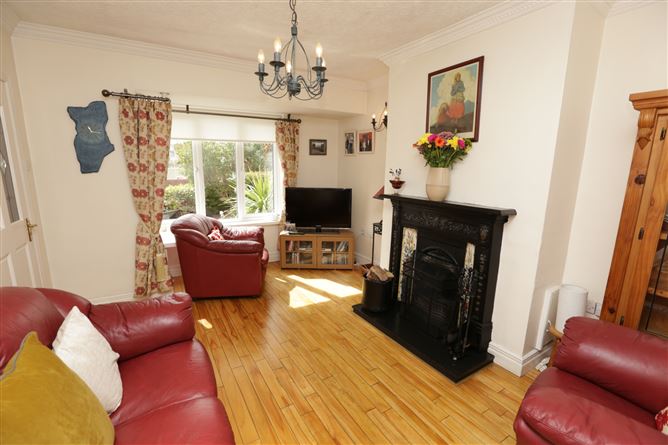
Sitting Room - 4.45 x 3.45
Kitchen/Dining - 5.32 x 3.30
Utility - 2.66 x 2.72
WC - 1.31 x 0.78
FIRST FLOOR -
Bedroom 1 - 3.22 x 3.61
Bedroom 2 - 3.64 x 2.71
Bedroom 3 - 2.51 x 2.46
Bathroom - 2.04 x 1.70
TOTAL: - Approx. 88 SqM/950 SqFt
Garden Sun Room - 2.60 x 2.60
Features
Oil central heating
Newly installed double glazed windows throughout
Newly installed front door
Single stprey extension to rear
West facing landscaped garden
Freestanding fully glazed sun-room to rear garden
Mature development
20 minute walk to Drogheda town centre
15 minute walk to Cottage Hospital
10 minute walk to St. Josephs Secondary School
15 minute walk to Our Lady's College Secondary School
Less than a 10 minute drive to Seapoint beach
35 Westcourt, Drogheda, Co. Louth, A92 FV3H
3 beds
2 baths
88 m²
Semi-Detached House
Features
Central Heating
Garden
Description
3 Bedroom semi-detached family home extending to Approx. 88m²/950ft² comes new to market. This family home has recently installed all new windows and a stylish front door by Senator Windows. The property is further enhanced with a single storey extension to the rear of the house that includes excellent utility accommodation offering excellent additional storage and workspace to complement busy family life. The property also benefits from side access, providing convenient entry to the rear garden.To the rear, the home boasts a beautifully landscaped west-facing garden with patio area, providing a tranquil and private outdoor setting where you can enjoy the afternoon and evening sun. A standout feature is the fully glazed freestanding garden sun room (approximately 7m² / 75 sq. ft.), creating the perfect space to relax, entertain, or work from home while enjoying views of the garden.Situated within a mature and highly sought-after residential estate on the Newfoundwell Road on the north side of Drogheda, this superb home enjoys an exceptionally convenient location. Drogheda town centre, the Cottage Hospital, and a host of local amenities are all within easy reach. A local convenience store, together with excellent primary and secondary schools, are all within a short and safe walking distance, making this an ideal choice for growing families seeking comfort, convenience, and a wonderful community setting.Viewing highly recommended strictly by appointment only with sole agents Sherry FitzGerald Lannon.
https://www.tiktok.com/@sherryfitzlannon/video/7673890188946378006?is_from_webapp=1&sender_device=pc&web_id=7674951948572198402
Accommodation
Hall - 3.91 x 1.78
Sitting Room - 4.45 x 3.45
Kitchen/Dining - 5.32 x 3.30
Utility - 2.66 x 2.72
WC - 1.31 x 0.78
FIRST FLOOR -
Bedroom 1 - 3.22 x 3.61
Bedroom 2 - 3.64 x 2.71
Bedroom 3 - 2.51 x 2.46
Bathroom - 2.04 x 1.70
TOTAL: - Approx. 88 SqM/950 SqFt
Garden Sun Room - 2.60 x 2.60
Features
Oil central heating
Newly installed double glazed windows throughout
Newly installed front door
Single stprey extension to rear
West facing landscaped garden
Freestanding fully glazed sun-room to rear garden
Mature development
20 minute walk to Drogheda town centre
15 minute walk to Cottage Hospital
10 minute walk to St. Josephs Secondary School
15 minute walk to Our Lady's College Secondary School
Less than a 10 minute drive to Seapoint beach
Show more...
Also looking at similar homes? Get email alerts for 3 beds homes in Drogheda