Description
Features
BER Details
Negotiator
Show more...

| Beds | 3 beds |
| Price | Sale Agreed |
| Property Type | Apartment |
| Size | 133 meters2 |
| Energy Rating | BER-B3 |
| Refreshed on | Jul 17, 2026 |
| Eircode | A63 H7E8 |
| Group Name | McGovern Estates |
| Sales License Number | 001349 |
Description
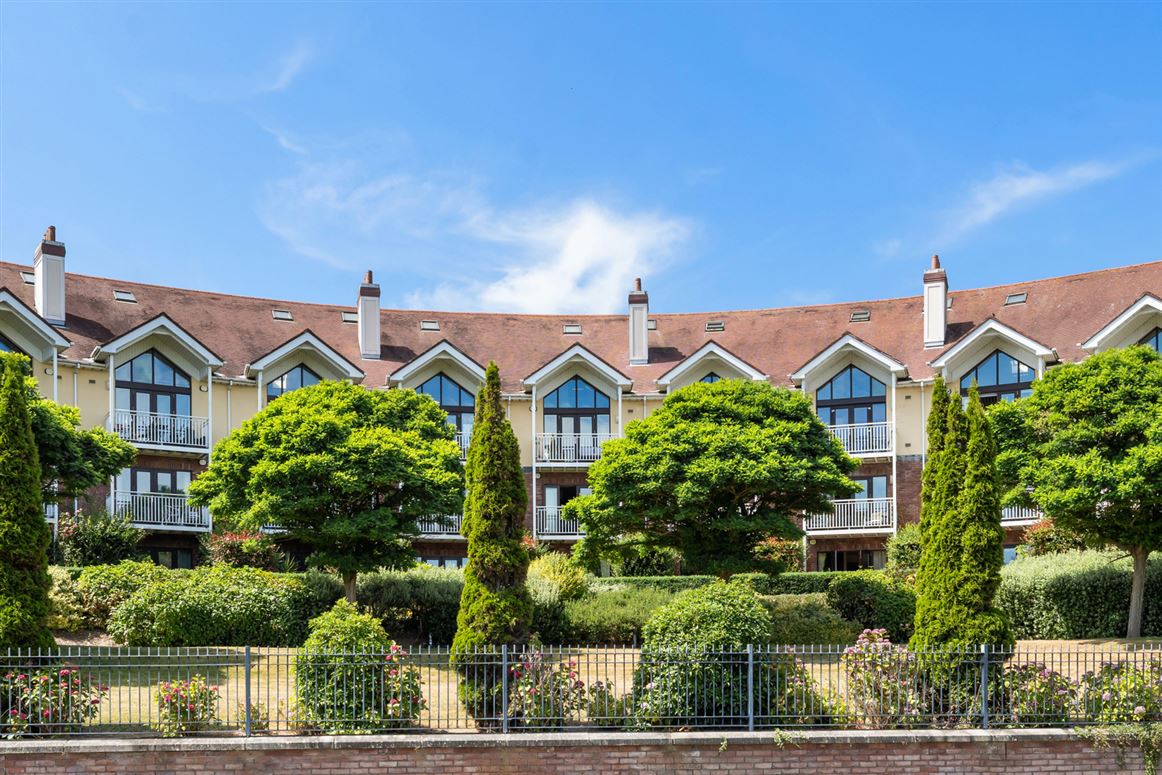
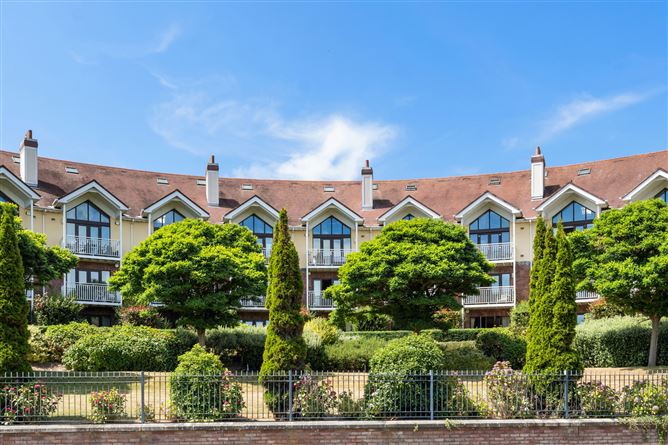
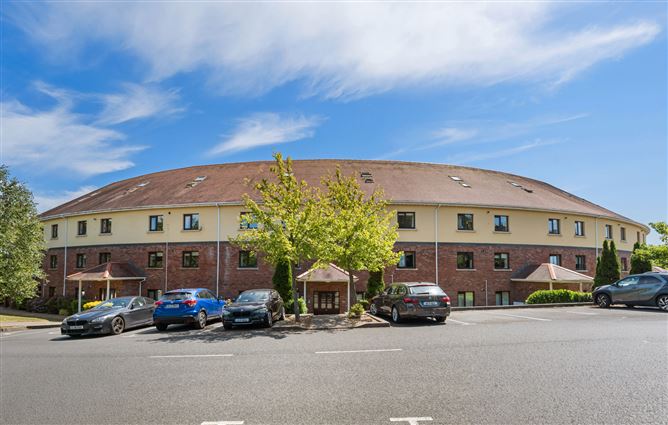
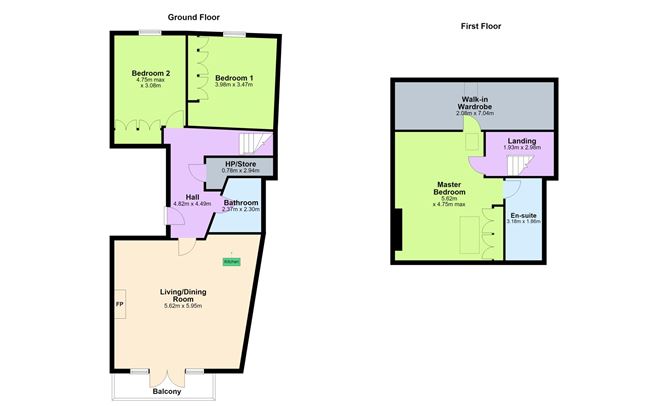
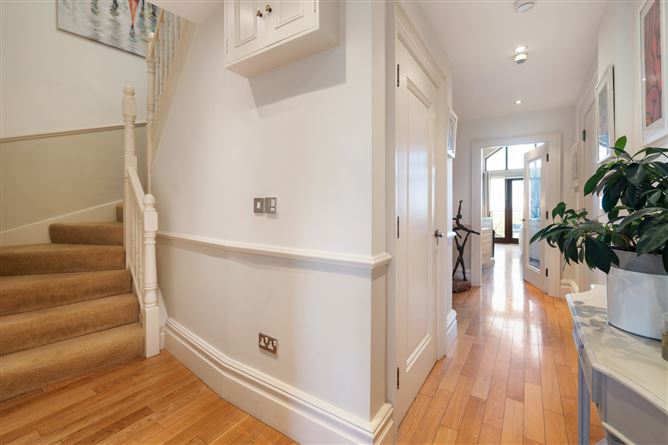
McGovern Estates is proud to present No. 36 Charlesland Crescent, a beautifully appointed three-bedroom mezzanine penthouse situated on the second floor of this sought-after Charlesland development in Greystones. Boasting a dual aspect layout, this home benefits from well proportioned rooms that are flooded with natural light and enjoy impressive sea and townland views. Immaculately maintained and presented in excellent condition throughout, No. 36 features a double height vaulted ceiling in the open plan living/dining/kitchen area and boasts a beautifully upgraded kitchen and two fully renovated bathrooms. This property also benefits from a B3 BER energy rating, and an enviable location within the Charlesland development. Located just a short stroll from the Charlesland Shopping Complex, the property is within easy reach of Greystones town, the DART, and a wide array of local amenities. The penthouse also offers convenient access to public transport links including public bus services and the N11 and M50 road networks plus ample resident and visitor parking. This stunning three bedroom penthouse extends to 133.8m2 (1,440.21sq.ft) The property offers a large entrance hall, spacious dining/ living room, kitchen, 3 bedrooms, one en-suite bathroom and a family bathroom. Greystones Town is within easy reach where all your needs are catered for with a wonderful selection of bistros, boutiques, restaurants and shops, the village library, churches and a large number of highly regarded schools. There are a host of sports and leisure clubs in the area including sailing, rowing, football, rugby, tennis and GAA. The Shoreline Leisure Centre and swimming pool is on the doorstep, as are a great choice of renowned golf clubs, including Greystones, Powerscourt and Druids Glen. Greystones is situated in a stunning location between the coast and the Wicklow mountains, with easy access to local beaches, countryside and the nearby villages of Delgany and Enniskerry. The commuter will be delighted at the close proximity to the local bus stops and the DART station, all within walking distance. The N11/ M50 is also within easy commute to the city, airport and beyond. ACCOMMODATION Entrance Hallway Solid Oak wood flooring, carpeted stairs to landing, recess lighting, smoke alarm, hot press, large storage room and pantry off. Dining/Living Room Solid Oak wood flooring, double height vaulted ceiling, picture window and double doors to the balcony with south aspect. Kitchen Tiled flooring, fully renovated kitchen, ample floor and wall based storage cupboards, stainless steel sink unit, extractor hood, integrated appliances, Siemens oven, grill and microwave, wine fridge, ample feature Corian engineered stone countertops, spot lighting. Landing Carpet flooring, feature pendant. Bedroom 1 Carpeted flooring, floor to ceiling built-in wardrobe, feature panel wall, two Velux windows, views over internal balcony to living area, attic access, walk-in wardrobe off. Walk-In Wardrobe Carpeted flooring, fully fitted shelving, Velux window, recess lighting. En-suite Fully tiled, WC with concealed cistern, fully tiled mains power shower with telephone shower and drench shower head, wash hand basin with under storage, wall mirror, vertical radiator, extractor fan, recess lighting. Bedroom 2 Carpeted flooring, floor to ceiling built-in wardrobe, gas boiler, over looking off street parking area with mature shrubbery and trees. Bedroom 3 Carpeted flooring, floor to ceiling built-in wardrobe, overlooking off street parking area with mature shrubbery and trees. Family Bathroom Tiled flooring, part tiled walls, WC with concealed cistern, wash hand basin with under storage, wall mirror, fully tiled bath unit, mains power shower with drench head, recessed wall storage, extractor fan, vertical radiator, recess lighting and spot lighting. Outside Front Stunning seaviews, double doors to balcony, overlooking central avenue and private resident garden. Outside Rear Two allocated parking spaces, ample visitor and residence parking. SPECIAL FEATURES Beautiful second floor penthouse South/East facing balcony Overlooking large amenity green Private residence garden Alarm panel & Intercom system Immaculately presented throughout Well proportioned rooms Renovated kitchen and bathrooms Filled with natural light Stunning sea and townland views Dual aspect windows Excellent B3 BER energy rating Two owner parking spaces plus two visitor permits available Solid Oak wood flooring Gas fired central heating Double glazing throughout Broadband available Owner occupied N11 and M50 road networks are close by The Charlesland shopping complex is within walking distance Public bus only minutes away
Features
- Parking - En Suite - Balcony - Alarm
BER Details
BER: B3
Negotiator
Derrick User

Parking





Date created: 17 Jul 2026Updated on: 6 Aug 2026


