Description
***Please register on www.mysherryfitz.ie to bid on this property***
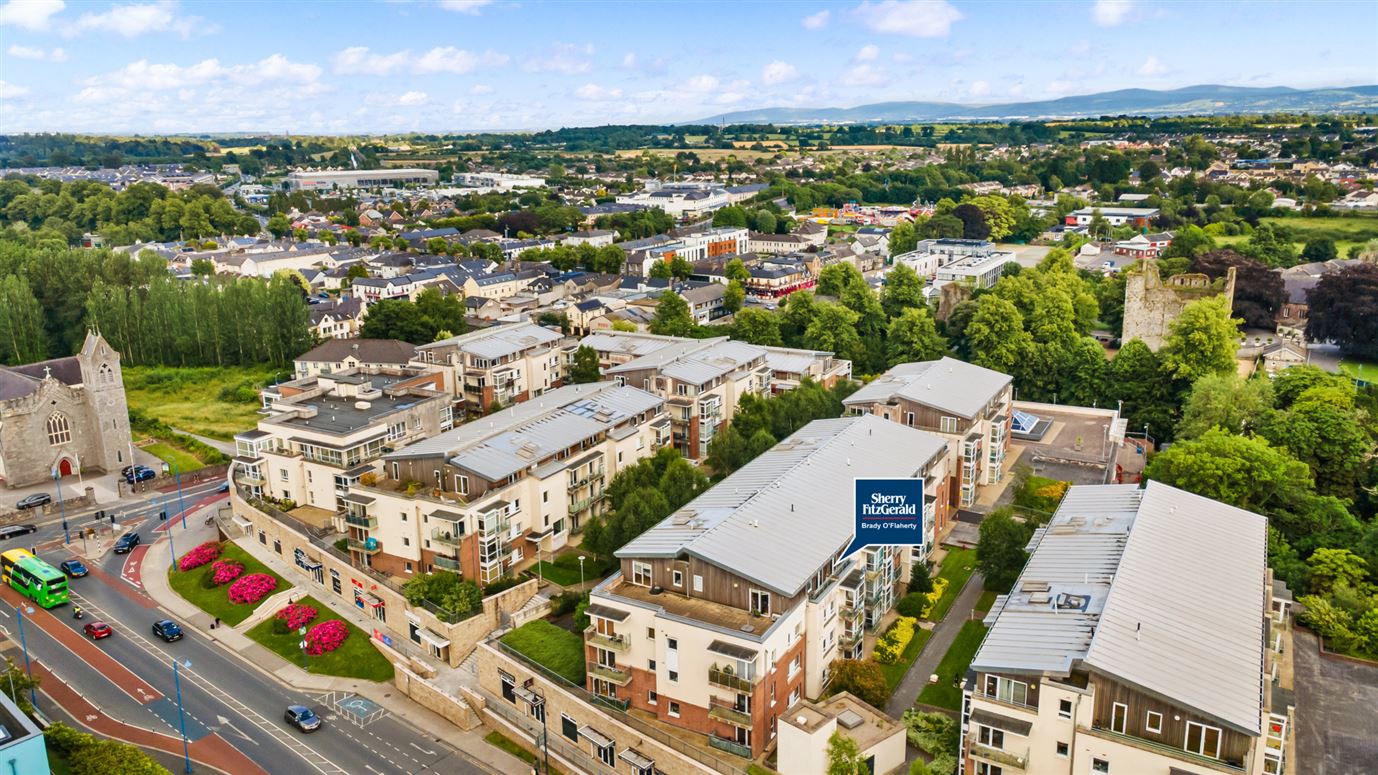
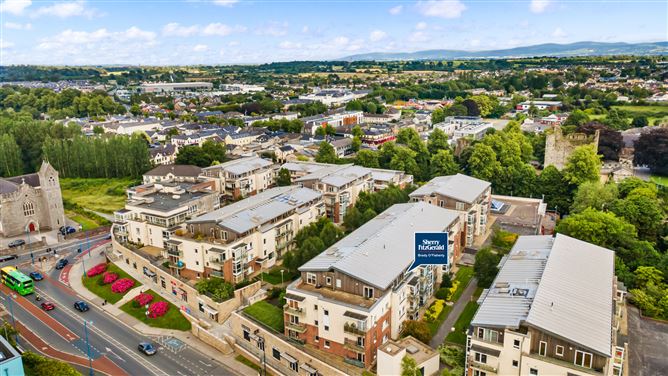
Sherry FitzGerald Brady O'Flaherty are thrilled to introduce No. 36 Donadea House, an exceptional 3-bedroom penthouse at the top of the prestigious Lyreen Manor development.
Extending to an impressive approximately 111 sq. m / 1200 sq. ft, this remarkable top-floor residence offers bright, spacious accommodation superbly located within this popular town centre complex.
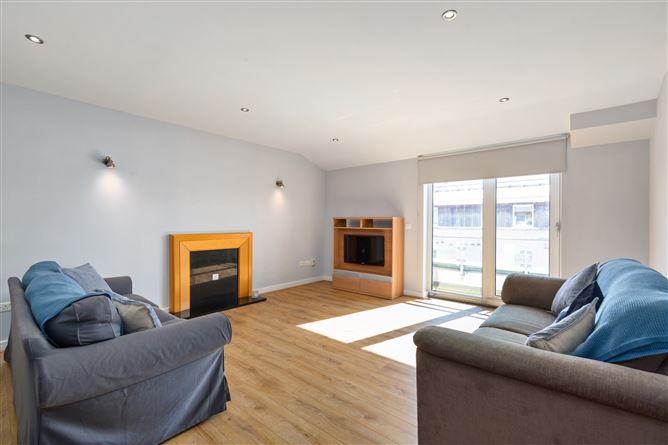
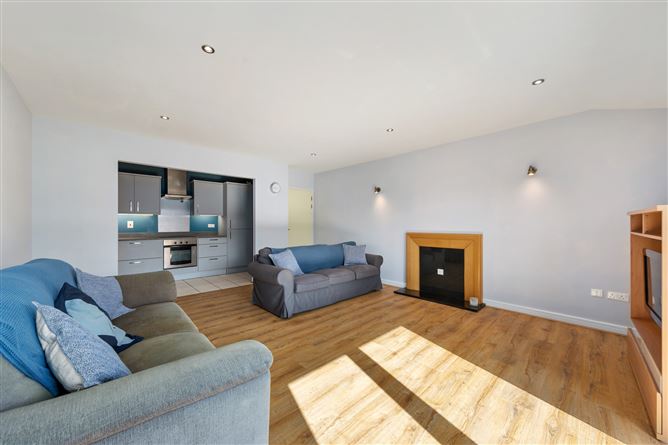
The interiors are presented in turnkey condition throughout, with quality timber flooring and a sleek contemporary finish that requires nothing of a new owner. The large open-plan living and dining area is flooded with natural light and opens directly onto the apartment's West-facing balcony.
The accommodation is both generous and well-appointed, comprising a welcoming entrance hall with 3 convenient storage room & hot-press off same, an open-plan living and dining area, and a separate (upgraded) stylish modern kitchen. The master bedroom benefits from a private en-suite and a convenient walk-in wardrobe. The two remaining bedrooms both large double rooms with pleasant Westerly aspects. A family bathroom completes the accommodation.
Adding further practical value, the property includes a designated secure underground parking space.
Lyreen Manor is widely regarded as one of Maynooth's most desirable residential addresses, offering a secure gated environment with beautifully maintained communal grounds. Positioned in the heart of the town centre, residents enjoy immediate access to an excellent range of cafés, restaurants, and boutiques, with outstanding transport links including rail and bus services and the National University of Ireland Maynooth campus on the doorstep.
No.36 Donadea House represents a rare opportunity to acquire a truly premium penthouse in one of Kildare's most sought-after addresses. Early viewing is strongly recommended. Accommodation
Entrance Hall - 7.46m x 3.11m
With quality timber laminate flooring. 3 convenient storage rooms off same.
Living / Dining Room - 4.60m x 5.84m
Spacious room with extra high ceiling & recessed lighting throughout. Quality timber laminate flooring. Access to private West facing balcony.
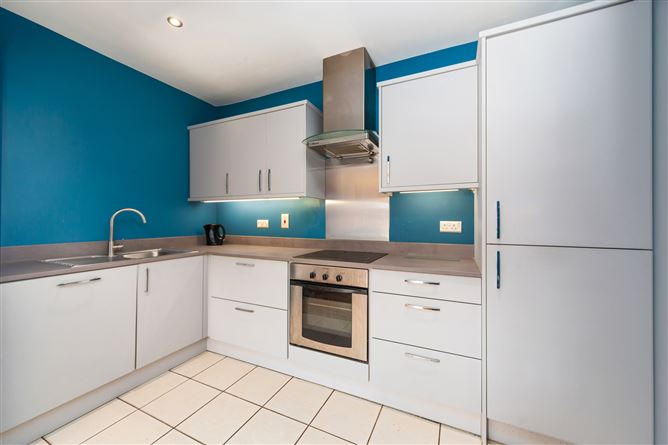
Kitchen - 3.52m x 1.99m
With tiled flooring. Upgraded contemporary fitted kitchen with granite work surface & integrated appliances.
Bedroom 1 - 3.16m x 6.97m
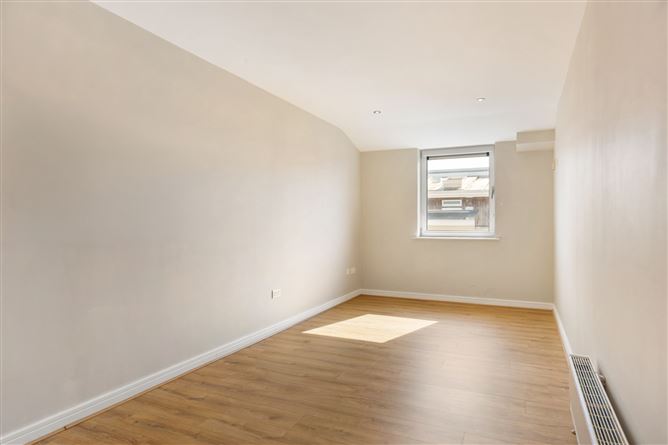
Expansive double bedroom with quality timber laminate flooring. Extra high ceiling & recessed lighting. Walk in wardrobe with ample fitted wardrobes & shelving.
En-Suite - 1.40m x 1.67m
Fully tiled with quality sanitaryware. With large shower enclosure, toilet & whb.
Bedroom 2 - 2.66m x 5.84m
Large double bedroom with quality timber laminate flooring & fitted wardrobes.
Bedroom 3 - 2.75m x 5.81m
Large double bedroom with quality timber laminate flooring & fitted wardrobes.
Bathroom - 2.19m x 1.86m
Bathroom suite fully tiled floor to ceiling, with shower over bath, toilet & whb. Quality sanitaryware & tiling throughout.
Outside -
Lovely West facing balcony offering superb views over Maynooth University Campus. Secure underground car parking space.
Features
- Newly upgraded kitchen
- Upgraded Gas boiler (2025)
- GFCH
- Exceptional 3-bedroom penthouse
- Approx. 111 sq. m / 1,200 sq. ft of living space
- Ample storage space with 3 store room off hallway
- Lovely views across Maynooth University Campus
- Turnkey condition with contemporary interiors throughout
- Quality timber flooring throughout
- Master bedroom with en-suite & walk-in wardrobe
- Designated secure underground parking space
- Superb town centre location adjacent to Maynooth University
- BER B
- Built 2006
- Excellent rail & bus transport links
- Flooring, light fittings & kitchen appliances.
BER Details
BER: B
BER No: 108671892
Energy Performance Indicator: 101.52 (kWh/m2/yr) Negotiator