Description
Accommodation
Features
BER Details
Viewing Details
Show more...

| Beds | 3 beds |
| Price | €745,000 |
| Property Type | Semi-Detached House |
| Size | 115 meters2 |
| Energy Rating | BER-A2 |
| Refreshed on | Sep 28, 2026 |
| Eircode | K36 PR20 |
| Group Name | Noel Kelly Auctioneers Ltd |
| Sales License Number | 003533 |
Description

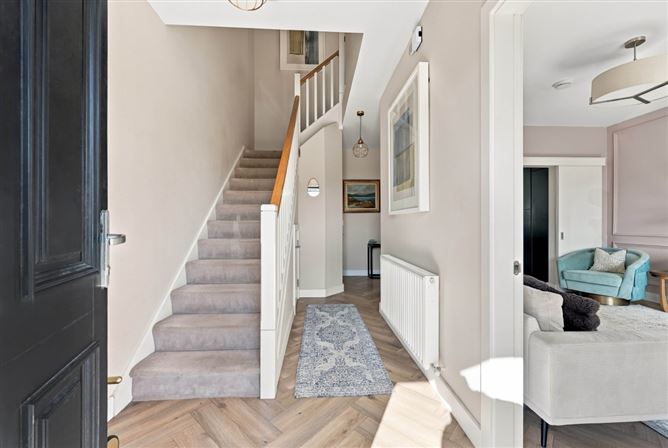
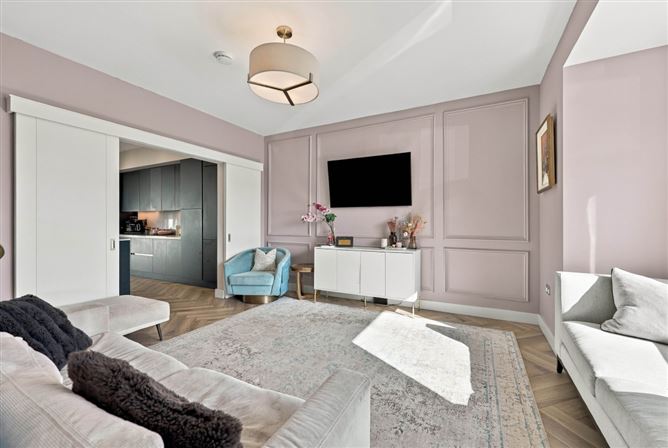
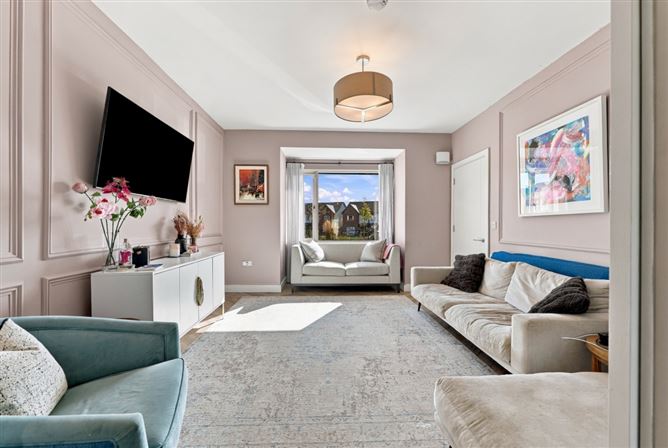
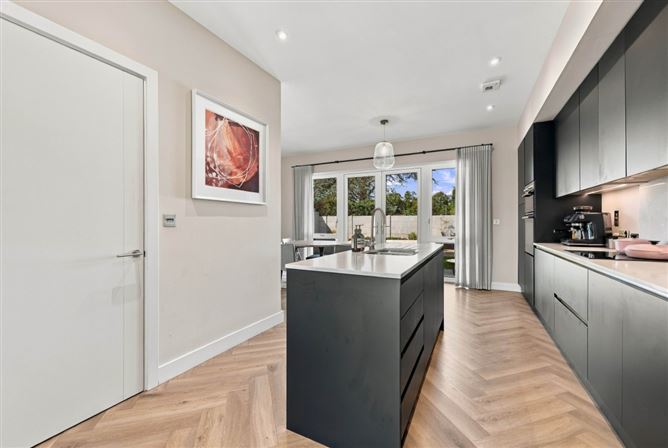
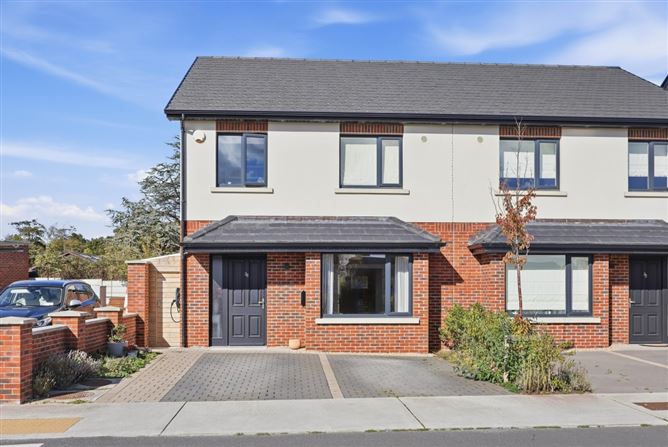
Welcome to No. 36 Oak Park Malahide, a superb three-bedroom semi-detached family home ideally positioned within this highly sought-after development. Formerly the show house for the estate, this beautifully presented home benefits from well-proportioned layout, quality finishes and an enviable position directly overlooking a large communal green. This impressive A2-rated property has thoughtfully designed accommodation throughout. On entering, there is a welcoming entrance hallway with storage and guest WC, leading into a bright and spacious lounge with sliding doors leading into a superb open-plan style kitchen and dining area, featuring a fully fitted kitchen with integrated appliances, a separate fitted utility room and access directly onto a recently landscaped rear garden. Upstairs, there are three spacious bedrooms with the master bedroom further enhanced by a private ensuite & a walk in wardrobe. A well-appointed family bathroom completes the first floor. The property also benefits from a large attic space which is suitable for conversion offering excellent potential to create additional accommodation
Accommodation
Hall 5.62 x 2.0 Herringbone timber floor, understair storage Guest Wc 1.51 x 1.55 Tiled floor and partial tiled walls, wc, whb, holders, Villeroy & bosch sanitaryware Lounge 3.86 x 3.98 (into bay) Herringbone timber floor, feature wall panelling, sliding doors leading into a modern open plan kitchen / diner Kitchen / dining room 5.30 x 5.95 Herringbone timber floor, fully fitted kitchen, frankie sink, contemporary handleless kitchen doors, reconstituted stone worktops and splashback, integrated appliances, double doors leading to a beautifully landscaped rear garden Utility Shelving, plumbed for washer and dryer Stairs/Landing Large hot press, access to attic Bedroom 1 3.0 x 4.13 Carpet floor Walk in wardrobe 1.74 x 1.81 Fitted wardrobes Ensuite 1.74 x 1.81 Tiled floor & partial walls, mirror, w.c, w.h.b, villeroy & bosch sanitaryware, Demisting mirror with feature lighting Bedroom 2 4.16 x 2.98 Carpet floor, abundance of fitted wardrobes, overlooking green space Bathroom 1.74 x 2.33 Bath suite, w.c, w.h.b, shower screen, tiled floor & partial wall, Demisting mirror with feature lighting Bedroom 3 3.48 x 2.90 Feature wall panelling, access to a large attic space suitable for conversion, overlooking green space Garden Recently landscaped, walled and fenced, part deck, part patio, part lawn, raised bedding
Features
• Upvc double glazed windows • Recently landscaped rear garden with roof covered side passage for optimum storage • A Rated energy efficient home • Air to Water Heat Pump System • Situated opposite a green in a cul de sac • Superb Location
BER Details
BER: A2
Viewing Details
Please call the office on 018462752 to make an appointment to view. Noel Kelly Auctioneers Ltd. for themselves and for the seller of this property whose agents they are give notice that the introduction and the particulars are intended to give a fair and substantially correct overall description for the guidance of any intending purchaser and do not constitute part or any offer or contract. No responsibility is assumed for the accuracy of individual items. Prospective purchasers ought to seek their own professional advice. All descriptions, dimension areas, references to conditions and necessary permissions for use and occupation and other details are given in good faith, and are believed to be correct, but any intending purchaser should not rely on them as statements or representations of fact, but must satisfy themselves by inspection or otherwise as to the correctness of each of them.




Date created: 28 Sept 2026Updated on: 28 Sept 2026