Description
Features
BER Details
Negotiator
Show more...


| Beds | 3 beds |
| Price | €265,000 |
| Property Type | Semi-Detached House |
| Size | 0 meters2 |
| Energy Rating | BER-C2 |
| Refreshed on | Apr 16, 2026 |
| Eircode | R32E9WC |
| Group Name | REA Seamus Browne |
| Sales License Number | 004140-008114 |
Description
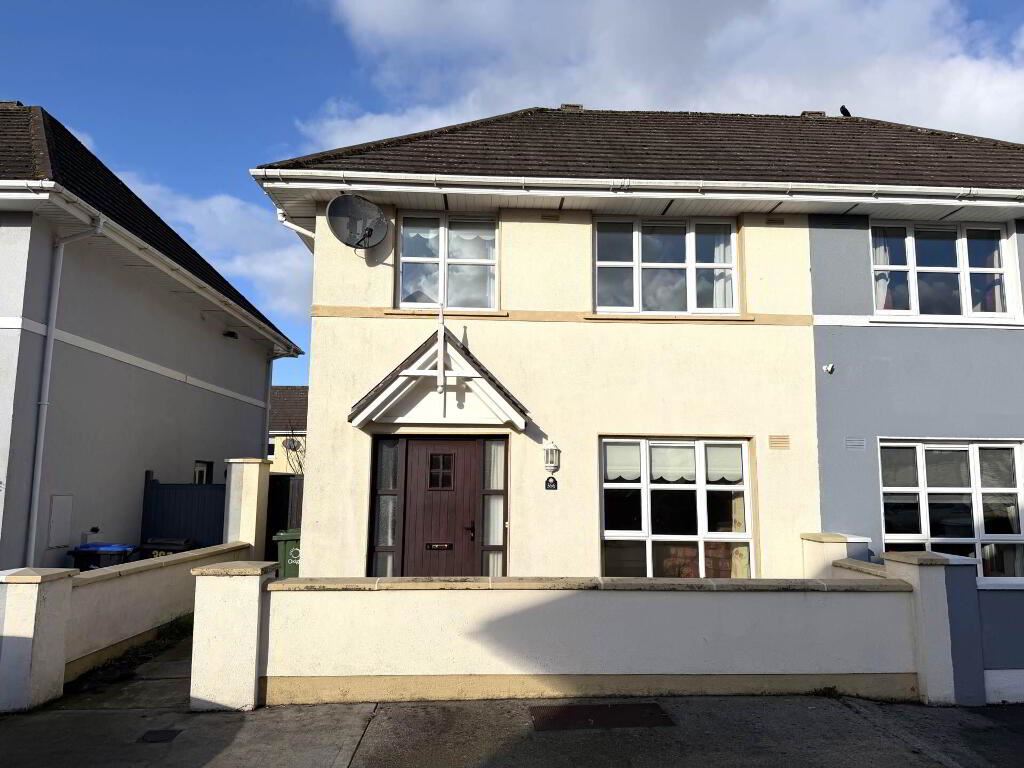
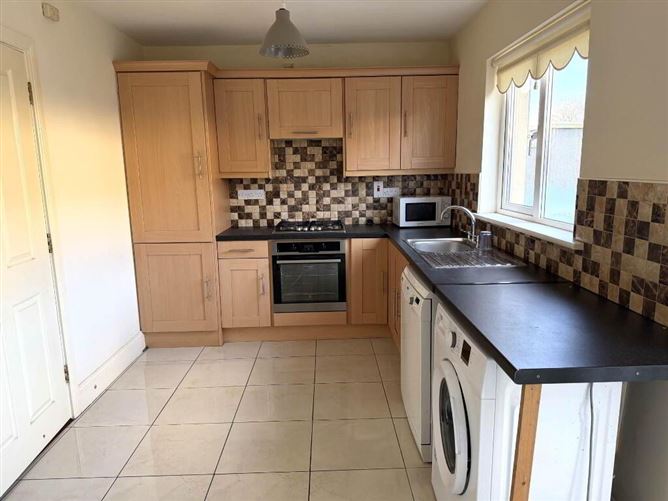
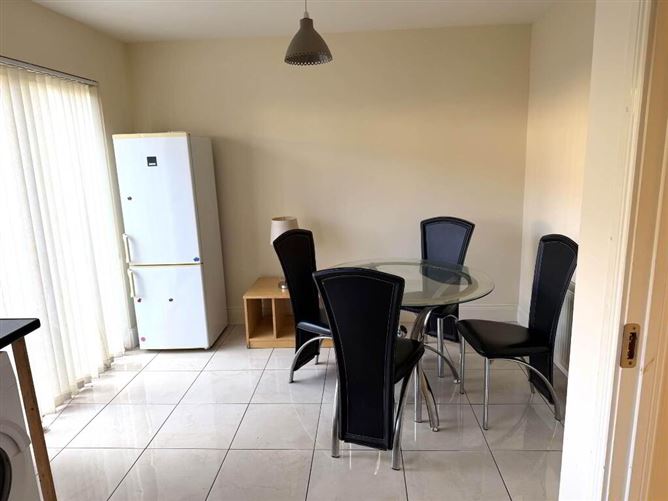
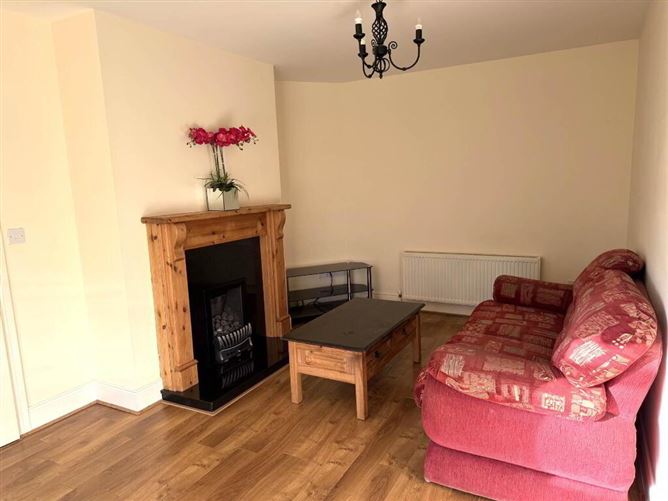
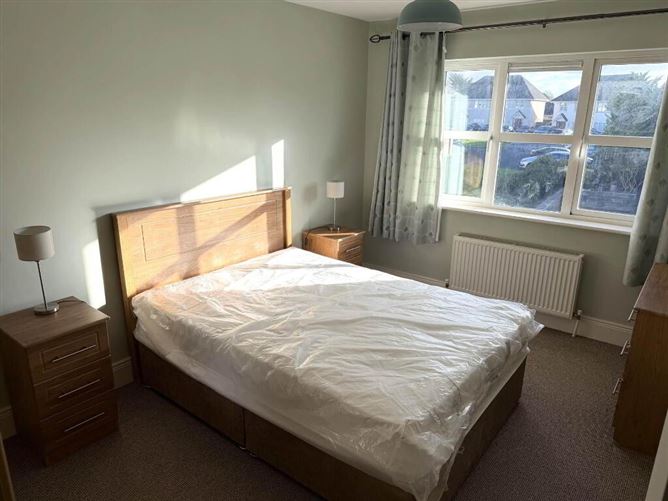
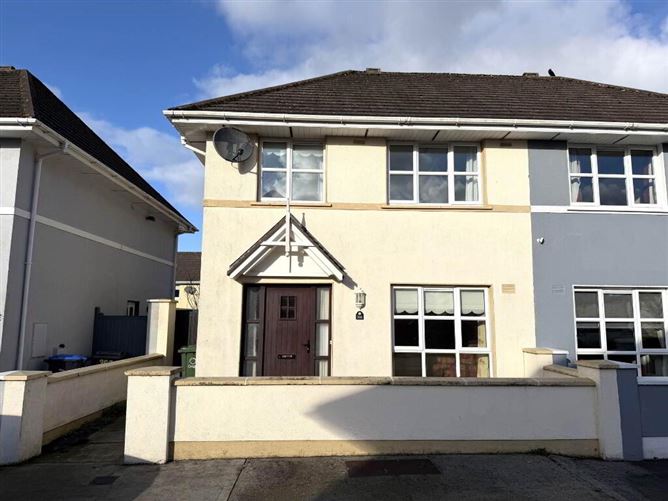
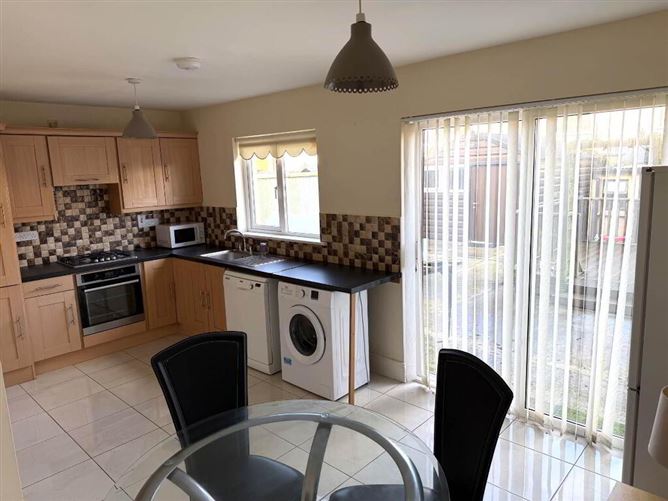
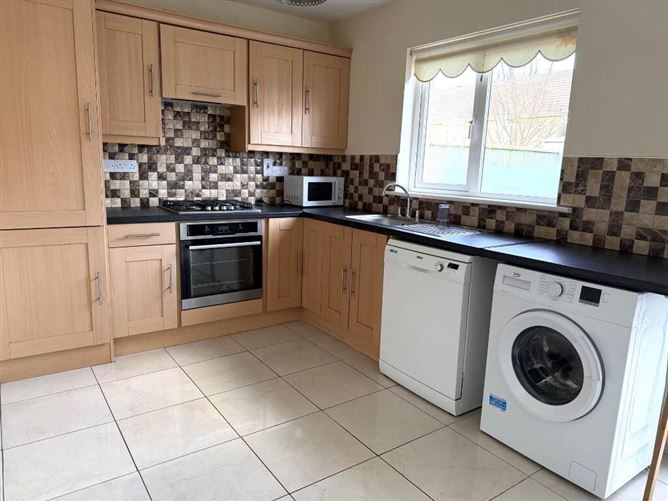
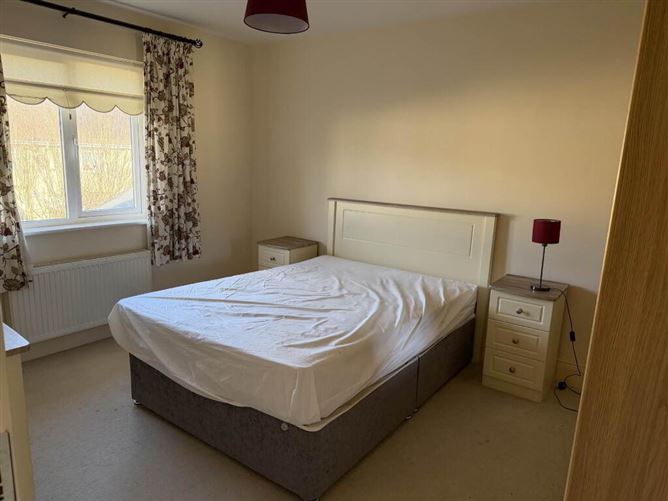
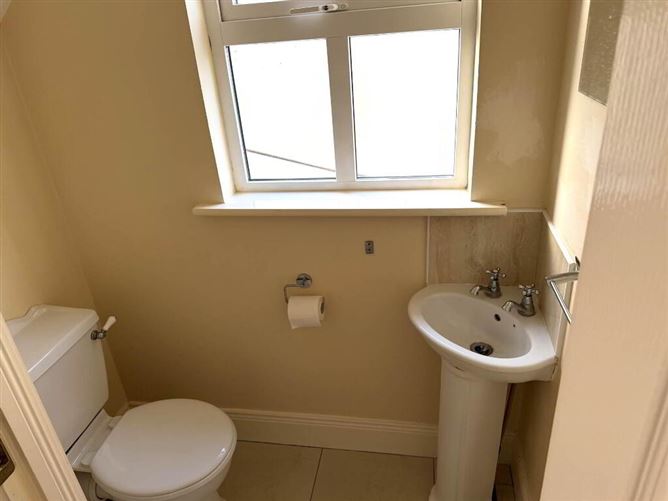
366 Market Mews is a three bedroom, semi-detached property ideally located in the much sought after Maryborough Village development. Maryborough Village is conveniently situated just off the Mountrath/Limerick Road and within walking distance of all local amenities. This 3-bedroom home with enclosed rear yard is presented in great condition with excellent features including gas central heating, all mains services, Upvc double glazed windows, hardwood front door, an enclosed rear yard with the convenience of side access, a timber deck and two storage sheds, The accommodation briefly comprises Entrance Hall, Living Room, Kitchen/Dining Room, Guest WC, Three Bedrooms Family Bathroom. Viewing of this excellent property highly recommended. Entrance Hall - 5.07m (16'8) x 2m (6'7) Tiled floor. Storage press under stairs. Living Room. - 5.04m (16'6) x 3.25m (10'8) Wood floor, Granite fireplace with wood surround and gas fire insert. Kitchen/Dining Room - 5.04m (16'6) x 3.25m (10'8) Tiled floor, Quality fitted kitchen, Gas hob, Electric oven, Patio doors to rear yard, plumbed for washing machine and dishwasher. Guest W.C. - 1.6m (5'3) x 0.85m (2'9) Tiled floor, WC, WHB. Bedroom 1 - 4.3m (14'1) x 2.9m (9'6) Carpet Bedroom 2 - 3.2m (10'6) x 3.9m (12'10) Carpet Bedroom 3 - 2.4m (7'10) x 3.7m (12'2) Carpet, Fitted Wardrobe. Bathroom - 2.15m (7'1) x 1.66m (5'5) Fully tiled. Bath. W.C. WHB. Electric Shower over bath. Fitted cabinet. Landing - 3m (9'10) x 2m (6'7) Carpet. Hotpress. what3words /// reheat.gemstones.reason Notice Please note we have not tested any apparatus, fixtures, fittings, or services. Interested parties must undertake their own investigation into the working order of these items. All measurements are approximate and photographs provided for guidance only.
Features
Excellent, convenient location Enclosed rear yard. Side access with secure gate. Two storage sheds. Gas Central Heating. All mains services.
BER Details
BER Number: 106596976
Negotiator
Seamus Browne

Central Heating

Date created: Apr 16, 2026
View this search in machine-readable form:
Download JSON feed of this listing