Description
Accommodation
Features
BER Details
Show more...


| Beds | 3 beds |
| Price | €495,000 |
| Property Type | Bungalow |
| Size | 127 meters2 |
| Energy Rating | BER-C2 |
| Refreshed on | Sep 25, 2026 |
| Eircode | K67D2T8 |
| Group Name | Corry Estates |
| Sales License Number | 001437 |
Description
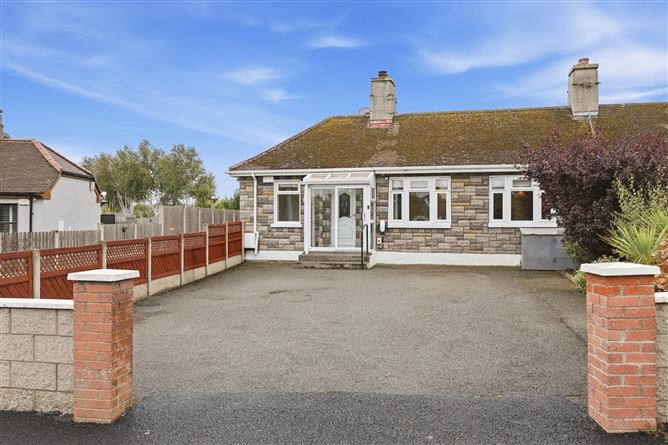
Large 3 bed (plus study) semi-detached cottage / Excellent condition throughout / Renovated in 2020 / Approx. 127 sq m / 1,367 sq ft in size / Generous off-street parking Jim Gallagher of Corry Estates is delighted to present 37 Baskin Cottages to the market. This is a fantastic 3-bedroom family home situated in this sought after location. This excellent property has been lovingly maintained by the current owners, and has been fully renovated to include replumbed, house rewired, gas fired boiler, internal walls insulated, both bathrooms recently upgraded, hard wired intruder alarm and electric car charger installed. The property also benefits from a rear garden and a large front garden providing ample off-street parking. Originally built in the late 1930’s but fully renovated in 2020, 37 Baskin Cottages is a well laid out home extending to approx. 127 sq m / 1,367 sq ft. The property comprises in brief of a hall, a front reception room, study, open plan kitchen / living / dining room, a utility room, 3 bedrooms, an en suite, and a main bathroom. To the front of the property there is a large garden providing a generous amount of off-street parking. There is a rear garden with a paved patio, low maintenance artificial grass, and a garden shed. The location of Baskin Cottages is excellent – tucked away just off Baskin Lane and facing onto a communal green. Kinsealy, Malahide, and Swords are all located nearby with their many shops, schools and facilities. The M50/M1 Interchange are very convenient to the property, as is Dublin Airport.
Accommodation
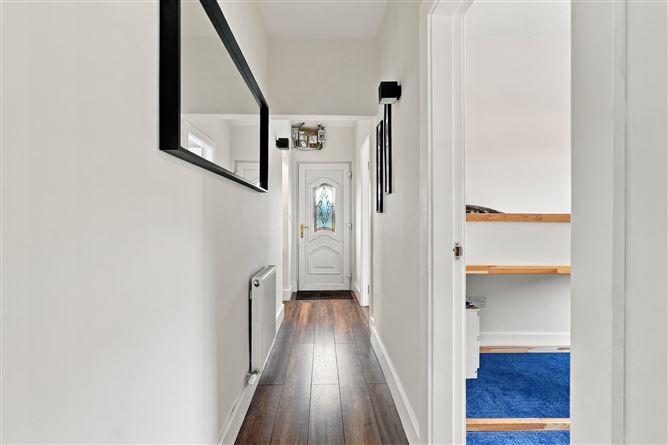
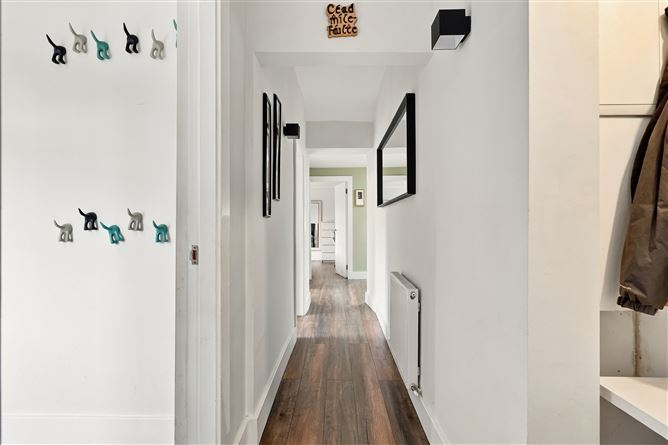
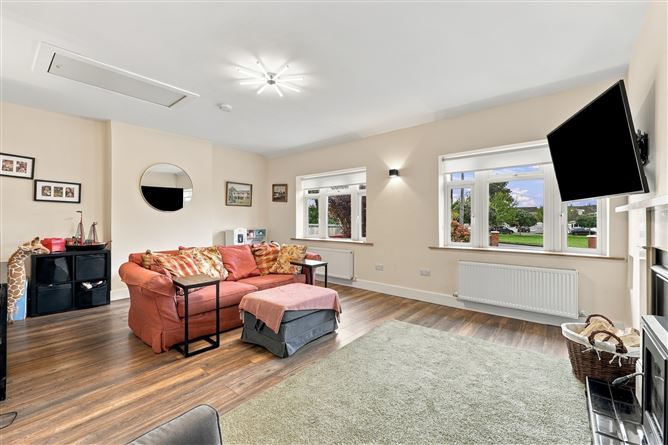
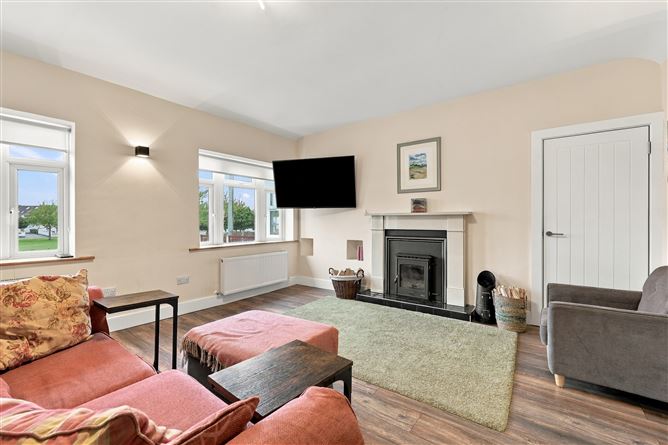
Hall: Welcoming spacious hallway with wooden flooring and storage alcove Living Room: Located to front of the property, this is a large bright room complete with wood burning stove, and wooden flooring Kitchen / Dining / Living Room: Large bright open plan room, with wooden flooring running throughout creating a sense of continuity. The kitchen is complete with sleek modern handless units and integrated oven/grill, hob, and extractor fan. While the living and dining area provides ample space for dining and entertaining. Utility: With tiled floor and splashback, a selection of wall mounted units providing storage, plumbed for washing machine, and sliding door leading outside Office: Ideal for use as a home office of study, with wooden flooring and built in storage Bedroom 1: Large double bedroom with built-in wardrobes, and en suite shower room En Suite: Fully tiled shower room with W.C., wash hand basin, and shower Bedroom 2: Large double bedroom at the rear of the house, with built in wardrobes and wooden flooring Bedroom 3: Generous single bedroom with wooden flooring Bathroom: Tiled floor, part tiled walls, bath with rainfall shower head, W.C., and wash hand basin with storage
Features
Large front garden Off-street parking Gas Fired Central Heating Rear garden Electric car charger
BER Details
BER: C2

Parking
En-suite
Central Heating
Garden

Date created: 25 Sept 2026Updated on: 25 Sept 2026