Description
Accommodation
Features
- Excellent Location
- Ideal home or investment
- Turn key condition
- Electric heating
- Resident parking space
- Service Charge 2,000 PA
BER Details
Negotiator
Show more...

| Beds | 2 beds |
| Price | €495,000 |
| Property Type | Apartment |
| Size | 58 meters2 |
| Energy Rating | BER-D |
| Refreshed on | Sep 11, 2026 |
| Eircode | D04RC65 |
| Group Name | DNG Donnybrook |
| Sales License Number | 004017 |
Description
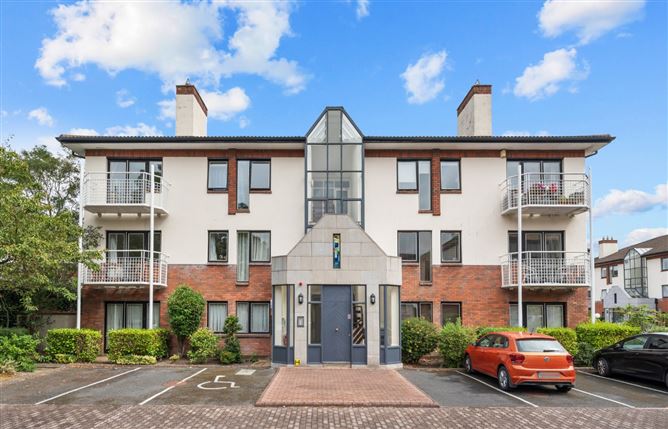
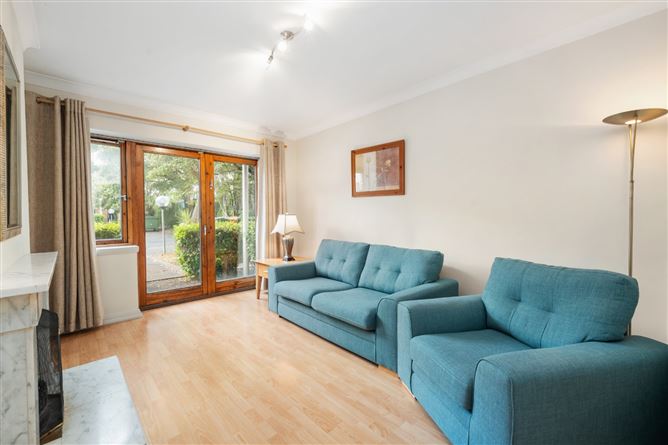
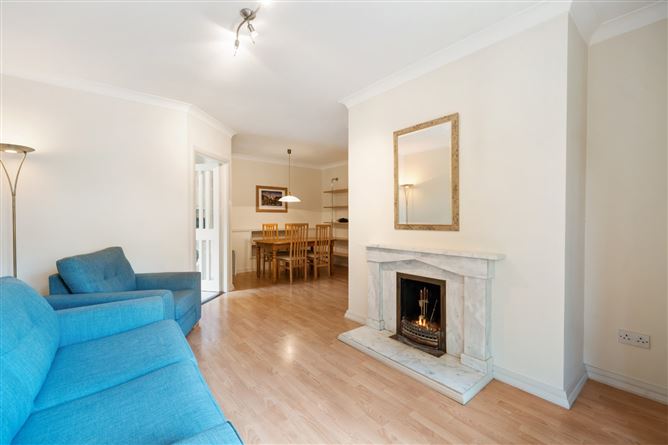
DNG are delighted to present Apartment 38, Brooklands, Nutley Lane, Dublin 4, to the market. Ideally positioned within this highly regarded development, this impressive two-bedroom ground-floor apartment offers well-proportioned accommodation, beautifully maintained communal gardens and the significant benefit of a car parking space. The accommodation briefly comprises an entrance hall, two spacious bedrooms with built-in wardrobes, a generous living room with feature fireplace and dining area, a separate kitchen and bathroom. Presented in excellent condition, the apartment would make an ideal home or an attractive investment opportunity. The location is superb, with a wealth of amenities and recreational facilities close by. St Vincent's Hospital, Merrion Shopping Centre, UCD, RTE, St Michael's College, Blackrock College and Elm Park Golf & Sports Club are all within easy reach. Herbert Park, the RDS and Aviva Stadium are also nearby. Excellent transport links provide easy access to Dublin city centre, with numerous bus routes in the vicinity and Sydney Parade DART Station less than a 10-minute walk away. With its excellent location, generous accommodation, parking and attractive communal surroundings, Apartment 38 presents an excellent opportunity in the heart of Dublin 4. Viewing is highly recommended.
Accommodation
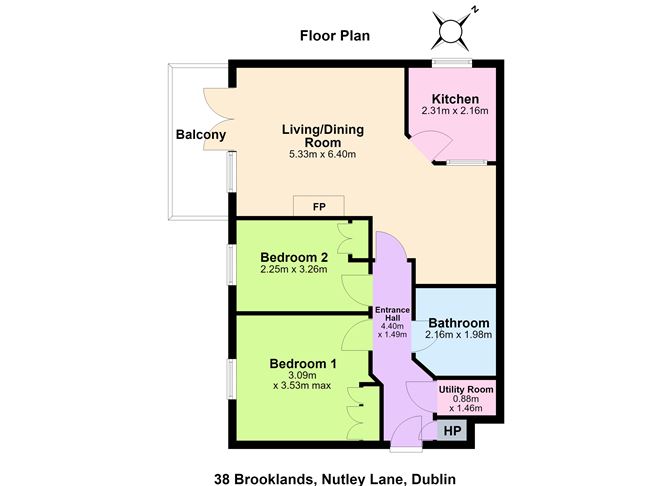
Entrance Hall - tiled floor, intercom, large walk in storage press with fitted shelf and alarm panel. Hot press. Bedroom 1 - spacious double bedroom with wood laminate flooring, large window, built in wadrobes Bathroom - fully tiled floor and walls, shower over bath, large fitted mirror, w.h.b. and w.c. Bedroom 2 - bright bedroom with large window and built in wardrobes Living Room - open plan living room and dining area. Laminate wood floor, built in storage. Open fireplace with marble surround. Double doors to patio terrace Kitchen - tiled floor, fitted kitchen, tiled splash back, electric oven hob and extractor fan, window to side, plumbed for washing machine. Outside - Patio - tiled patio terrace surrounded by mature hedge and shrubs
Features
BER Details
BER: D BER No: 119745073 Energy Performance Indicator: 266.24
Negotiator
Astrid Lyons

Parking

Date created: 20 Aug 2026Updated on: 11 Sept 2026