Description
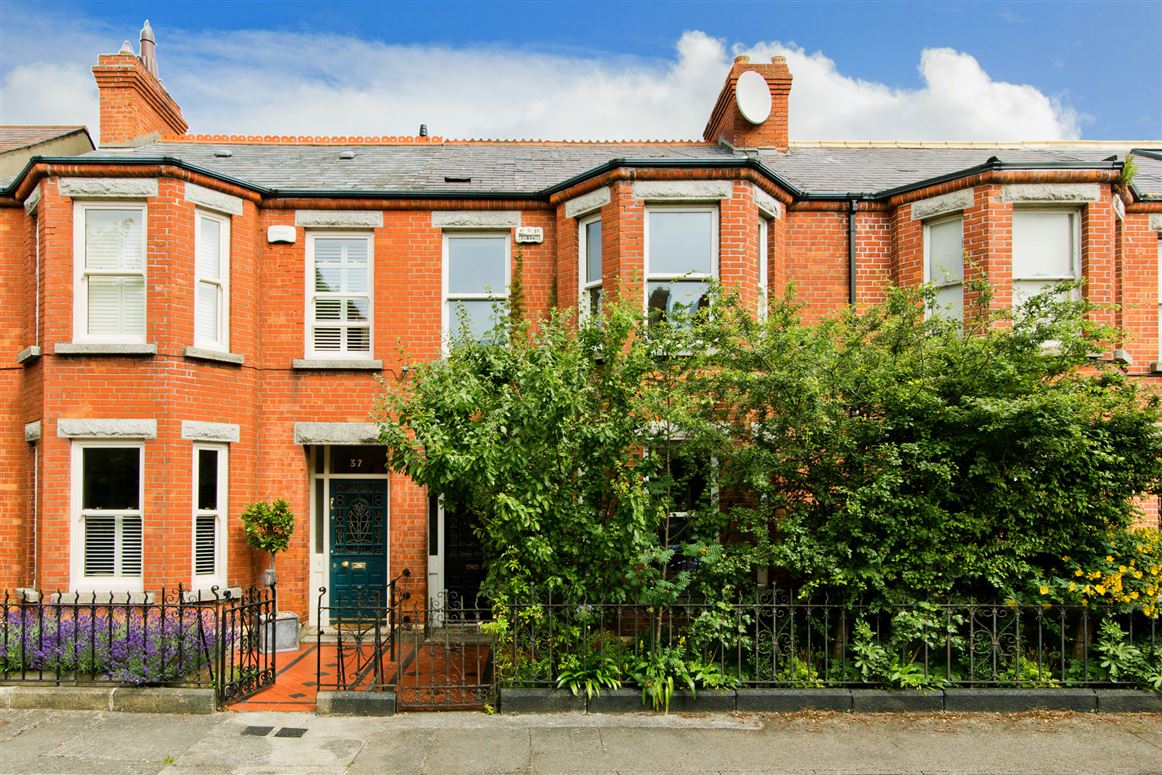
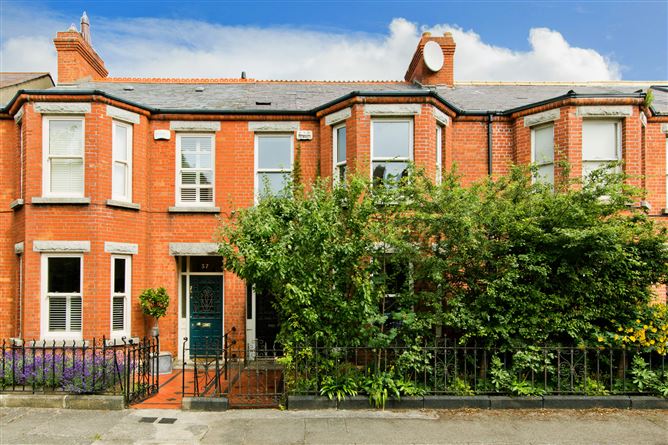
Sherry FitzGerald are delighted to present a rare and exciting opportunity to acquire No. 38 Mountshannon Road an exceptionally impressive extended Edwardian three-bedroom family home, further enhanced by the addition of an original loft room and valuable rear access. This distinguished property boasts a wealth of original period features, resulting in a home of immense character and charm.Upon entering through the stained-glass front door, you are welcomed into a bright and spacious entrance hall, providing access to both the main living room and family room. The hall showcases an original staircase rising to the first-floor landing, complemented by double-height ceilings adorned with ornate cornicing and a decorative ceiling rose. Original timber floorboards run underfoot, with steps leading to understairs storage and onward to the kitchen area. The living room is a superbly proportioned reception space, featuring a striking double-height bay window to the front aspect with bespoke double-glazed timber sash windows. The room is enhanced by decorative cornicing with centre rose and picture rails, along with a feature fireplace incorporating a marble mantelpiece, cast iron inset, and slate hearth. Original timber floorboards extend throughout, while double doors lead seamlessly into the family room. The family room enjoys a bespoke double-glazed timber sash window to the rear and is further complemented by bespoke cabinetry positioned to the left of the original marble fireplace. Additional features include cornicing with centre rose, picture rails, and original timber floorboards. Elegant gunstock French doors open, with steps leading down to the kitchen area.The kitchen is fitted with matching base and wall units providing ample worktop space, complemented by a tiled splashback. A charming inglenook fireplace with inset Rangemaster oven and gas hob forms a striking focal point. The space also benefits from plumbing for a washing machine and dishwasher, an inset stainless steel sink with mixer tap, and a fitted American-style fridge/freezer. Hardwood flooring runs throughout, while a large roof lantern floods the room with natural light, flowing effortlessly into the dining area.The dual-aspect dining area overlooks the exceptionally private and mature rear garden, offering ample space for a large dining table. A floor-to-ceiling window, together with an additional rear window, ensures excellent natural light, while a side door provides direct access to the garden — ideal for indoor-outdoor living. Moving to the first floor, you'll find a bright double height split landing, three spacious double bedrooms and a well-appointed bathroom. Bedroom One is a generously sized double bedroom spanning the full width of the house, featuring a striking double bay window to the front aspect with bespoke double-glazed sash windows. The room further benefits from a feature fireplace with tiled hearth, built-in wardrobes, original period coving, and original timber floorboards. This impressive space is completed by a bespoke en-suite bathroom. Bedroom Two is a spacious double bedroom featuring a bespoke timber sliding sash window to the rear aspect. The room includes a feature fireplace with tiled hearth, built-in wardrobes positioned either side of the chimney breast, and original timber floorboards. Bedroom Three is a double bedroom featuring a bespoke timber sliding sash window to the rear aspect. The room further benefits from a feature fireplace with tiled hearth and original timber floorboards. Family bathroom is fitted with an opaque timber sliding sash window to the side aspect. The suite comprises a WC, pedestal wash hand basin, and a deep-fill bath with mains-fed shower overhead and glass shower screen. Additional features include a traditional Balmoral cast iron radiator and floor-to-ceiling tiling.Moving to the second floor we come to a generous loft room, which is ideal for a home office, with a large dormer window, access to the eave storage, feature Archer brick support and original timber floorboards.This completes the living accommodation thought this beautiful home and we highly recommend viewing.Location: No.38 Mountshannon Road enjoys a highly convenient setting in one of Dublin 8's most vibrant and well-established residential neighbourhoods. The property is within walking distance of Dublin city centre and benefits from an excellent range of local amenities and transport links. Ideally positioned just a five-minute walk from both the new National Children's Hospital and the St. James's Hospital campus, the location is particularly appealing to healthcare professionals and families alike. Excellent transport connections are readily available, including two nearby LUAS Red Line stops, numerous Dublin Bus routes along the South Circular Road, Heuston Station, and convenient access to the M50 motorway. Dublin City Centre is also within comfortable walking distance.The area is further enhanced by a wealth of recreational, cultural, and heritage amenities. The Phoenix Park, is approximately 1km away and offers extensive green spaces, walking trails, and sporting facilities. Other nearby attractions include the Irish Museum of Modern Art (IMMA) at the Royal Hospital Kilmainham, Kilmainham Gaol, Kilmainham Courthouse, the War Memorial Gardens, and the scenic River Liffey walkway, all of which contribute to the area's unique character and appeal. Accommodation
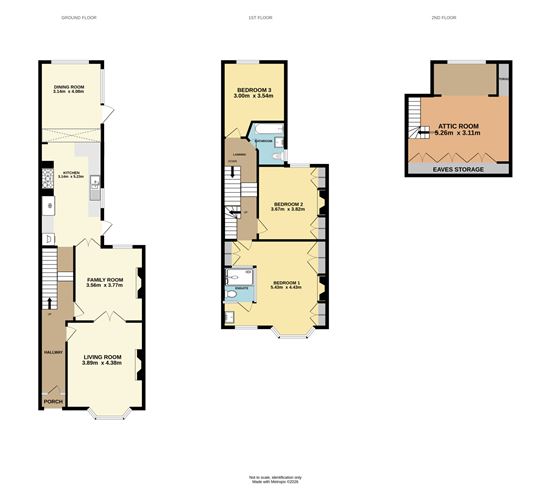
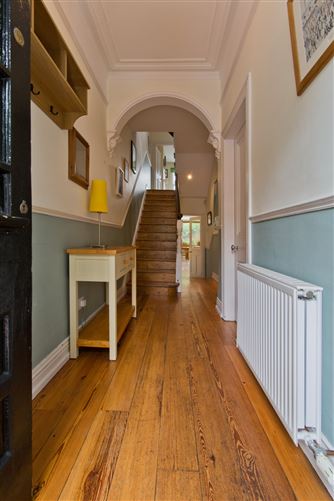
Entrance Hall - 1.33m x 7.86m
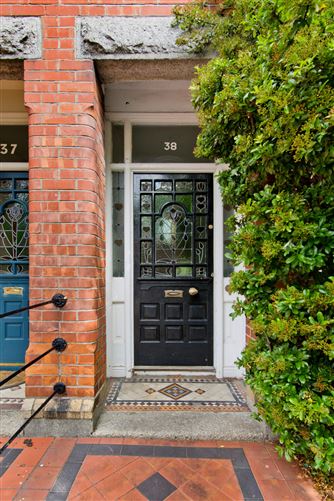
Opening from a stained-glass front door into a bright and spacious entrance hall, providing access to both the main living room and family room. The space features an original staircase rising to the first-floor landing, complemented by double-height ceilings with ornate cornicing and a decorative ceiling rose. Original timber floorboards run underfoot, with steps leading down to understairs storage and through to the kitchen area.
Living Room - 3.89m x 4.38m
Double height bay window to the front aspect featuring bespoke double-glazed wooden sash windows. The room is enhanced by decorative cornicing with centre rose and picture rails, along with a feature fireplace incorporating a marble mantelpiece, cast iron inset, and slate hearth. Original timber floorboards run throughout, with double doors leading through to the family room.
Family Room - 3.56m x 3.77m
Bespoke double-glazed wooden sash window to the rear, complemented by bespoke cabinetry set to the left of the original marble fireplace. The room further features cornicing with centre rose, picture rails, and original timber floorboards throughout. Gunstock French doors open with steps leading down to the kitchen area.
Kitchen - 3.14m x 5.23m
Fitted with matching base and wall units offering ample worktop space, complemented by a tiled splashback. The room features an inglenook fireplace with an inset Rangemaster oven with gas hob, along with plumbing for a washing machine and dishwasher. There is an inset stainless steel sink with mixer tap and a fitted American-style fridge/freezer. Hardwood flooring runs throughout, while a large roof lantern floods the space with natural light, flowing seamlessly into the dining area.
Dining Room - 3.14m x 4.08m
Dual aspect dining area overlooking a very private and mature rear garden, offering ample space for a large dining table. The room benefits from a floor-to-ceiling window along with an additional rear window, allowing for excellent natural light, and a side door provides direct access to the garden.
Landing - 1.68m x 5.02m
Split level landing over two floors which leads to the three sizeable double bedrooms, family bathroom and stairs to the attic room.
Bedroom 1 - 5.43m x 4.43m
Generously sized double bedroom spanning the full width of the house, featuring a striking double bay window to the front aspect with bespoke double-glazed sash windows. The room further benefits from a feature fireplace with tiled hearth, built-in wardrobes, original period coving, and original timber floorboards. This impressive space is completed by a bespoke en-suite bathroom.
En-Suite -
The 'glass box' en-suite has been thoughtfully designed to maximise natural light while creating a spacious and contemporary feel. It is fitted with a walk-in double shower featuring a mains-fed rainfall showerhead with separate handheld attachment, a fixed glass screen, a WC, a freestanding vanity unit with inset sink & mixer tap and floor-to-ceiling tiling.
Bedroom 2 - 3.82m x 3.67m
Spacious double bedroom featuring a bespoke timber sliding sash window to the rear aspect. The room includes a feature fireplace with tiled hearth, built-in wardrobes positioned either side of the chimney breast, and original timber floorboards.
Bedroom 3 - 3.00m x 3.54m
Double bedroom featuring a bespoke timber sliding sash window to the rear aspect. The room further benefits from a feature fireplace with tiled hearth and original timber floorboards.
Family Bathroom - 1.64m x 2.35m
Opaque timber sliding sash window to the side aspect. Fitted with a WC, pedestal wash hand basin with taps, and a deep-fill bath with mains-fed shower overhead and glass shower screen. Additional features include a traditional Balmoral cast iron radiator and floor-to-ceiling tiling.
Attic Room - 3.11m x 5.62m
Fitted with a large dormer casement window installed in 2024, this bright and versatile space is filled with natural light and benefits from ample eaves storage, a feature arched brick support, and timber flooring. This superb room lends itself to a variety of uses, including a home office, playroom, or potential additional bedroom, making it an ideal addition for modern family living.
Outside -
The enclosed rear garden is exceptionally private and beautifully finished with granite paving slabs, benefitting from gated rear access. Thoughtfully designed to maximise the outdoor space, this is a truly special city garden. Planted with a selection of native Irish trees, including rowan, hawthorn, and holly, complemented by fruit-bearing greengage and plum trees, and a curated mix of flowers and herbs. The garden enjoys excellent natural sunlight throughout the day while remaining notably sheltered, creating an inviting setting ideal for relaxation and outdoor dining.A bespoke wooden storage unit, installed in 2021, provides secure and practical storage, comfortably accommodating up to four adult bicycles with additional space for garden tools. To the front, there is ample residents' permit parking available on-street.
Features
- Exceptional Extended Edwardian Three-Bedroom Family Home.
- Original Attic Room Offering Excellent Additional Living Apace.
- Two Reception Rooms with Feature Fireplaces & Interconnecting Layout.
- Three Generously Sized Double Bedrooms
- Re-Fitted Bespoke Double-Glazed Sash Windows in 2019
- Upgraded Heating System 2019 (Combi Boiler & Radiators)
- Gated Rear Access
- 149 SQM
BER Details
BER: C
BER No: 106249253
Energy Performance Indicator: <225 Negotiator