Description
Accommodation
Features
BER Details
Show more...

| Beds | 3 beds |
| Price | €175,000 |
| Property Type | End of Terrace |
| Size | 81 meters2 |
| Energy Rating | BER-E |
| Refreshed on | Aug 19, 2026 |
| Eircode | A91X8D6 |
| Group Name | Blue Sky Property |
| Sales License Number | 001026 |
Description

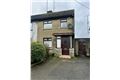
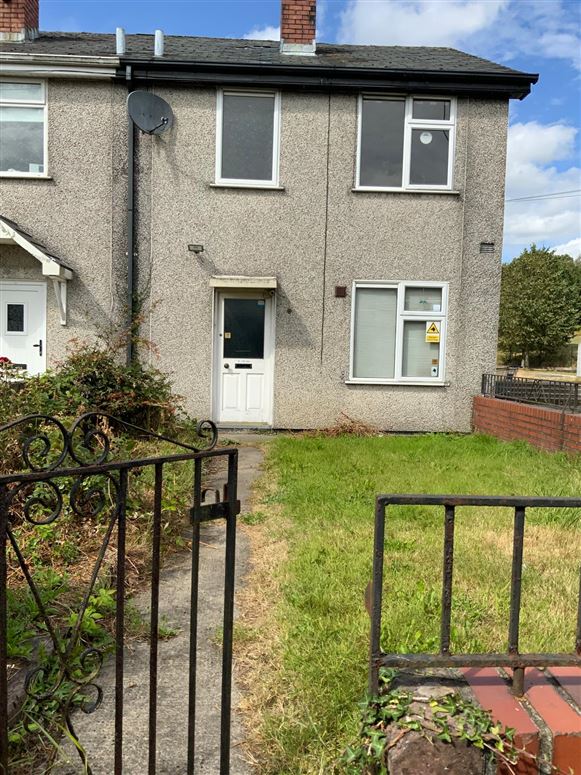
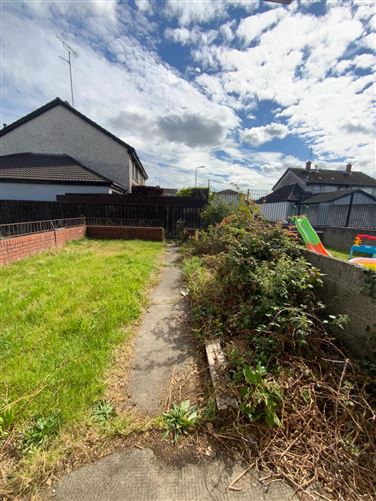
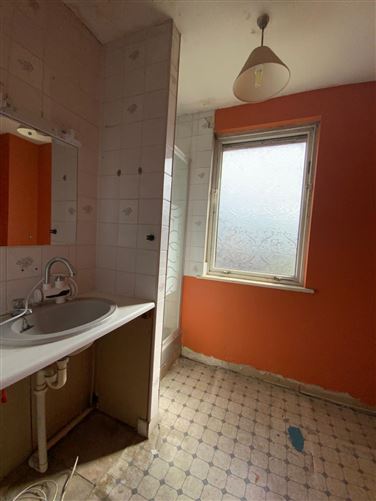
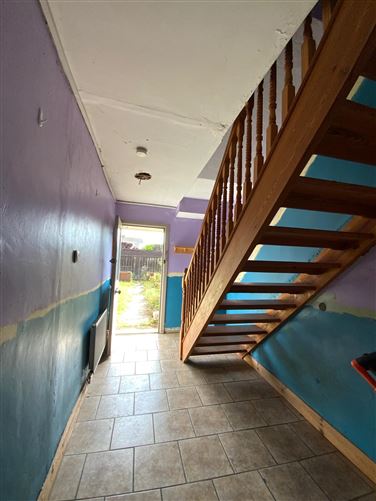
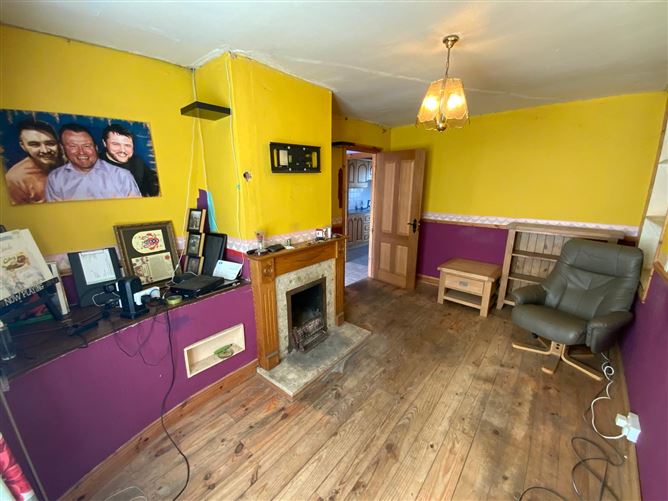
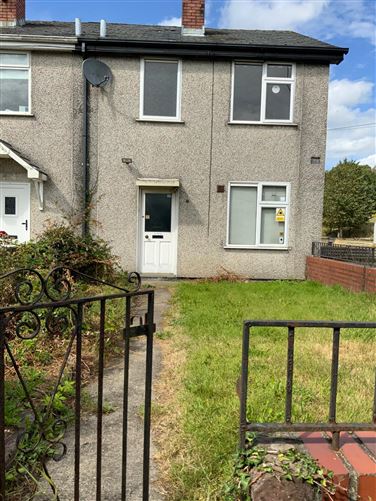
Blue Sky Property are delighted to bring to the market No. 388 Beechmount Drive, Dundalk. This three-bedroom end-of-terrace property is situated in the established and popular Beechmount residential estate. While the property is in need of a complete makeover, it offers purchasers an excellent opportunity to create a home to their own specification and potentially add value through modernisation. The property will definitely appeal particularly to first-time buyers, investors and purchasers seeking a renovation project in a convenient Dundalk location and all benefits from a rear yard with vehicle access and front garden. For all further details or to arrange a viewing, Contact Blue Sky Property on 042 932 9333. Guide Price : €175,000. Location: Beechmount is an established residential estate on the south side of Dundalk, within convenient reach of local schools, shops, parks and community facilities. Dundalk town centre provides a broad range of retail, leisure, cultural and professional services. The town also benefits from access to the M1 motorway and Dundalk railway station, providing connections towards Dublin and Belfast. Exact distances, school catchment information and journey times should be independently verified by prospective purchasers. Blue Sky Property and their servants or agents assume no responsibility for and give no guarantees, undertakings or warranties concerning the accuracy, completeness or up to date nature of the information and do not accept any liability whatsoever arising from any errors or omissions. The information does not constitute or form part of a contract and cannot be relied on as a representation of fact. Subject to contract / contract denied. Please note we have not tested any apparatus, fixtures, fittings, or services. Interested parties must undertake their own investigation into the working order of these items. All measurements are approximate, and photographs provided for guidance only.
Accommodation
Groundfloor : Entrance Hall : 4.47m x 2m Living Room : 4.5m x 2.88m Kitchen : 3.62m x 2.41m Dining Room : 3.65m x 2.42m First Floor : Landing : 2.57m x 2.21m Bedroom 1 : 4.9m x 2.44m Bedroom 2 : 3.32m x 2.49m Bedroom 3 : 3.5m x 2.51m Bathroom : 2.9m x 2.43m
Features
Three-bedroom end-of-terrace home In need of complete refurbishment and modernisation. Excellent opportunity for first-time buyers Suitable project for investors and renovators Established residential location Potential side access, subject to verification Convenient access to Dundalk town centre and local amenities
BER Details
BER: E


Date created: 19 Aug 2026Updated on: 19 Aug 2026