Description
Accommodation
Show more...

| Beds | 3 beds |
| Price | €255,000 |
| Property Type | |
| Size | meters2 |
| Energy Rating | BER- |
| Refreshed on | Feb 9, 2026 |
| Eircode | R32KP1H |
| Group Name | Oriel Auctioneers Ltd T/A Clement Herron Real Estate |
| Sales License Number | 002520 |
Description

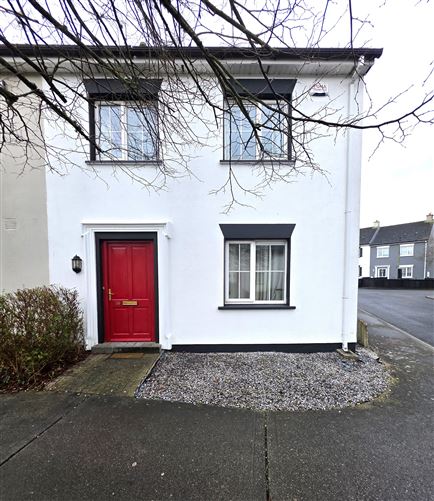
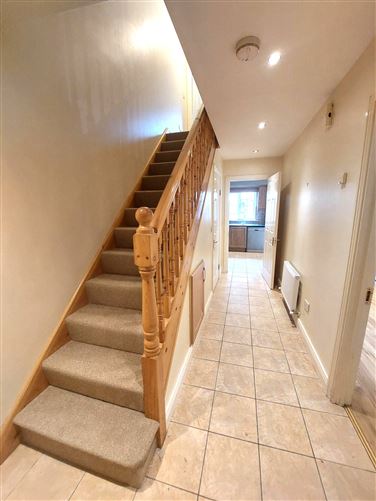
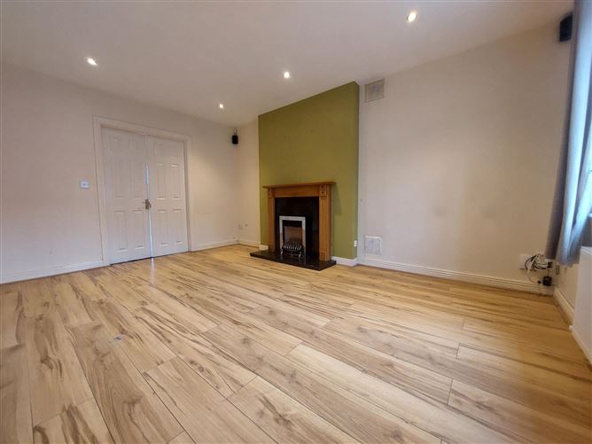
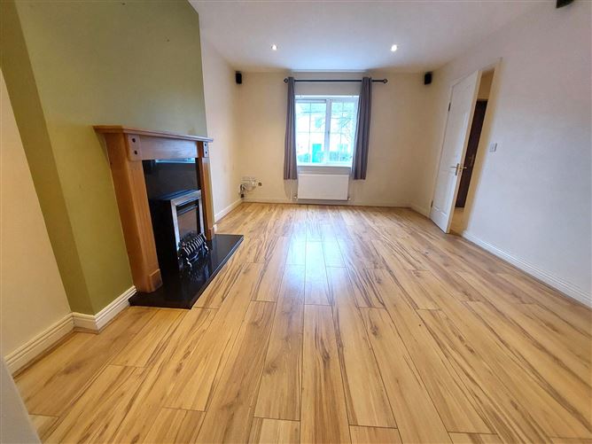
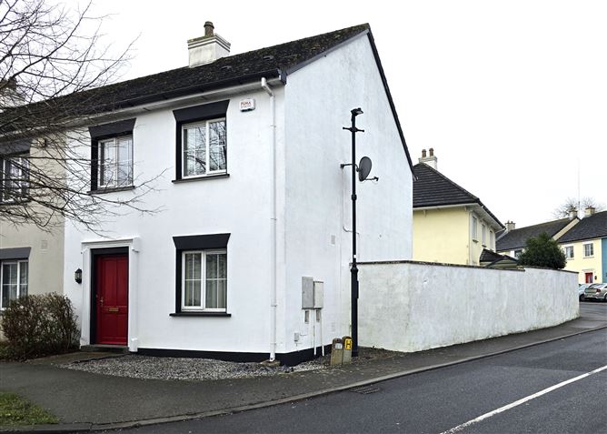
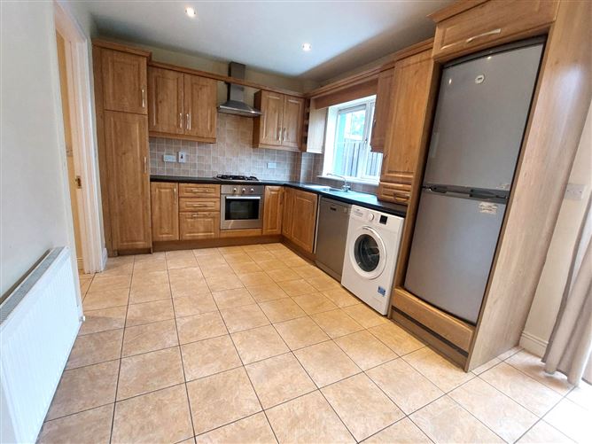
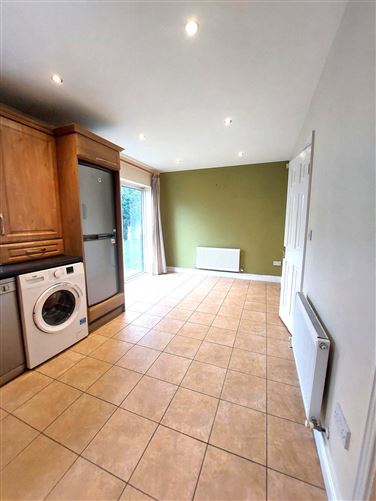
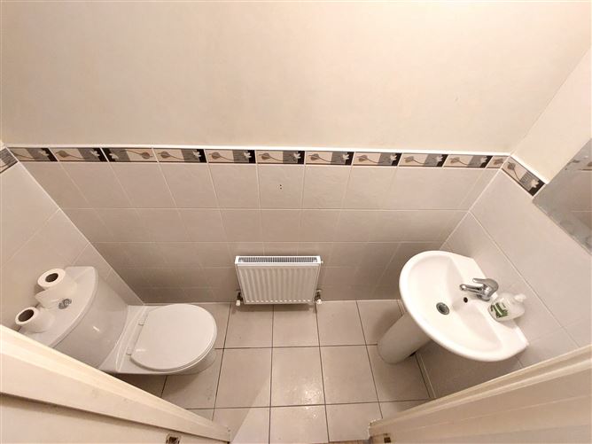
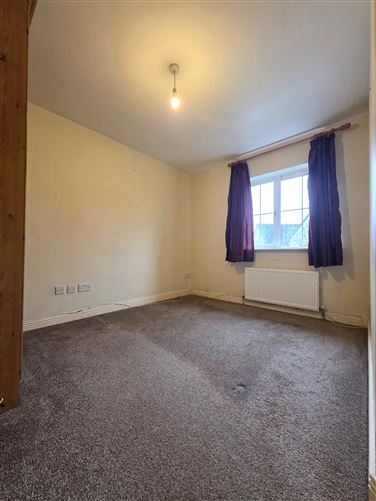
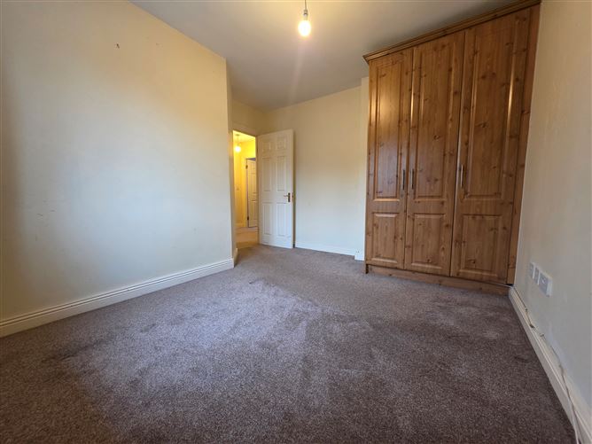
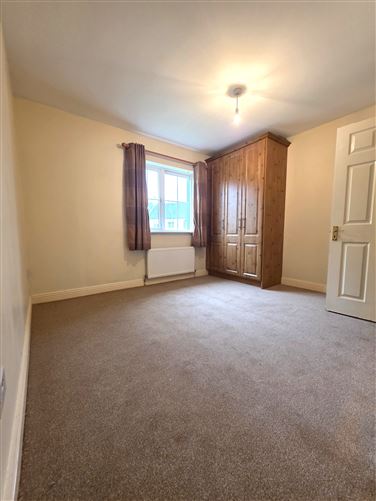
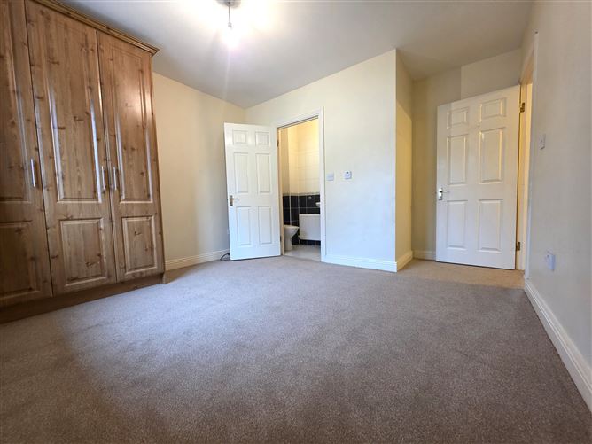
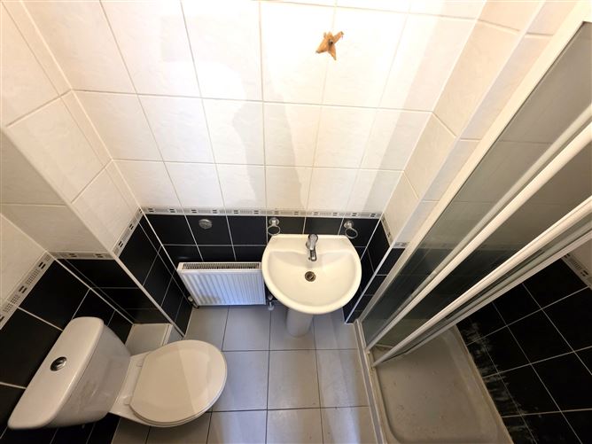
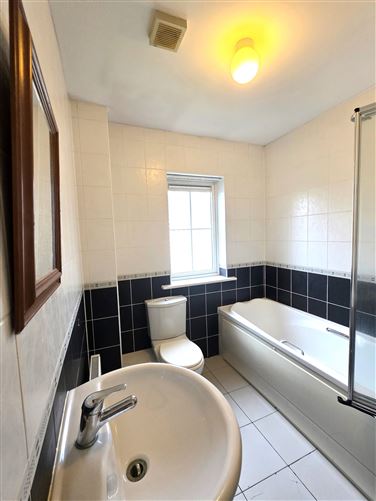
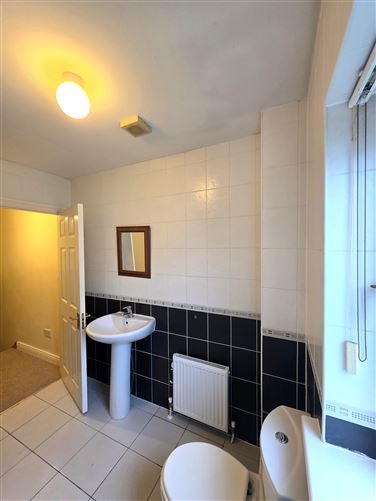
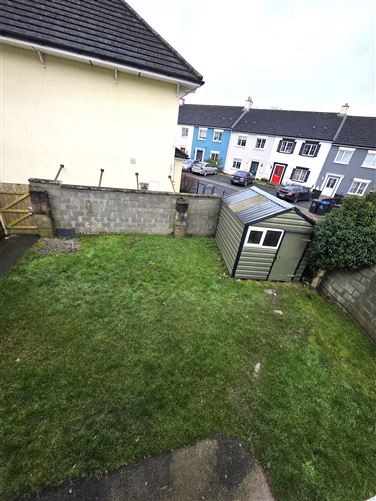
Clement Herron Real Estate is delighted to present this superb three-bedroom end-of-terrace residence to the sales market. Ideally located within walking distance of all local amenities, including the train station, shops, and schools, this property offers comfortable family living in a highly convenient setting. The accommodation briefly comprises a welcoming entrance hall, downstairs W.C., and a bright sitting room featuring a gas fire and double doors leading to the kitchen/dining area. The kitchen is fully fitted and benefits from a patio door opening onto a secure rear garden complete with garden shed. Upstairs, the first floor hosts three well-proportioned bedrooms, including two double bedrooms and one single bedroom, all with built-in wardrobes. The master bedroom enjoys the added benefit of an ensuite, while a main family bathroom completes the accommodation. Additional features include off-street parking and rear access to the garden
Accommodation
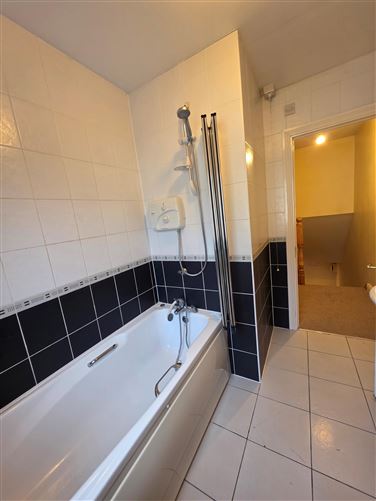
Entrance Hall: 4.67m x 2.06m Tiled floor, alarmed, recessed lights Kitchen: 5.65m x 2.88m tiled floor, fully fitted kitchen, gas hob/electric hob, extractor fan, tiled splash back, plumbed for appliances, patio door to rear garden Sitting Room: 3.32m x 4.67m Wooden Floor, curtains, curtain poles, gas fire, recessed lights Downstairs w.c.: 0.78m x 2.07m tiled floors, partially tiled walls, w.c., w.h.b Landing: 2.06m x 2.42m carpet, stairs to attic, hotpress Master Bedroom: 3.49m x 3.94m carpet, Built in Wardrobe, curtain, curtain poles Ensuite: 0.96m x 2.31m tiled floor & walls, w.c., w.h.b., electric shower Bathroom: 2.56m x 2.04m tiled floor & walls, bath, w.c., w.h.b., electric shower over bath Bedroom 2: 3.46m x 2.7m carpet, built in wardrobe, curtain, poles Bedroom 3: 2.89m x 2.31m carpet, Built in wardrobe, curtain, poles

Date created: Feb 9, 2026
View this search in machine-readable form:
Download JSON feed of this listing