Description
Rooms
Features
BER Details
Show more...

| Beds | 3 beds |
| Price | €295,000 |
| Property Type | Semi-Detached House |
| Size | 105 meters2 |
| Energy Rating | BER-C |
| Refreshed on | Sep 7, 2026 |
| Eircode | V92R26H |
| Group Name | Ger Carmody Estates |
| Sales License Number | 003339 |
Description
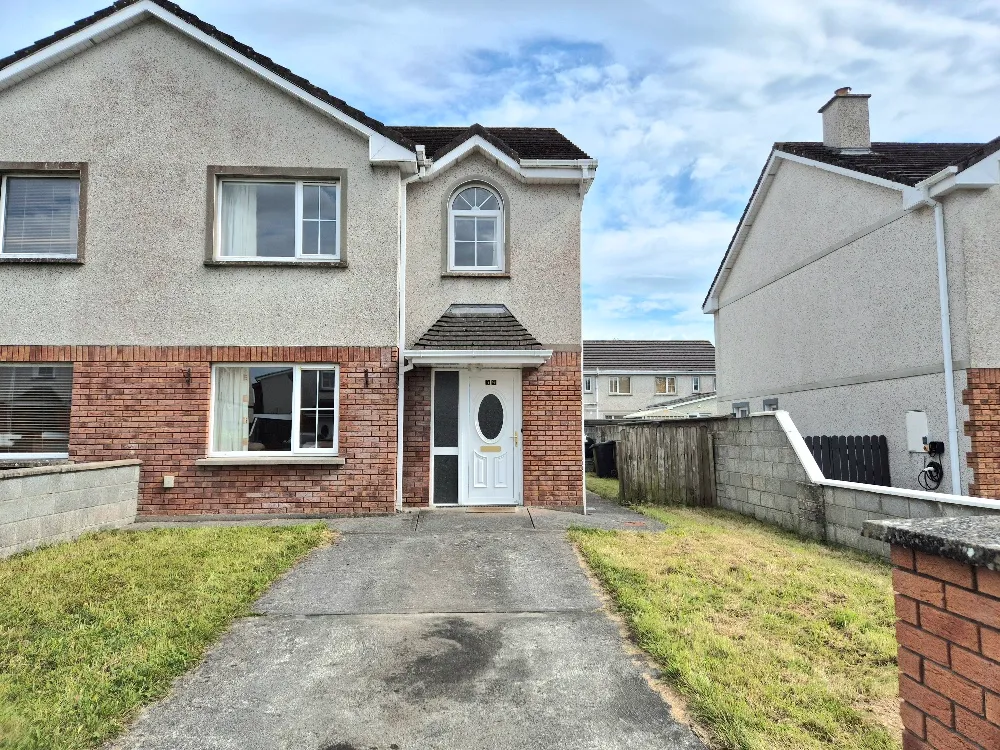
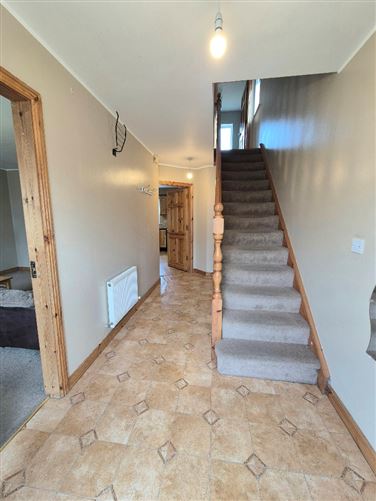
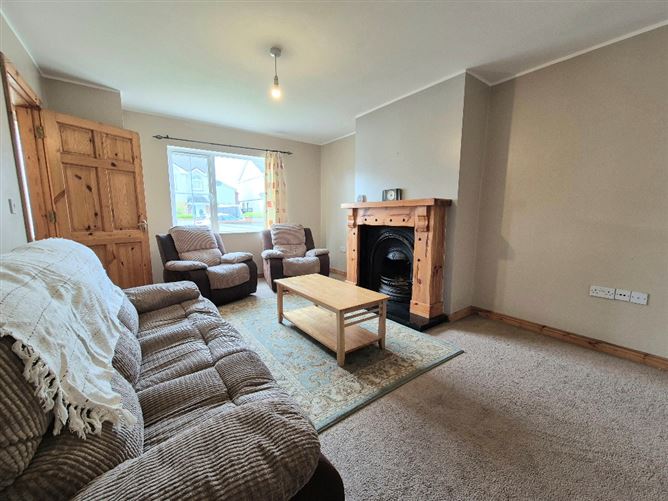
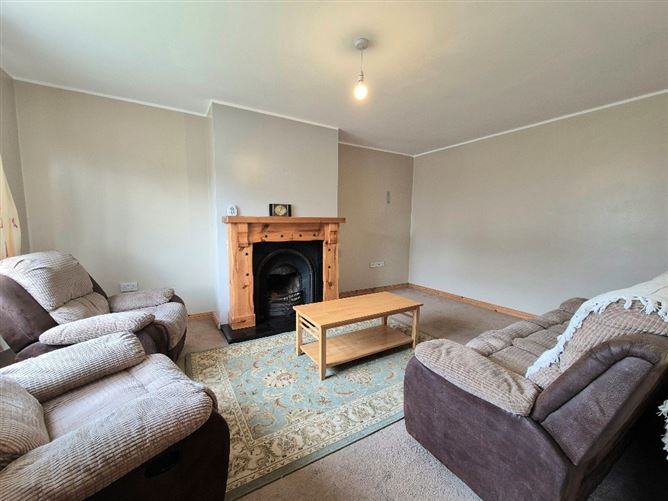
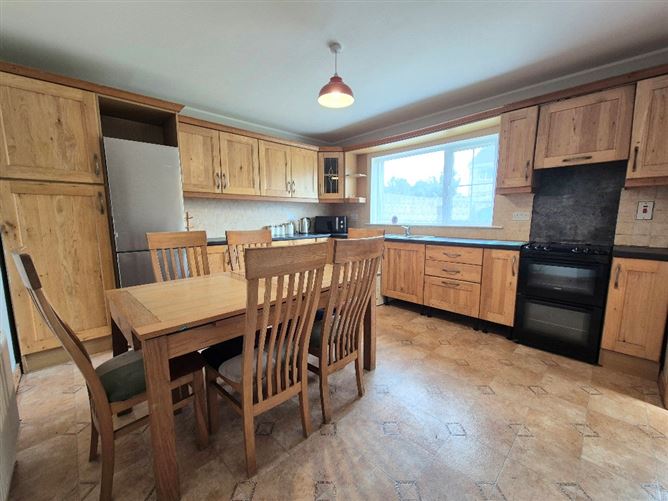
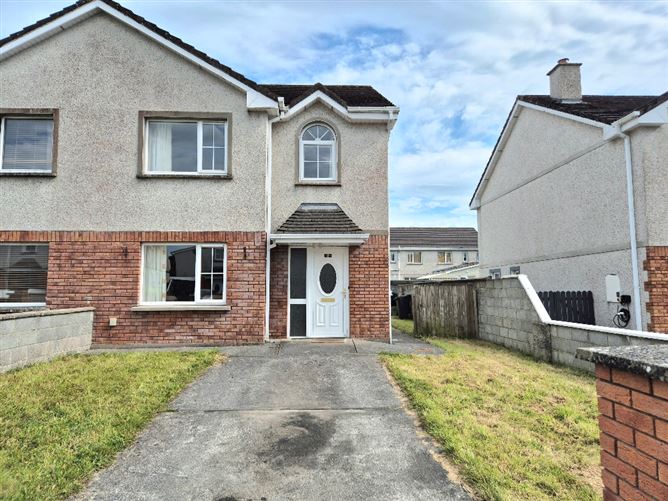
This well-maintained three-bedroom semi-detached residence is ideally located in the established residential development of Racecourse Heights, just a short distance from Tralee town centre. Internally, the property offers bright, spacious and well-proportioned accommodation throughout, making it ideally suited to comfortable family living. To the rear, the house benefits from a private, secure garden, providing an ideal setting for outdoor relaxation and entertaining. The accommodation comprises a welcoming entrance hallway, a comfortable living room and a generously sized kitchen. Upstairs, there are three bedrooms, with two of the bedrooms benefiting from walk-in wardrobes, providing excellent storage and everyday convenience. The master bedroom further benefits from an ensuite, while a family bathroom completes the first-floor accommodation. The property enjoys a highly convenient location, with Tralee town centre and a wide selection of amenities, including MTU North Campus and Kerry Technology Park, shops, restaurants and leisure facilities, close by.
Rooms
Entrance Hallway - 4.8m x 2.0m Lino flooring, under stairs storage Living Room - 5.0m x 3.6m Carpet flooring, open fire place Kitchen - 3.9m x 3.8m Lino flooring, fitted kitchen, ground and eye level units Utility - 2.0m x 1.7m Lino flooring, fitted units WC - 1.7m x 1.4m Lino flooring, WC, WHB FIRST FLOOR - Bedroom 1 - 3.7m x 3.0m Solid timber flooring, walk in wardrobe Ensuite - 2.5m x 0.9m Solid timber flooring, shower, WC, WHB Bedroom 2 - 4.3m x 3.6m Solid timber flooring, walk in wardrobe Bedroom 3 - 2.6m x 2.4m Solid timber flooring Bathroom - 2.5m x 1.6m Solid timber flooring, bath, WC, WHB
Features
Oil fired central heating A generously sized, secure rear garden Mains services Double glazed PVC windows Convenient to all amenities
BER Details
BER: C


Date created: 7 Sept 2026Updated on: 7 Sept 2026