Description
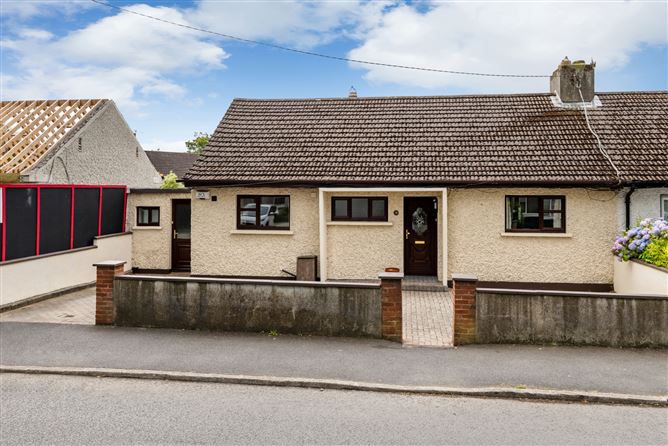
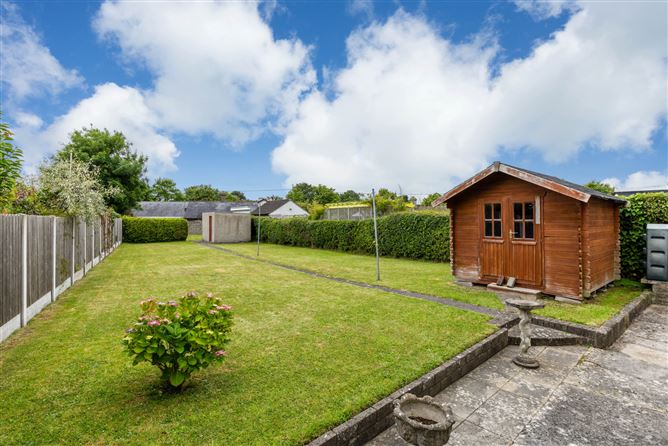
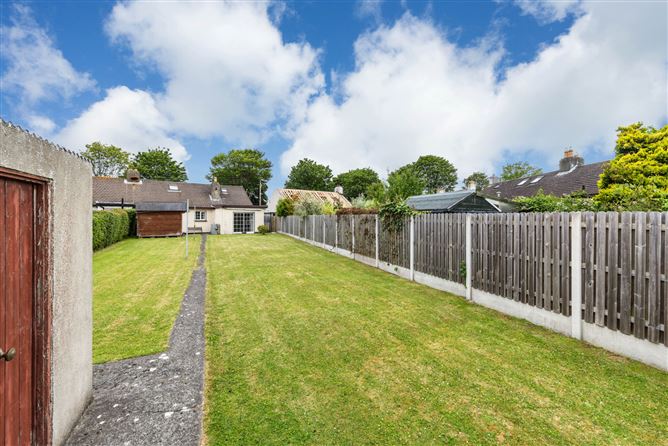
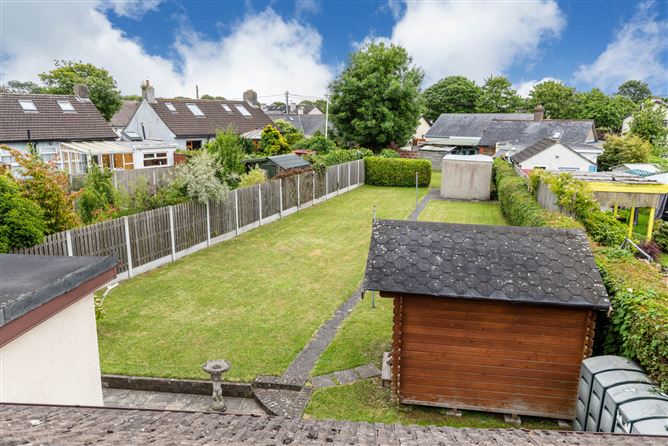
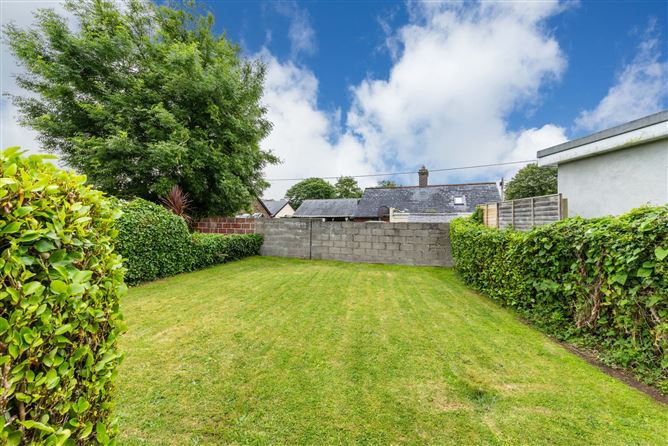
No. 39 St. Sylvester Villas is a most charming cottage-style residence in a prestigious setting on the Back Road just a stroll from the gates of Malahide Castle and within Malahide Village centre and every conceivable amenity including local schools and the DART station. With a south facing garden to the rear approximately 40 metres in length, the property offers exceptional potential for further development, providing an exciting opportunity to create a spectacular family home, subject to the necessary planning permissions. The traditional double-fronted façade makes a delightful first impression, while inside, the deceptively spacious accommodation includes entrance hall, generous sized lounge with feature fireplace, kitchen to the front of the property with access out to the storage area at the side. Three bedrooms and a family bathroom complete the accommodation. A pull down Stira in the hall gives access to a floored attic storage space. Well maintained throughout, the property presents an exceptional opportunity for buyers in search of a forever home, whether downsizing, purchasing for the first time, or seeking a family residence with character. To front, a cobble lock private driveway provides off street parking. Malahide itself is a picturesque seaside village, renowned for its vibrant atmosphere, boutique shopping, and excellent restaurants. With the Dart providing swift access to the city centre and beyond, and a wide range of sporting and leisure facilities nearby, from GAA and rugby to tennis, cricket, and hockey, the location caters to every lifestyle. For those who love the outdoors, peaceful walks through Malahide Castle's grounds or along the scenic coastline are just moments away. Accommodation
Entrance Hall - 3.00m x 1.76m
Laminate wood flooring
Kitchen - 3.19m x 2.72m
Ample storage units with integrated Neff appliances, double glazed windows, tiled flooring
Utility Room - 3.00m x 2.07m
Ample storage, plumbed for washing machine and dryer, access to front and access to rear
Living Room - 6.93m x 3.48m
Large living room with open fire place and wooden flooring
Bedroom 1 - 3.38m x 3.01m
Wooden flooring, large double glazed window to rear
Bedroom 2 - 3.83m x 2.87m
Carpeted floor
Bedroom 3 - 2.61m x 2.54m
Carpeted floor
Bathroom - 1.91m x 1.76m
Tiled bathroom with shower, hand wash basin, wc, heated towel rail and frosted window
Attic space - 6.51m x 2.7m
Used for storage
Features
- Charming semi-detached 1950's bungalow
- Large south facing private rear garden
- Enormous potential
- Walking distance Malahide Village center and all amenities, including DART station.
- Prime position just a stroll from Malahide Castle
- Off street parking to front
- Attic storage room
- Oil fired heating
BER Details
BER: E
BER No: 119570869
Energy Performance Indicator: 322.47 kWh/m2/yr Negotiator