Description
Accommodation
Features
BER Details
Directions
Show more...

| Beds | 5 beds |
| Price | Sale Agreed |
| Property Type | Detached House |
| Size | 178 meters2 |
| Energy Rating | BER-B2 |
| Refreshed on | Jun 25, 2026 |
| Eircode | D15A07N |
| Group Name | Duffy Auctioneers MIPAV Sale and Letting Agent |
| Sales License Number | 001378 |
Description
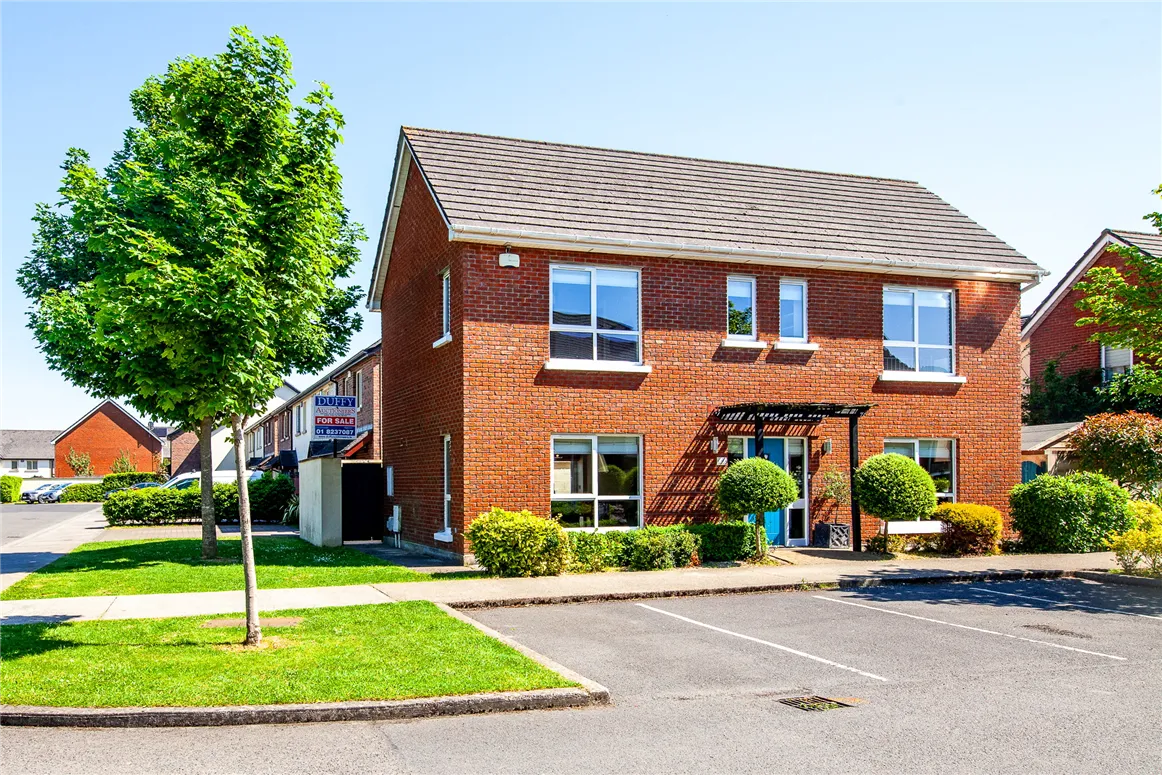
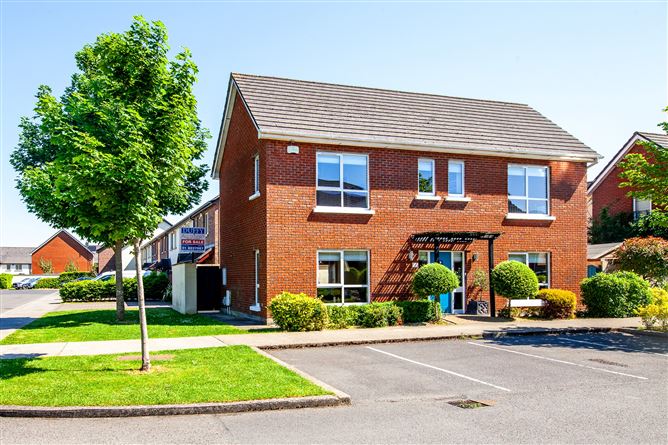
Duffy Auctioneers take great pleasure in bringing to the market this truly magnificent, five bed detached family home superbly located in this highly desirable location just off the Ongar Distributor Road and a short walk to Hansfield train station. Presented in showroom condition and finished to an exceptionally high standard throughout, this stunning property enjoys spacious accommodation benefitting from plenty of natural light and surrounded by landscaped gardens. The bright and spacious accommodation of C.1915 Sq. ft has been wonderfully decorated with taste and flair throughout and boasts an array of special features to include superb living room with feature fireplace and wooden floor, a newly fitted designer kitchen/dining room with wooden floor and porcelain tiling in the bathrooms with feature lighting in all rooms. The upstairs accommodation is exceptional boasting five large bedrooms with master en-suite and a wonderful walk in dressing room. Outside the property is further enhanced by a wonderful fully paved rear garden with side entrance. To the front there is secure off-street parking for two cars. This property has to be seen to be fully appreciated and is sure to appeal to a wide audience. Viewing is highly recommended.
Accommodation
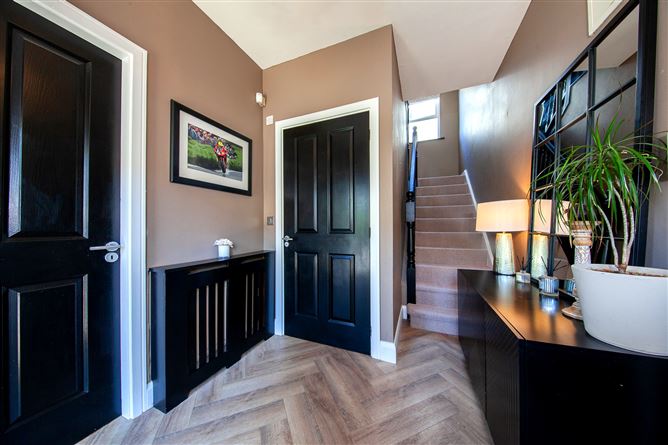
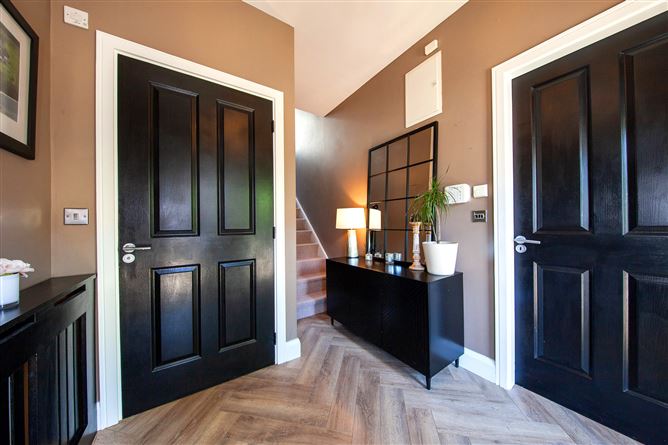
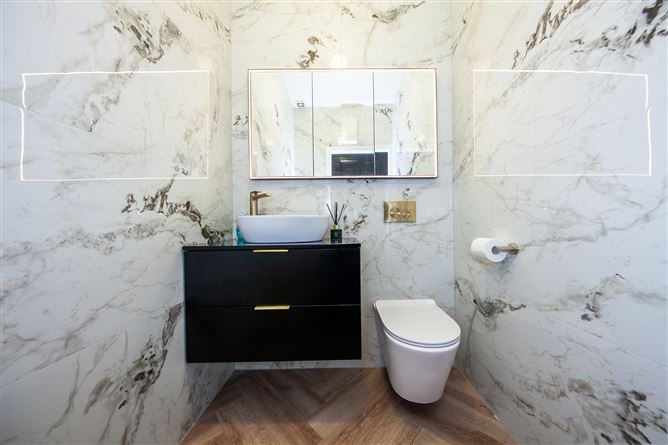
Entrance Hallway (3.51m x 2.27m) With wooden flooring, alarm and control panel. Guest Toilet (1.79m x 1.45m) With wooden floor w.c, and w.h.b. Living Room (5.81m x 4.41m) Stunning living room with wooden floors and double doors to the patio area. Kitchen/dining room (5.89m x 4.24m) Newly fitted designer kitchen with ample wall and floor units and wooden floor. The kitchen is very well equipped and with an impressive range of integrated appliances. Large dining area with wooden floor and double doors to the patio area. Utility room (1.93m x 1.28m) Utility room with white goods and extra storage. Master Bedroom. (3.97m x 3.51m) Large double bedroom with wooden floor. En-Suite. (1.78m x 1.63m) Newly fitted en-suite with tiled floor and shower cubicle, w.c and w.h.b. Dressing room (3.05m x 2.28m) Large dressing room fully fitted with wooden floor. Bedroom 2. (4.38m x 3.02m) Superb double bedroom with built in wardrobes and wooden floor. Bedroom 3. (4.45m x 2.66m) Large double bedroom with wooden floor and fitted wardrobes. Bedroom 4. (3.88m x 3.81m) Large bedroom with wooden floor and en-suite bathroom. En-Suite. (2.49m x 0.99m) Superb en-suite with tiled floor and shower cubicle, w.c and w.h.b. Bedroom 5. (4.40m x 3.90m) Large bedroom with wooden floor currently used as home office/Games room. Family Bathroom. (3.84m x 2.05m) Newly fitted family bathroom fully tiled with shower cubicle, w.c and w.h.b. Exterior. Large rear garden not overlooked with side entrance. Secure parking to the front for two cars.
Features
Spectacular B rated five bed detached residence. In Showroom Condition with many extras included in sale. Stunning living room with wooden floors and double doors to the patio area. Superb newly fitted designer fitted kitchen/dining room with wooden floor. Separate utility room with extra storage. Five large bedrooms with wooden floor. Master suite with wooden floor and en-suite bathroom and walk in dressing room. Newly fitted family bathroom with walk in shower cubicle. Newly fitted ensuite bathroom, fully tiled. Private parking for two cars. Fully landscaped rear Garden not overlooked with side entrance. Prime residential location next to a large green and within walking distance of Hansfield and Clonsilla train station.
BER Details
BER: B2
Directions
See mapping for directions



Date created: 28 May 2026Updated on: 18 Jul 2026