Description
Interested in this property? Sign up for mySherryFitz to arrange your viewing, see current offers, or make your own offer. Register now at SherryFitz.ie.
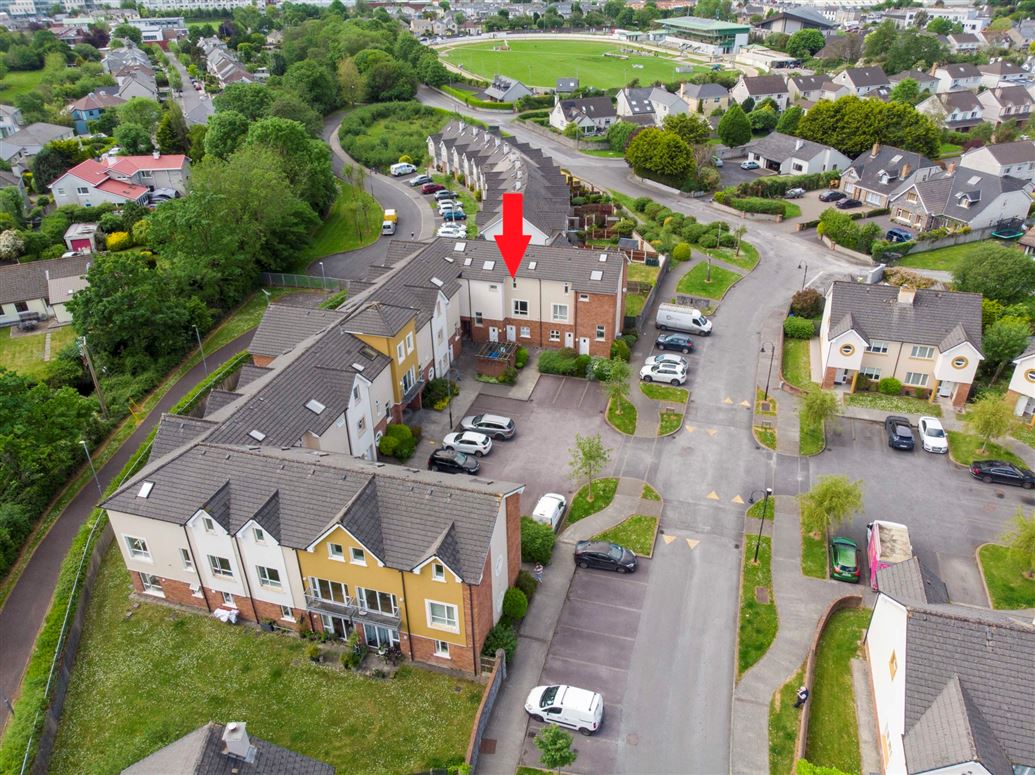
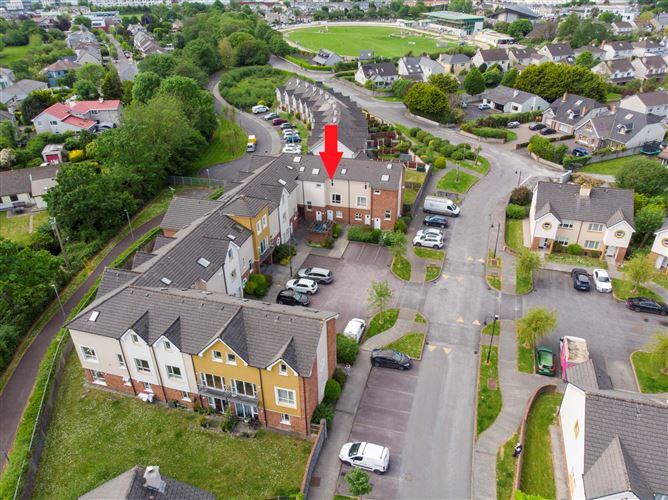
Located just minutes' walk from Tralee Town Centre, Oakview offers residents a highly sought-after and convenient location with every amenity on the doorstep.
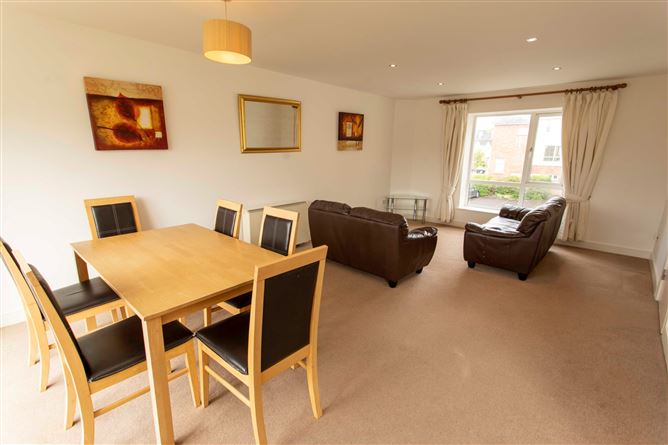
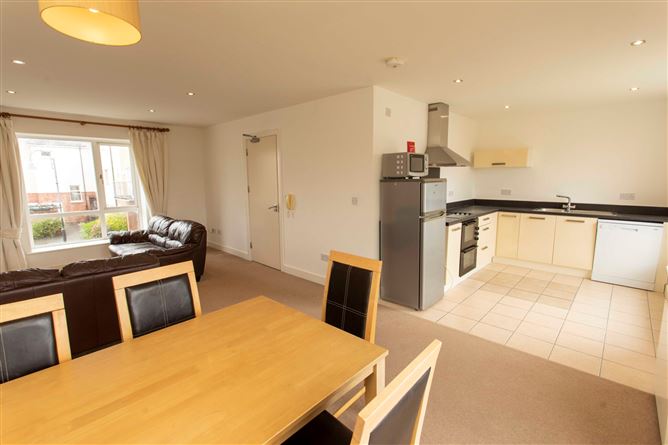
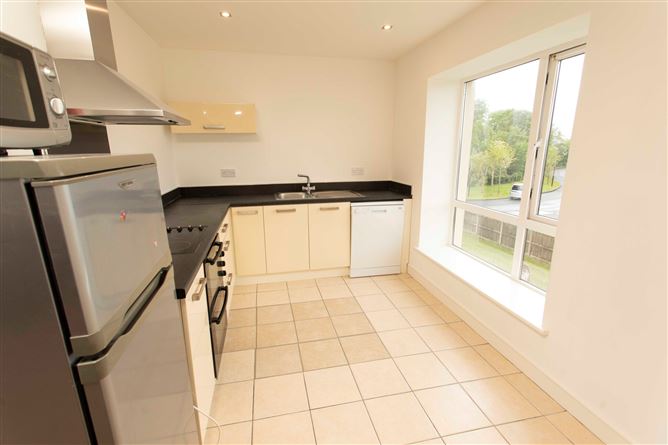
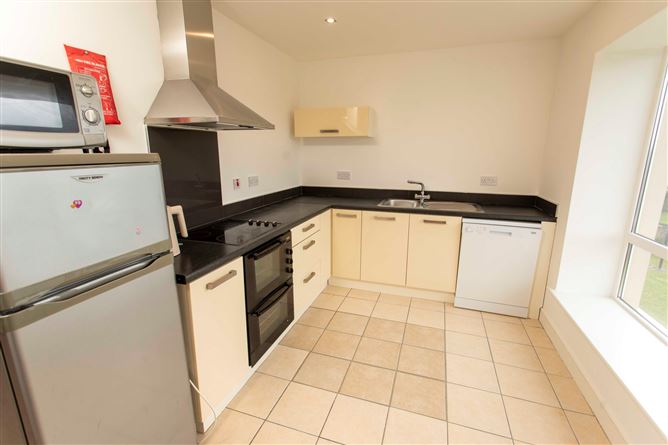
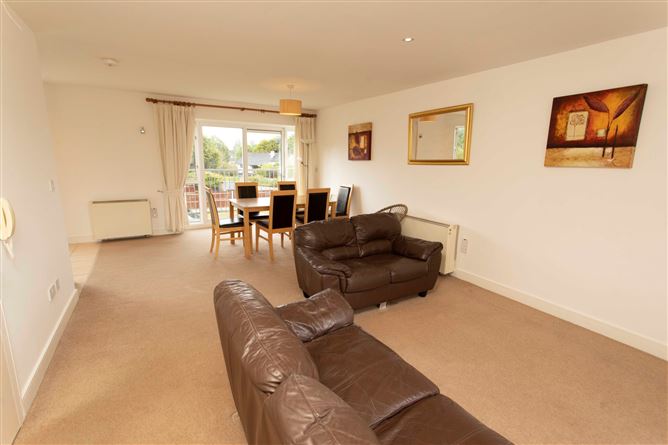
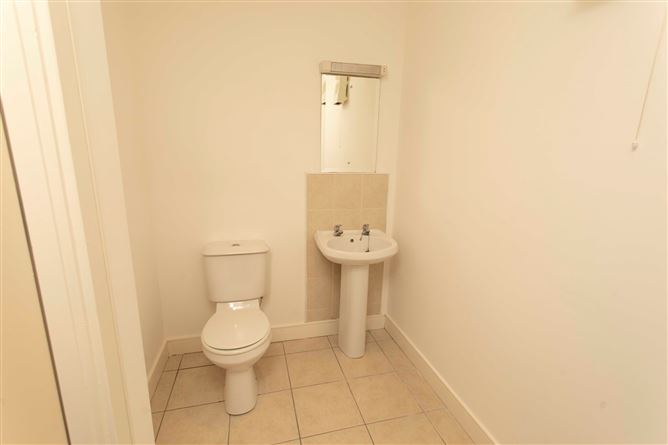
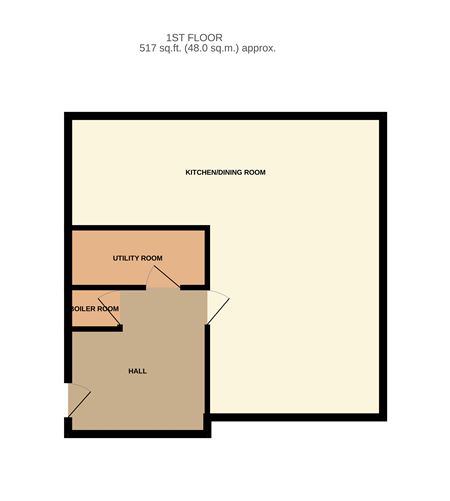
South facing to the rear this spacious duplex apartment extends over three floors and is thoughtfully designed to maximise comfort and modern living. The property benefits from its own private front door and stairway entrance leading to the main living accommodation on the second floor. Here, an open-plan living, dining, and kitchen area provides a bright and welcoming space, complete with access to a private balcony, while a separate guest WC adds further practicality.
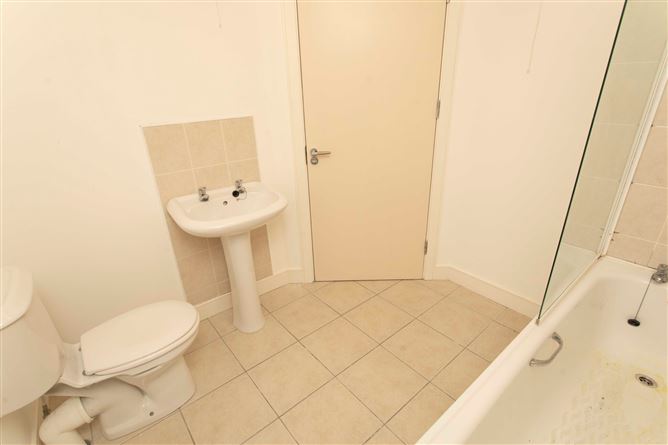
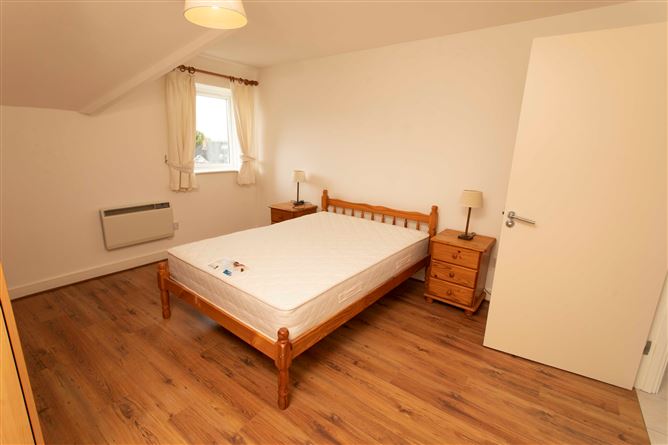
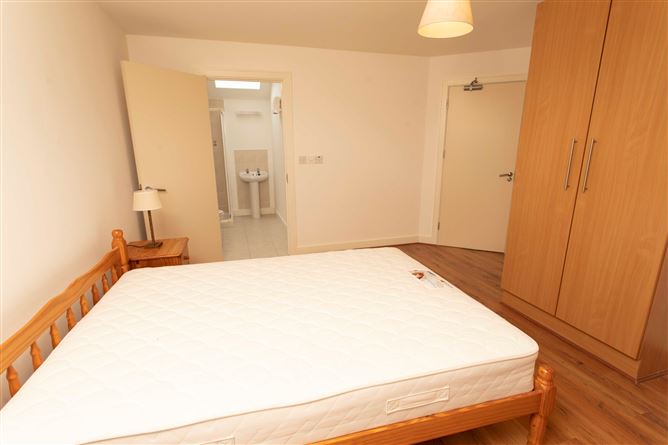
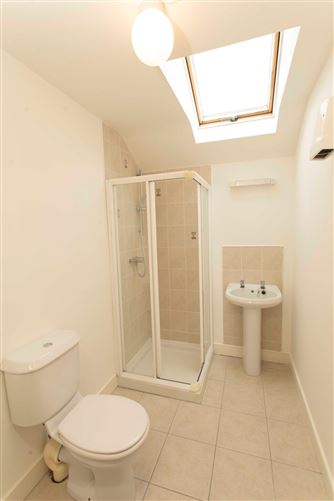
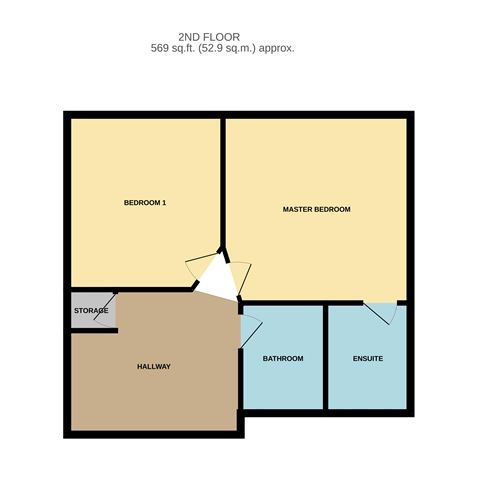
The upper floor comprises two generous bedrooms, including a spacious master bedroom with adjoining en-suite, along with a second double bedroom, a separate main bathroom, and hot press. Combining excellent layout, spacious accommodation, and an unbeatable location, Oakview presents an ideal opportunity for homeowners and investors alike. Accommodation
Entrance Hall - 2.9 x 2.22
Kitchen and Living - 3.91 x 6.7
Hallway - 2.34x3.09
Hot Press - 0.92x1.15
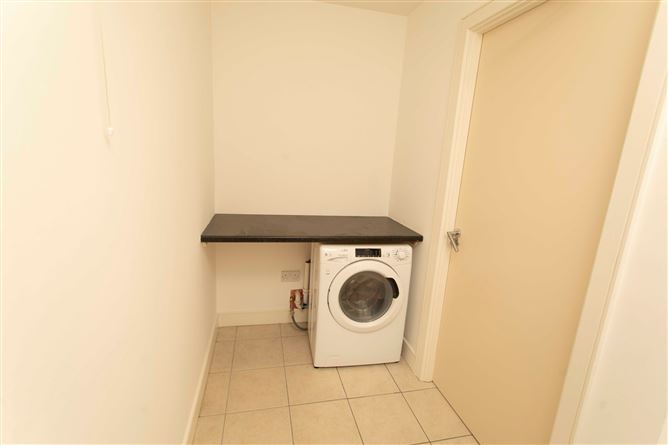
WC and Utility - 1.33 x 3.05
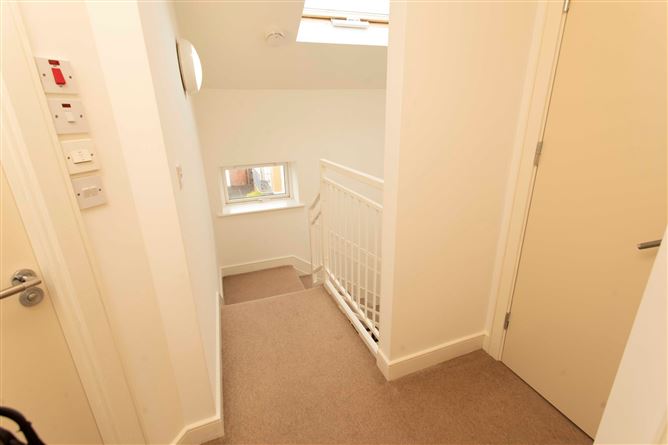
Landing - 3.09 x 2.43
Storage - 0.92 x 1.07
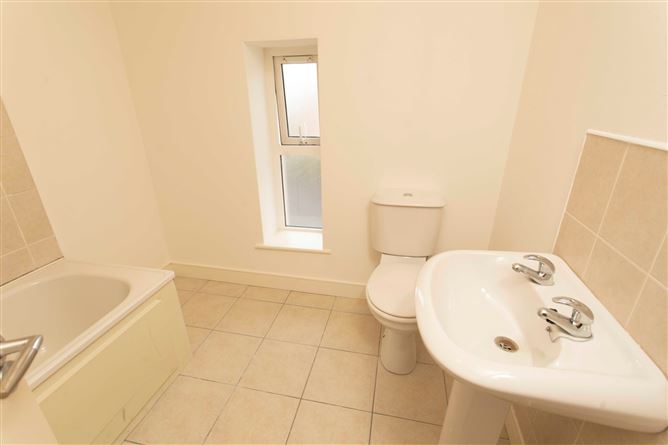
Family Bathroom - 1.9 x 2.47
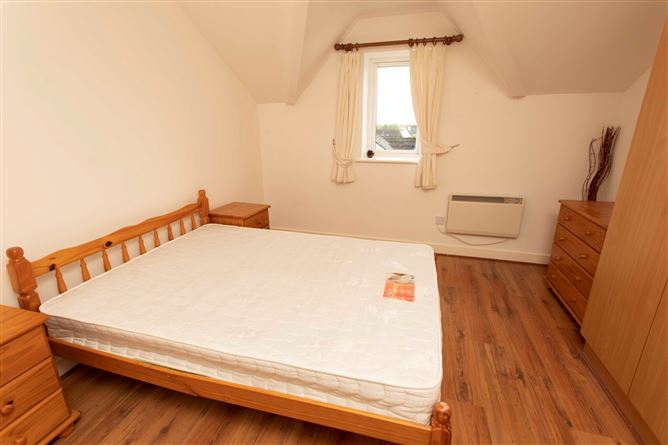
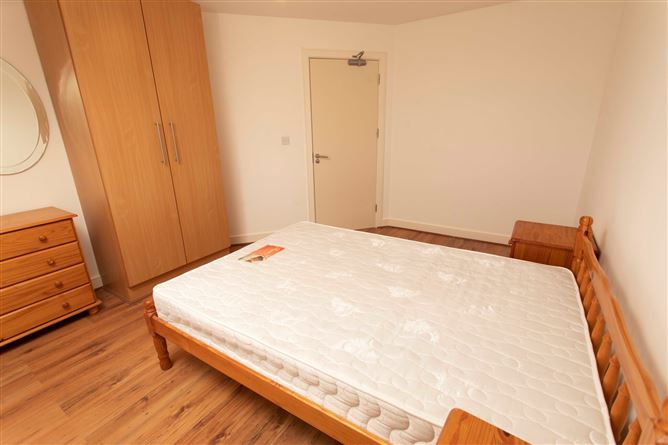
Bedroom 1 - 4.23 x 3.5
Master Bedroom - 3.5 x 4.23
Ensuite - 1.9 x 2.47
Features
- - Open plan living/kitchen areas
- -South Facing to the Rear
- - Balcony to Living Room
- - Spacious Bedrooms
- - En-Suite to Master Bedroom
- - Bathroom
- - First FLoor WC
- - Hot Press
- - Architecturally designed home
- - private amenity areas
- - Créche in local vacinty
BER Details
BER: B
BER No: 101894020
Energy Performance Indicator: 117.70 kWh Negotiator