Description
DNG Estate Agents are delighted to present to the market this spacious 3 bedroom/3 bathroom terraced house which is presented with immaculate, stylish and turn-key interiors. 4 Castlegate Mews provides a chain free opportunity for the lucky buyers and boasts an efficient B energy rating.
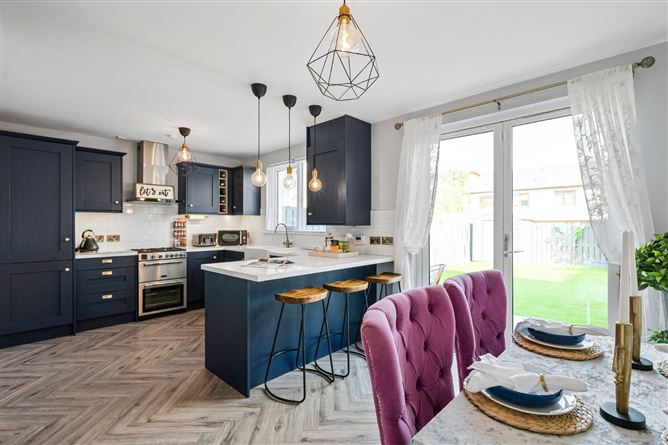
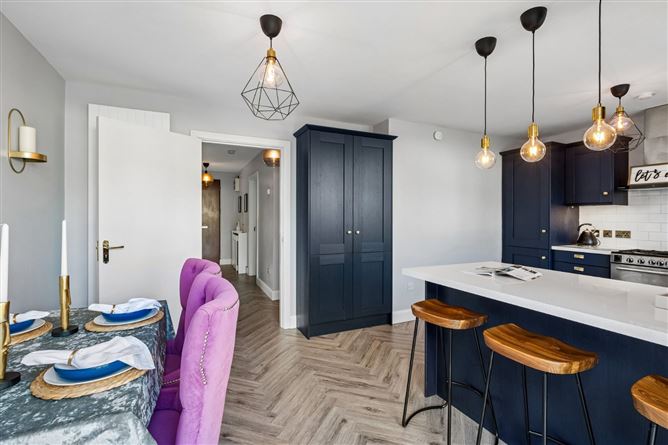
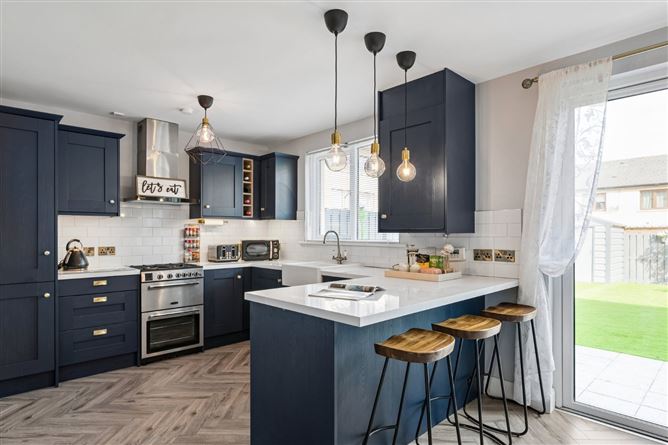
Benefiting from generously proportioned accommodation living spaces throughout this home will have broad appeal to families and first time buyers alike. Accommodation comprises of entrance hall with extensive under-stairs storage, guest bathroom, a spacious living room with an inviting open-plan kitchen/diningroom which benefits from an upgraded kitchen with double doors out to the landscaped and maintenance free rear garden. With three double bedrooms (master en-suite) and a family bathroom this is a chain free sale and will suit those wishing to create their own ideal home.
Adamstown is a very popular and convenient location with every conceivable amenity on the doorstep. Within a short walk are the Adamstown Railway Station and "Crossings" Shopping area (including Tesco and Aldi), cafés and pharmacy. Lucan shopping centre & Supervalu are only 15 minutes walk away. The property is conveniently located just a short drive from the N4, N7, M50 and Liffey Valley Retail Park. The area offers a wide variety of education facilities including creches, primary and secondary schools such as St. John the Evangelist National School, Adamstown Castle Educate Together and Adamstown Community College.
The surrounding area has much for the outdoor enthusiast to enjoy as it is adjacent to a large recreational green area with a childrens playground closeby. There is also Tandy's Lane Park nearby to include, walks, children's playground, sports pitches, adult exercise equipment, seating and picnic benches.
To book an appointment to view this fantastic home call Audrey Higgins in DNG Estate Agents on 01 6280400. Accommodation
Entrance Hall - 5.46m x 2.24m
Laminate flooring with alarm panel, extensive under stair storage, doors to
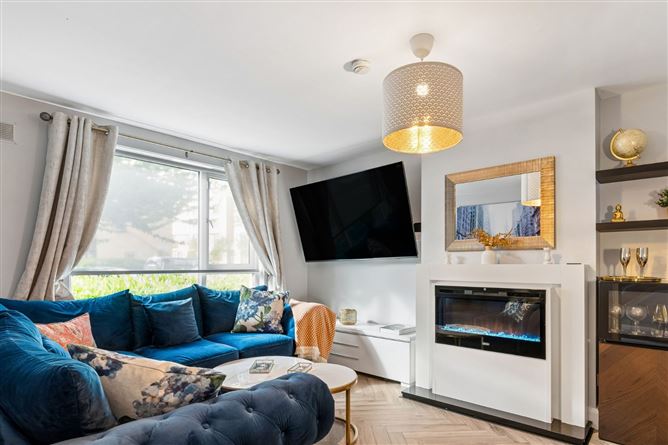
Living Room - 3.79m x 5.33m
Laminate flooring with storage shelving and feature fireplace
Guest Bathroom - 2.75m x 1.54
Very attractively decorated with mosaic flooring, part panelled walls, w.c. and wash hand basin with vanity storage
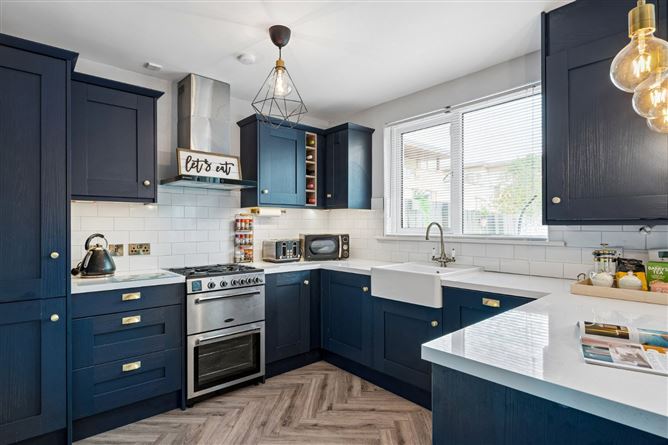
Kitchen/Dining Room - 5.65m x 3.44m
Recently upgraded kitchen with wall and base kitchen units, larder cupboard, breakfast bar with extensive work surfaces, Belfast sink, integreated appliances to includefridge freezer, dishwasher, washing machine, free standing cooker, double doors to rear garden
Landing - 3.34m x 2.13m
Laminate flooring with hot press and attic access doors to
Primary Bedroom - 4.36m x 6.78m
Front aspect with laminate flooring and fitted wardrobes, sliding door to
Ensuite Bathroom - 2.42m x 1.99m
Recently upgraded bathroom with attractive sanitary ware, w.c, shower cubicle with wash hand basin with vanity storage underneath
Family Bathroom - 2.18m x 1.88m
Again recently updated with attractive wall tiling and flooring, bath with overhead shower, wc. and modern wash hand basin/ sanitary ware throughout
Bedroom 2 - 3.60m x 3.93m
Rear aspect with laminate flooring, fitted wardrobes
Bedroomm 3 - 3.64m x 2.77m
Rear aspect with laminate flooring,
Front Garden -
Mature shrubs and trees
Rear Garden - 5.91m x 13.28m
Low maintenance sunny rear garden, with steel tech shed
Features
- 3 Bedroom Terrace House
- Efficient B energy rating
- Bright and spacious interiors
- Low maintenance landscaped rear garden
- 3 Baths incl guest wc, ensuite and family bathroom
- 110 sq.m/1,184 sq.ft
- Gas fired central heating
- Man fee: 600 per annum ( incl Bins)
- Close Proximity to all amenities, shops, public transport
- Adamstown Train Station and Transport Links nearby
- Childrens playground and Parks nearby
- Short stroll from The Crossings Shopping Centre
BER Details
BER: B2
BER No: 113218952
Energy Performance Indicator: 117.86 Negotiator