Description
Accommodation
Features
BER Details
Show more...

| Beds | 3 beds |
| Price | €295,000 |
| Property Type | End of Terrace |
| Size | 74 meters2 |
| Energy Rating | BER-C |
| Refreshed on | Jul 14, 2026 |
| Eircode | P43YV22 |
| Group Name | Behan Irwin & Gosling |
| Sales License Number | 003218 |
Description
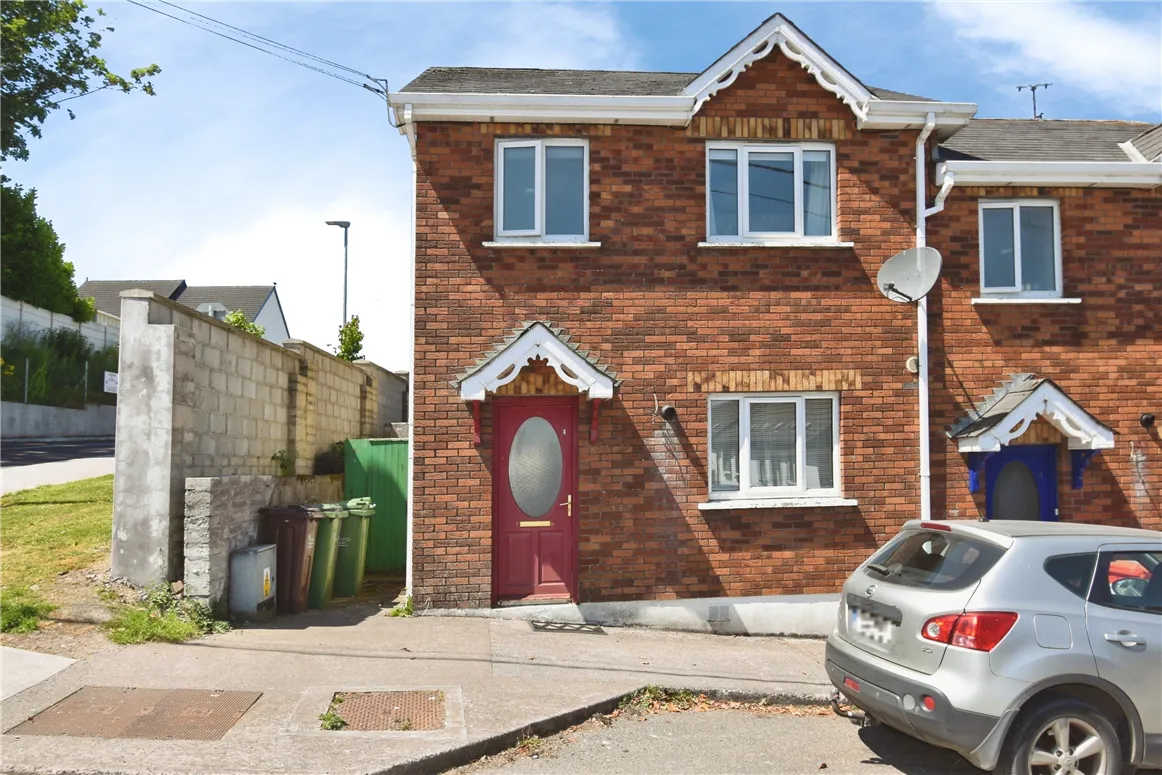
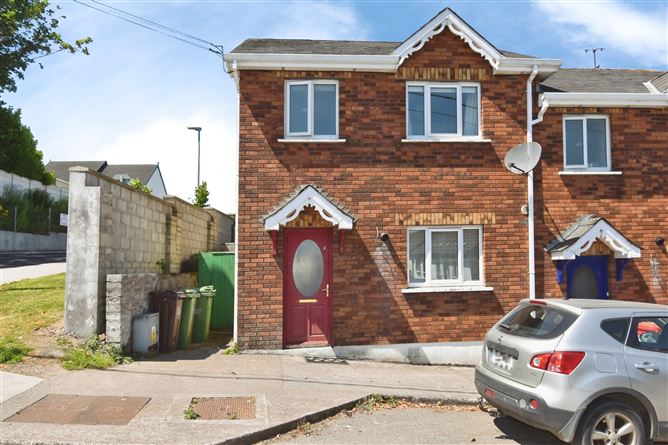
Behan Irwin & Gosling are delighted to present 4 Church Hill, Carrigaline, Co. Cork, P43 YV22 to the market. This attractive end-of-terrace home enjoys an excellent location within walking distance of a wide range of local amenities, including primary and secondary schools, doctor's surgery, pharmacy, supermarkets, bars, restaurants, church and regular bus services. The property also benefits from easy access to Cork City, Ringaskiddy, a selection of beautiful local beaches and all major road networks. Ideal for first-time buyers, investors or those seeking a conveniently located family home, the accommodation is bright, spacious and well laid out. This superb home combines a highly convenient location with comfortable, light-filled accommodation, making it an excellent opportunity for a wide range of purchasers. Viewing is highly recommended and is strictly by appointment with the sole selling agents, Behan Irwin & Gosling.
Accommodation
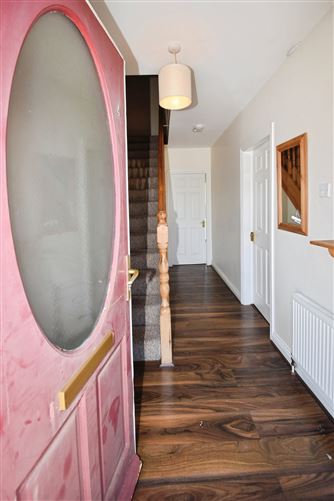
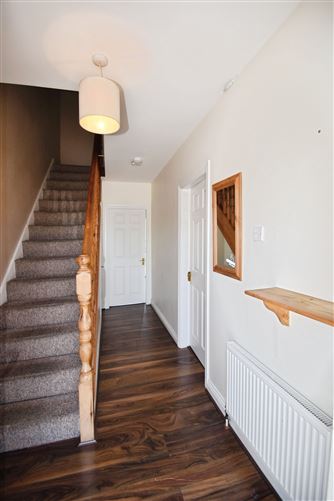
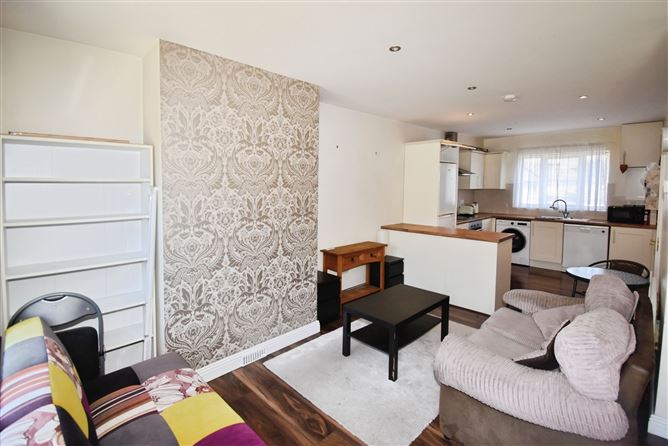
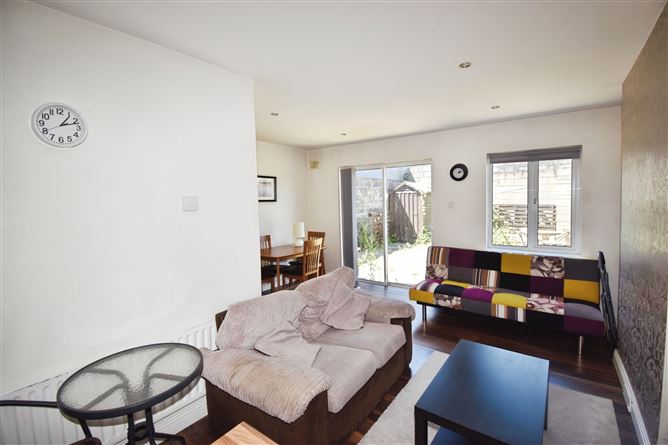
Entrance / Hallway (4.40m x 1.85m) Solid teak front door with frosted glass insert leading to hallway with laminate wood floor, radiator, two power points, phone point, centre light. Open plan Kitchen / Living / Dining Room (7.42m x 4.95m) Kitchen Area Fully fitted kitchen with floor and eye level units, single drainer stainless steel sink, tile splash back, integrated induction hob and electric oven, washing machine, dishwasher, Wiesmann gas boiler, window with venetian blinds facing front of property, built in extractor hood, fridge freezer, laminate wood floors, radiator, recessed lighting. Living / Dining Room Area Laminate wood floors, radiator, recessed lighting, window, sliding patio door to back patio area, four power points. Guest WC (1.57m x 0.73m) WC, WHB, vinyl floor covering, wall attach mirror, centre light and extractor fan. Stairs to Landing Fully carpeted, acce4ss to attic from the landing, shelved hot press. Main Bathroom (1.97m x 1.83m) WC, WHB, bath with electric shower and shower door over, tile splash back, centre light, window with blind and frosted glass insert, radiator. Main Bedroom (3.80m x 2.85m) Carpet floor covering, window, radiator, centre light, six power points, TV point. Bedroom 2 (3.54m x 2.85m) Carpet floor covering, window, velux window, radiator, centre light, two power points. Bedroom 3 (2.36m x 1.95m) Carpet floor covering, window, velux window, radiator, two power points, centre light. Outside To the front - side access, side gate, parking is on street. To the back - a patio area.
Features
3 bedroom end of terrace property. Within walking distance of all local amenities. West facing back garden incorporating patio area to allow the benefit of evening summer sun. Gas central heating and PVC double glazed windows throughout.
BER Details
BER: C

Central Heating

Date created: 14 Jul 2026Updated on: 14 Jul 2026