Description
Accommodation
BER Details
Negotiator
Show more...

| Beds | 3 beds |
| Price | €365,000 |
| Property Type | Terraced House |
| Size | 73 meters2 |
| Energy Rating | BER-E |
| Refreshed on | Aug 4, 2026 |
| Eircode | D03 TD79 |
| Group Name | Sherry FitzGerald City Centre |
| Sales License Number | 002183 |
Description
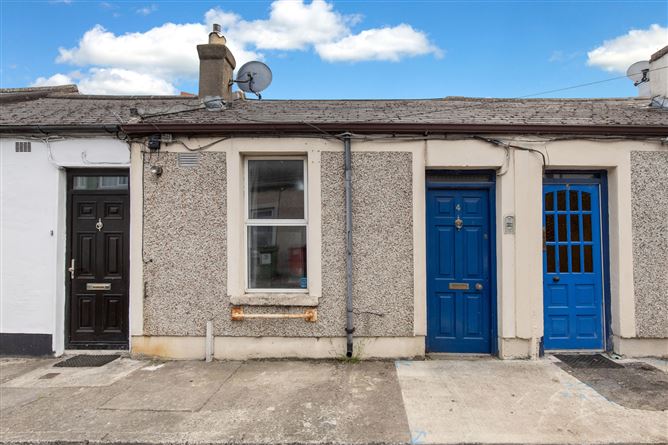
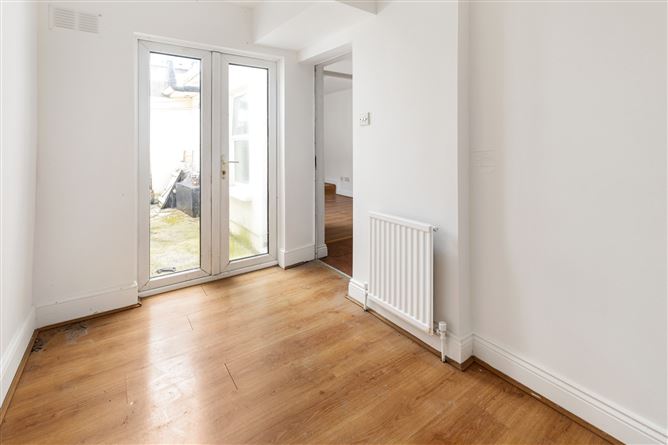
4 Church Place is a well-appointed property that has been cleverly split into two, self-contained apartments - a two-bedroom on the ground floor and a one-bedroom on the first floor. The property also benefits from a patio space to the rear and balcony on the first floor. The entrance hall provides access to both units. The ground floor apartment briefly comprises; entrance hall, living room, two spacious double bedroom, kitchen area, and a bathroom in the hall. There is direct access to the rear patio. The upper apartment is also accessed from the main entrance hall. Upstairs there is a warm and welcoming landing that provides access to a double bedroom, study, living space, kitchenette, and main bathroom. There is also direct access to balcony from the bedroom. East Wall is a mature and well-established area enjoying café's, bars, pharmacies, supermarkets Aldi & Lidl, Dublin Port Tunnel and Fairview Park very nearby and is also within walking distance of the City Centre & IFSC. The 3 Arena, Docklands Dart Station and Luas Red Line are all within walking distance away also. This attractive home is sure to be of immense interest to both first time buyers and investors alike due to its superbly convenient location and its excellent potential to create a wonderful family home.
Accommodation
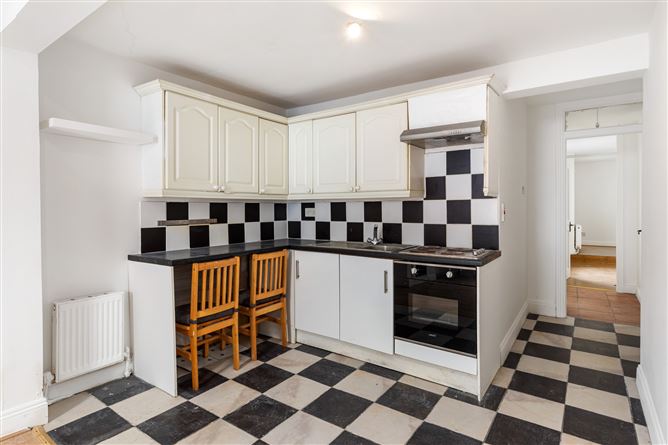
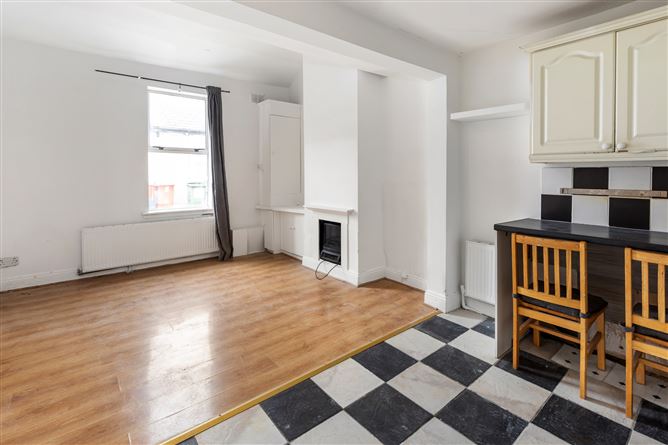
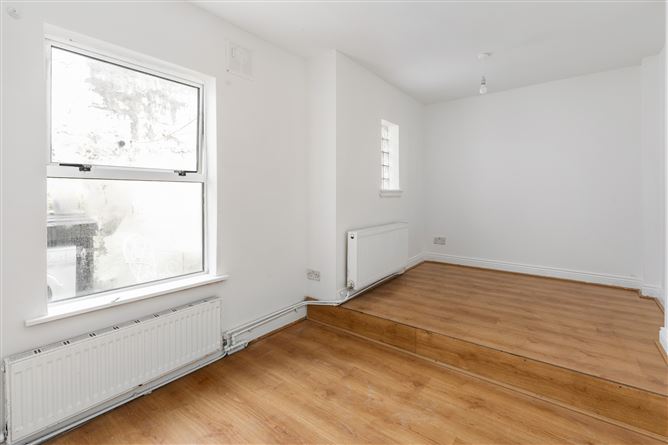
Entrance Hall - 1.041m x 2.986m Warm and welcoming entrance hall. Living/Dining Room - 3.473m x 5.479m Bright and spacious living/dining room with access to the kitchen open to the rear. Kitchen - Well appointed kitchen off the living and dining room, fitted with oven/4-ring hob and ample storage in the floor and wall mounted cupboards. Bedroom 1 - 2.384m x 4.718m Spacious double bedroom to the rear of the property with laminate wood floor. Bedroom 2 - 3.167m x 1.791 Second double bedroom with laminate wood flooring floor to ceiling windows also provides access to the private patio Bedroom 3 - 1.897m x 3.267m Thrid bedroom has laminate wooden flooring and benefits from an en-suite. Study - 2.274m x 3.267m Spacious study has laminate flooring and benefits from access to the spacious balcony. Kitchenette - 2.017m x 2.670m Located on the first floor fitted with mounted wall mounted storage, fridge/freezer and is plumbed for a washing machine. En-Suite - 1.283m x 2.111m Located of bedroom 4, tiled bathroom fitted with wc, whb and shower. Bathroom - 2.413m x 1.174m Tiled bathroom featuring wc, whb and shower. Patio - 5.176m x 2.053m Spacious patio to the rear of the property.
BER Details
BER: E BER No: 119520708 Energy Performance Indicator: 301.23 (kWh/m2/yr)
Negotiator
Michael O'Neill


Date created: 4 Aug 2026Updated on: 15 Sept 2026