Description
Accommodation
Features
BER Details
Directions
Viewing Details
Show more...

| Beds | 3 beds |
| Price | Sale Agreed |
| Property Type | Terraced House |
| Size | 148 meters2 |
| Energy Rating | BER-D |
| Refreshed on | Jul 7, 2026 |
| Eircode | V95NAX5 |
| Group Name | Costelloe Estate Agents |
| Sales License Number | 002313 |
Description
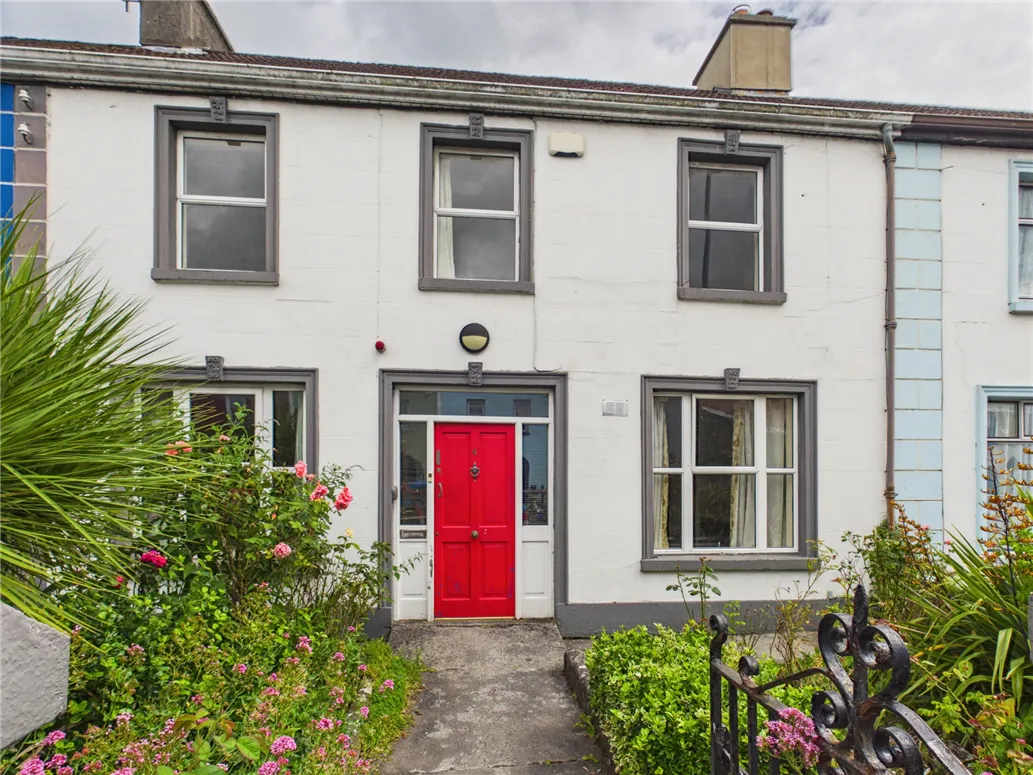
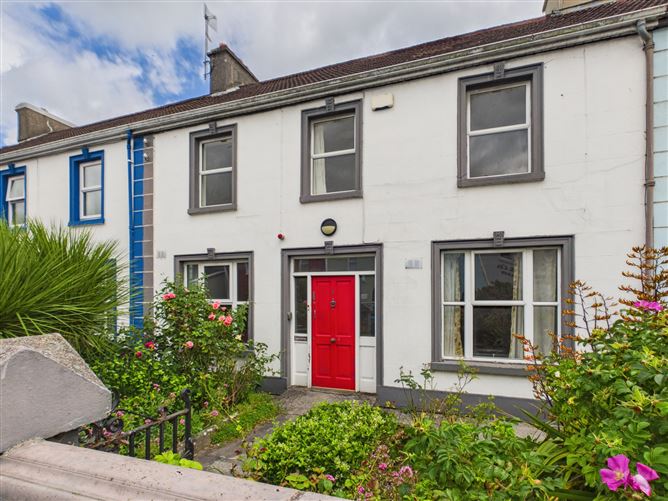
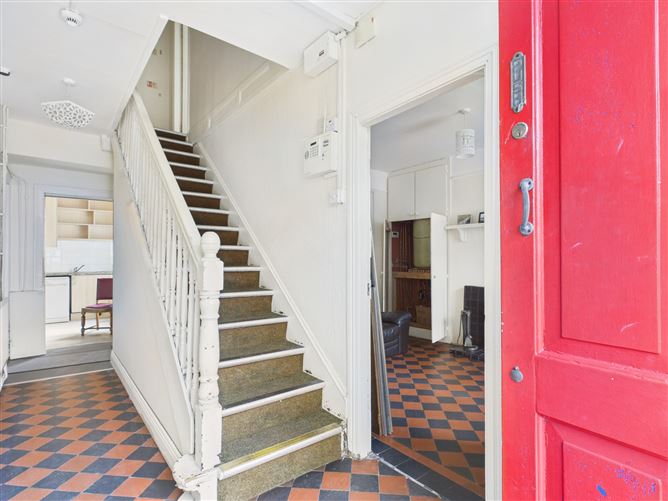
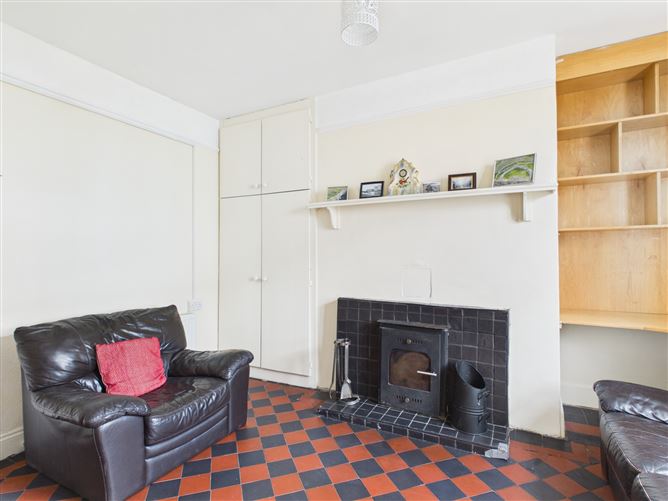
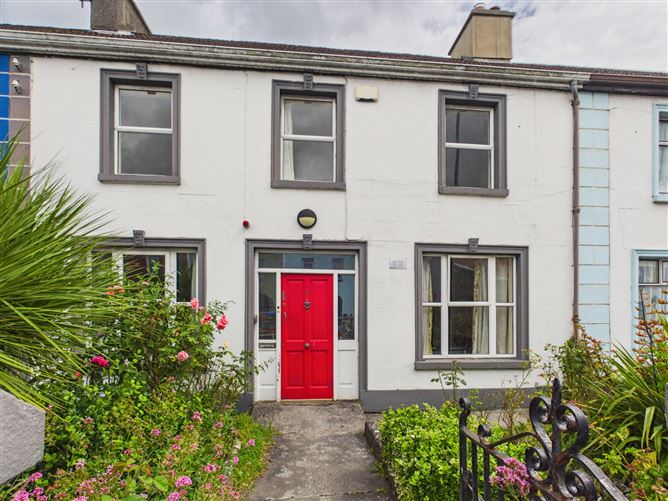
No. 4 Daly's Terrace is a charming and characterful two-storey period townhouse, presenting a rare opportunity to acquire a home of immense character in the heart of Ennis. Retaining many of its original features, including marble and cast-iron fireplaces, decorative picture rails and traditional quarry tiled flooring, the property offers a wonderful blend of period charm and untapped potential. While the property would benefit from upgrading and modernisation, it provides an ideal opportunity for a purchaser to sympathetically restore and enhance this elegant residence while preserving its unique heritage and character. Offering spacious accommodation over two floors, the property is ideally suited as a private family home and, subject to the necessary planning permission, also offers excellent potential for commercial or professional use. Combining a prime town centre location with timeless period appeal, No. 4 Daly's Terrace represents a unique opportunity to create a truly exceptional home or investment in one of Ennis' most sought-after settings
Accommodation
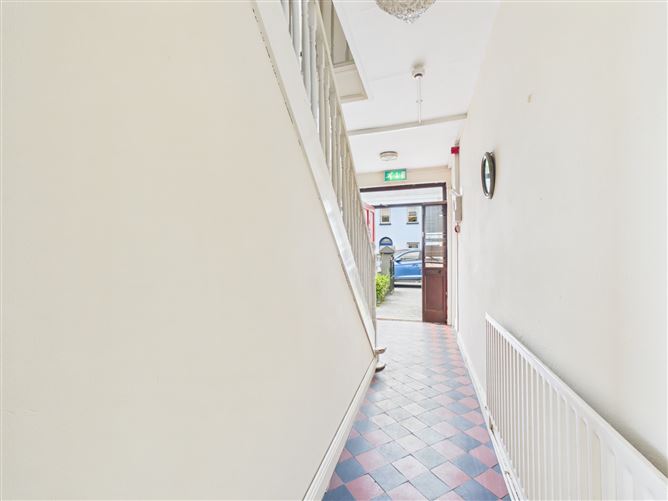
Accommodation: The following is the accommodation and approximate room dimensions. Ground Floor Entrance Hall ( Under stairs closet , quarry tiled floor and picture rails) 5.84 x 1.78 Sitting Room (Marbel and cast iron fireplace, tiled insert and picture rails) 5.82 x 3.20 Family Room (Cast iron stove, quarry tiled, shelving and picture rails) 4.19 x 2.75 Shower Room (Partially Tiled) 2.17 x 1.48 Kitchen (Built in units, cooker hob and extractor, plumbed for washing 4.88 x 2.93 machine and dishwasher, linoleum floor) Basement Unit Dining Room (Laminate Floor) 4.87 x 2.95 First Floor Bedroom 1 (Timber floor, cast iron, fireplace) 3.65 x 2.87 Bedroom 2 (Timber floor, cast iron, fireplace) 5.31 x 4.25 Bedroom 3 (Timber floor) 3.39 x 2.69 Living Room/Kitchen (built in units, laminate flooring) 4.48 x 2.96 Shower Room Attic (Floored, velux, windowsand stira stairs) The total floor area is approxmately 148 sq.mtrs ( 1,593 sq.ft)
Features
Stunning town centre location Attractive home/for commerical use, subject to planning permission with enormous potential Old world charm and character Double glazed PVC windows
BER Details
BER: D
Directions
Daly's Terrace, Carmody Street, Ennis, enjoys an exceptional town centre location, just 200 metres west of O'Connell Street, Ennis' premier shopping and commercial district. Situated within easy walking distance of an extensive range of amenities, the property offers unrivalled convenience, with primary and secondary schools, St. Peter & St. Paul's Cathedral, the Old Ground Hotel, Glór Arts & Cultural Centre, Clare County Library, Clare Museum, Dunnes Stores Shopping Centre, cafés, restaurants and excellent transport links all on its doorstep. This charming period townhouse presents a rare opportunity to acquire a home of character and heritage in one of Ennis' most sought-after residential locations. Combining old-world charm with the convenience of modern town living, No. 4. Daly's Terrace, is ideally suited to those seeking a distinctive home within the heart of Ennis.
Viewing Details
Viewing by prior appointment only with sole selling agents


Date created: 7 Jul 2026Updated on: 31 Jul 2026