Description
Accommodation
Features
- Block Built home
- Mains services
- Oil-fired Central Heating
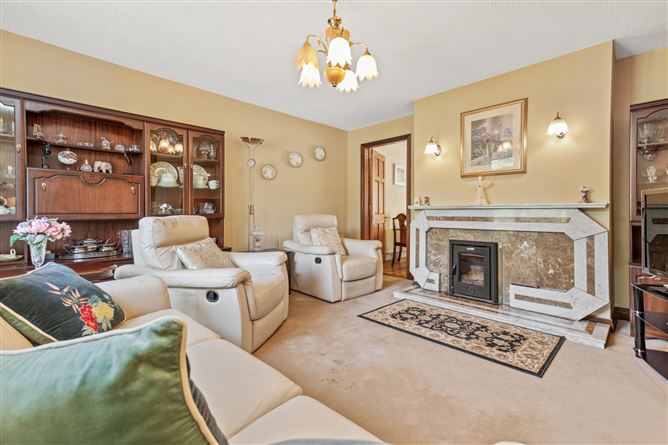
- Solid Fuel Stove
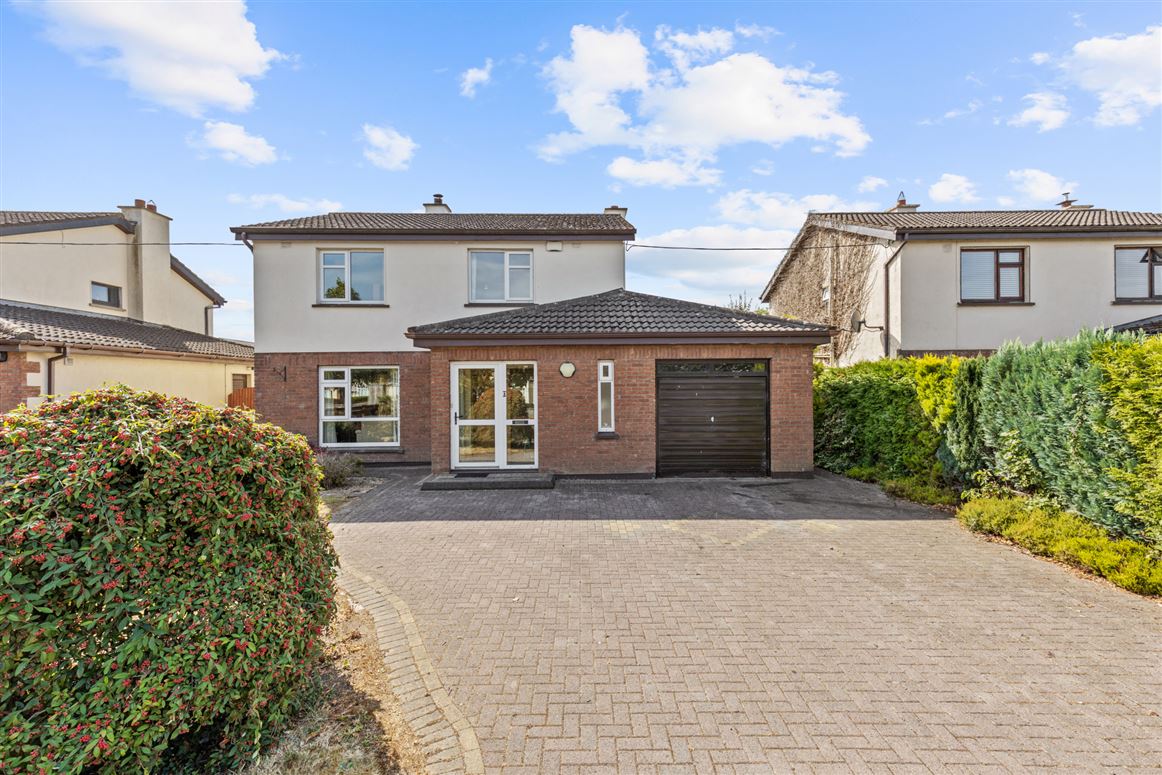
- Integrated Garage
- 4-bed-3-bath
- Multi off-street parking
- Fully walled south-facing rear garden
BER Details
Negotiator
Show more...

| Beds | 4 beds |
| Price | Sale Agreed |
| Property Type | Detached House |
| Size | 140 meters2 |
| Energy Rating | BER-C |
| Refreshed on | Aug 25, 2026 |
| Eircode | R93 N9C6 |
| Group Name | Sherry FitzGerald McDermott Carlow |
| Sales License Number | 001945 |
Description
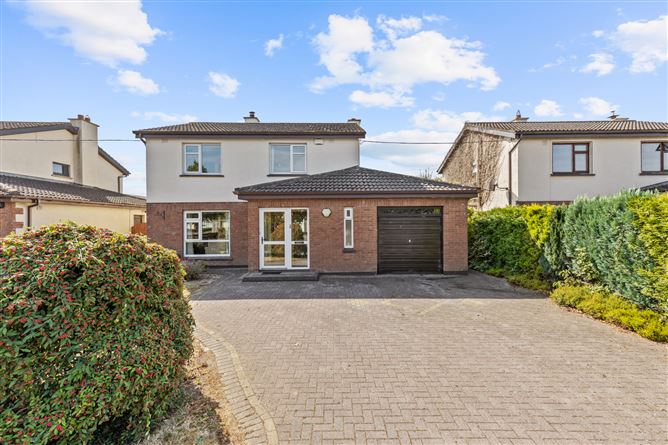
Interested in this property? Sign up for Mysherryfitz to arrange your viewing, see current offers or make your own offer. Register now at SherryFitz.ie This attractive, detached residence is located in one of Carlow's most desirable addresses, one of only six such homes enjoying direct access to the Brownsehill Road.Constructed in 1988, the residence extends to 125 square meters with a 4-bed-3-bath configuration over 2 floors. A cleverly designed, well-proportioned and functional sunroom added to its rear extends the living space while an integrated garage cavity lends scope for further development if required.Immaculately presented throughout, the residence benefits from replacement windows and doors, an attractive weather porch to its front, oil-fired central heating and quality fixtures and fittings throughout.Extensive off-street parking is accommodated to its front while two side entrances gain access to a fully walled, south-facing spacious rear garden.In all, this residence presents an ideal family home in an excellent residential area with immediate access to local schools, shops, main roads and all amenities.Viewings are highly recommended and invited on
Accommodation
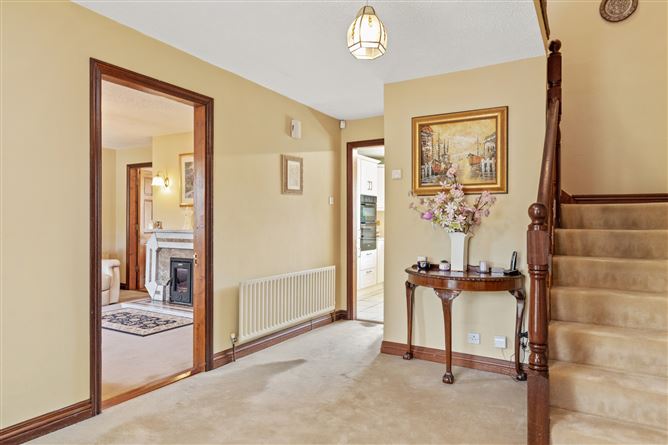
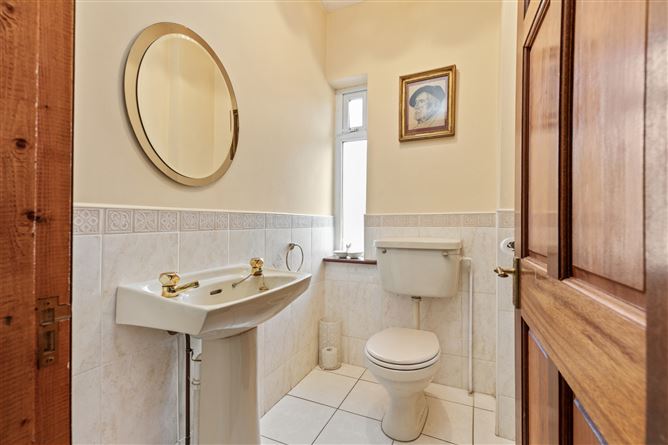
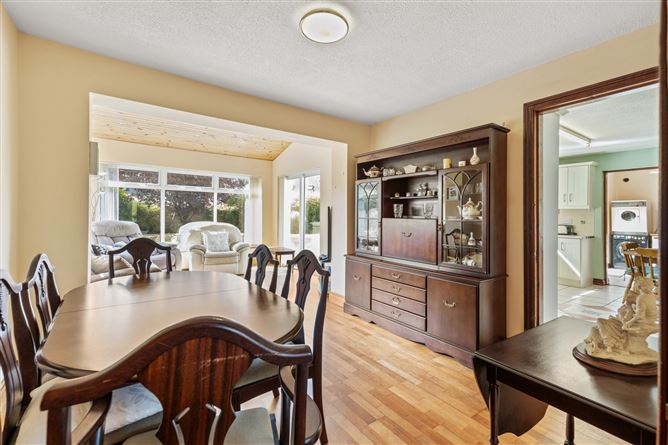
Porch - 1.82m x 1.61m Ceramic tiled floor. Glazed front door. Front and side windows. Teak glass panelled hall door. Hall - 4.44m x 3.16m Carpets. W.C. off. Teak staircase to upper floor. Storage press. Alarm control panel. W.C. - 1.86m x 1.24m Windows to front. Ceramic tiled floor. Part-tiled walls. Toilet and sink. Wall mirror. Sitting Room - 4.47m x 4.29m Window to front. Curtains and pole. Carpets. Feature marble solid fuel fireplace. Inset solid fuel Stanley stove. Connecting door to dining room. Dining/ Living Area - 6.60m x 3.48m Original dining room extended through open arch to rear Sun Room. Semi solid timber floor. Windows to side and rear. Sliding patio doors to rear patio and garden. Kitchen - 4.26m x 2.86m Window to rear. Pelmet and blinds. Fully fitted floor and wall cream units. Double electric oven. Ceramic hob. Dish washer. Part-tiled walls. Ceramic tiled floor. Utility Room - 3.22m x 2.08m Glass panelled window and door to rear. Ceramic tiled floor. Fully fitted floor and wall units. Sink, plumbing for utility. Landing - 4.75m x 2.56m Windows to side. Carpets. Attic access hatch. Hot press off. Bedroom 1 - 3.48m x 2.86m Double room, windows to front. Cuartains and pole. Carpets. Built in wardrobe. Bedroom 2 - 3.97m x 2.86m Double room, window to front. Curtains and pole. Carpets. En-suite off. En-Suite - 2.07m x 1.03m Window to side. Ceramic tied floor. Part-tiled walls. Toilet, sink and shower cubicle. Triton electric shower. Bedroom 3 - 3.32m x 2.73m Double room, window to rear. Curtains and carpet. Built in wardrobe. Bathroom - 2.11m x 1.88m Window to rear. Ceramic tiled floor, part-tiled walls. Toilet, sink with vanity storage. Shower cubicle with Mira pump shower. Wall mirror and shaving light. Bedroom 4 - 2.89m x 2.54m Double room, window to rear. Carpets, curtains. Garage - Integrated garage cavity. Up and over door to front. Window to side. Internal oil boiler.
Features
BER Details
BER: C BER No: 101909919 Energy Performance Indicator: 154.49
Negotiator
Nora Meaney

Parking
Central Heating
Garden
Garage

Date created: 25 Aug 2026Updated on: 9 Sept 2026
