Description
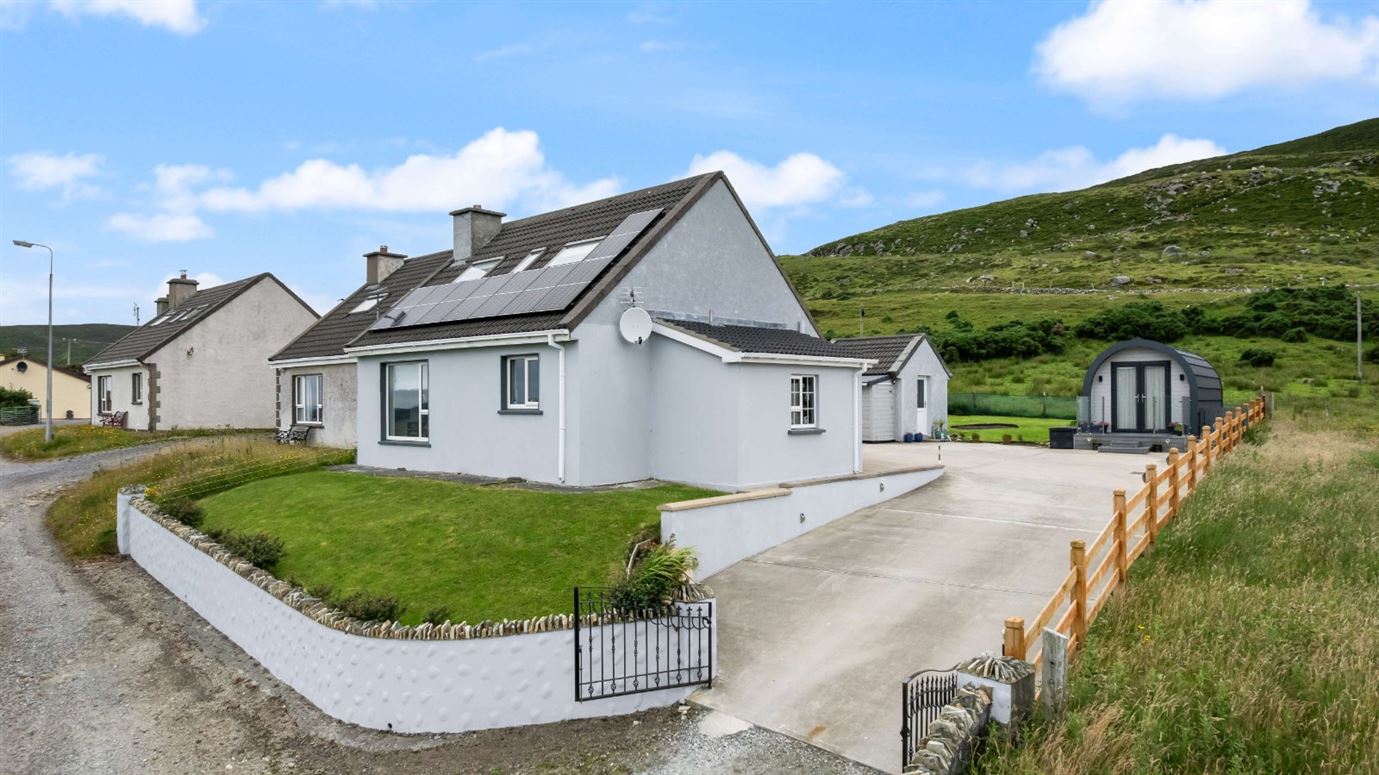
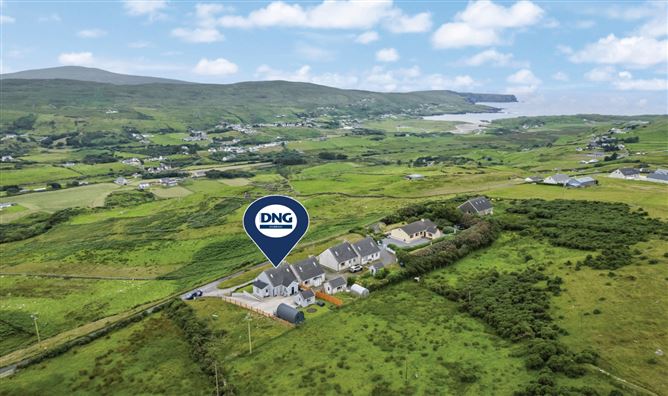
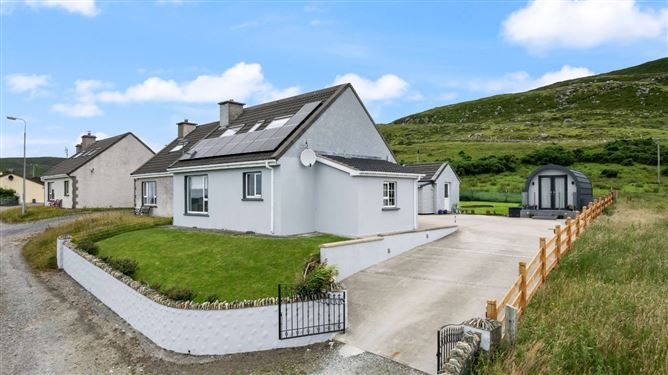
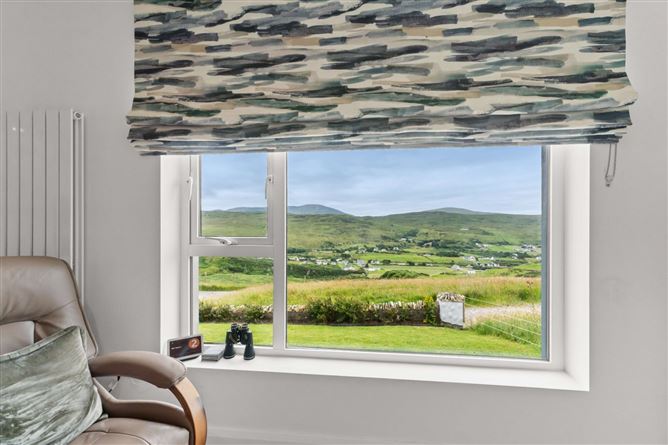
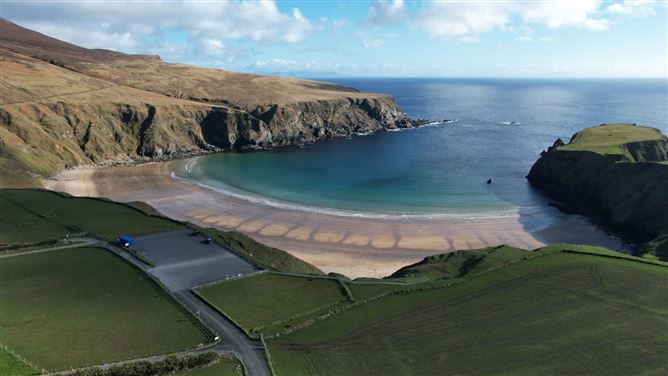
DNG Dorrian are delighted to present to the market this beautifully modernised three-bedroom semi-detached residence, occupying an exceptional elevated position overlooking Cashel Village, Glencolmcille and the nearby beach. Set within a small and private development of just four houses, the property enjoys a peaceful setting together with impressive panoramic views across the surrounding countryside and coastline. The location offers an excellent balance of privacy and convenience, with the village, beach and local amenities all within easy reach.
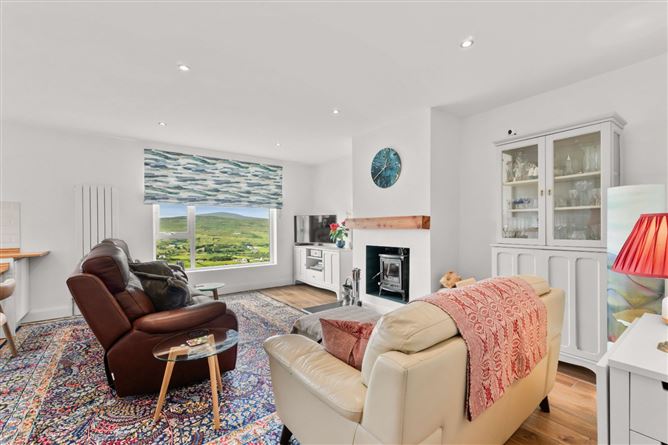
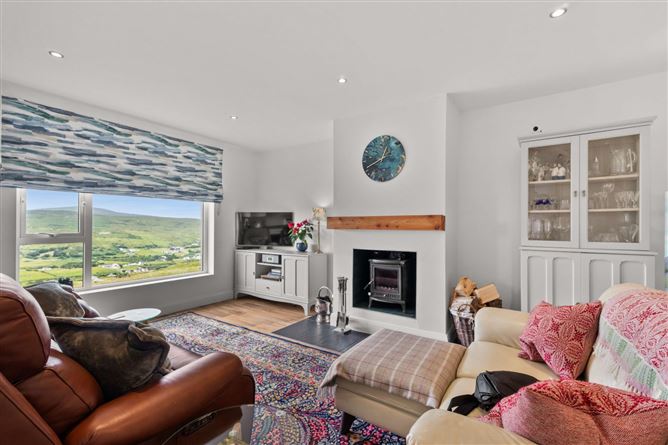
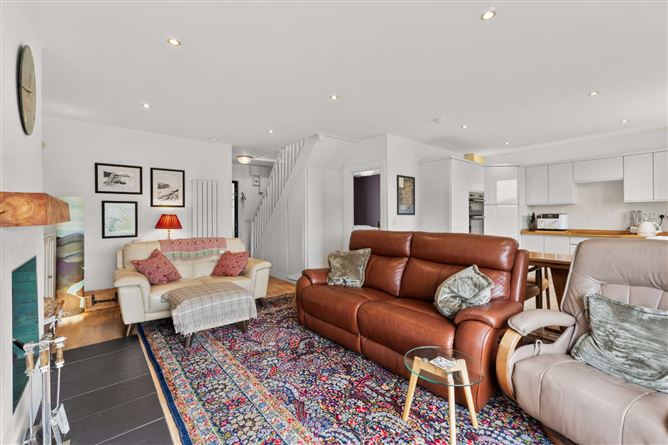
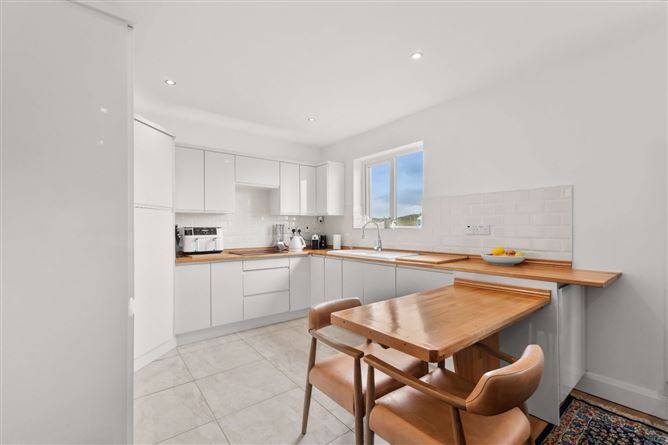
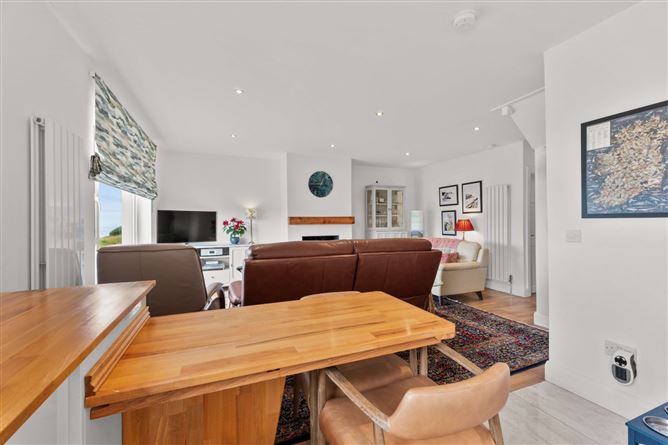
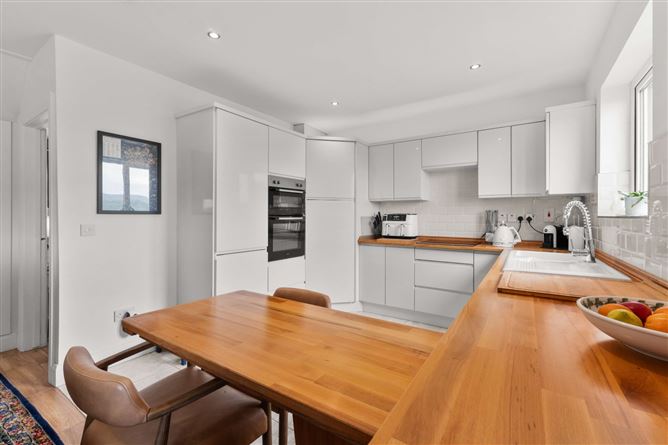
The house was comprehensively modernised by the current owners in 2020, with considerable attention given to improving its energy efficiency, comfort and overall appearance. The result is a bright, stylish and exceptionally wellpresented home that is ready for immediate occupation. Arranged over two levels, the accommodation includes three bedrooms together with a spacious open-plan kitchen, dining and living area. Large windows maximise natural light and frame the spectacular views, while a solid-fuel stove provides a warm and welcoming focal point. The modern kitchen, contemporary finishes and neutral décor create an attractive and comfortable interior suited to modern living.
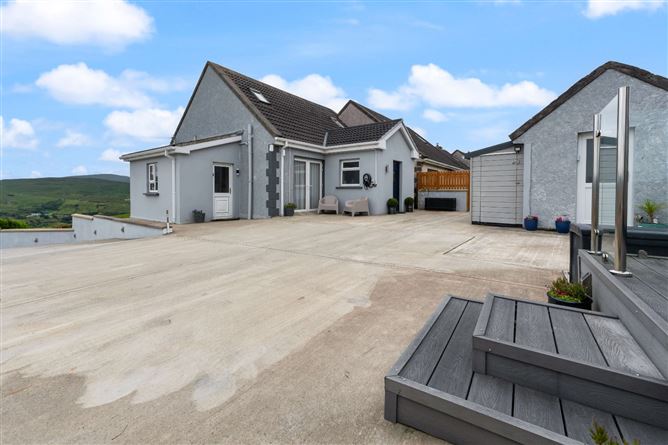
Outside, the property benefits from generous concrete parking and seating areas, neatly maintained gardens and excellent space for outdoor entertaining.
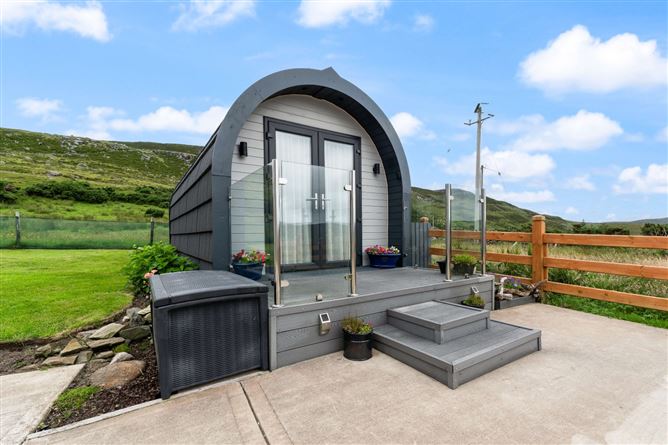
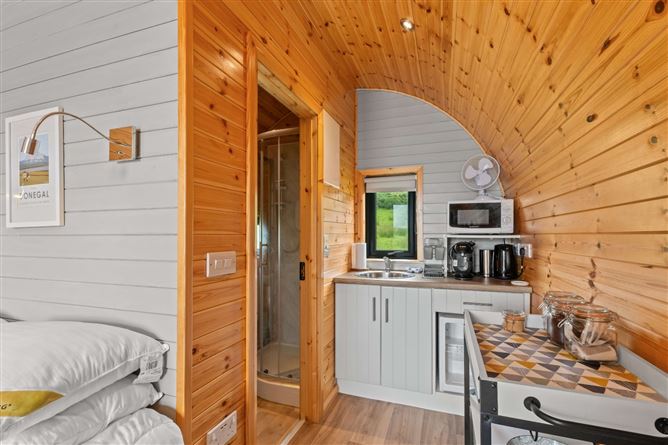
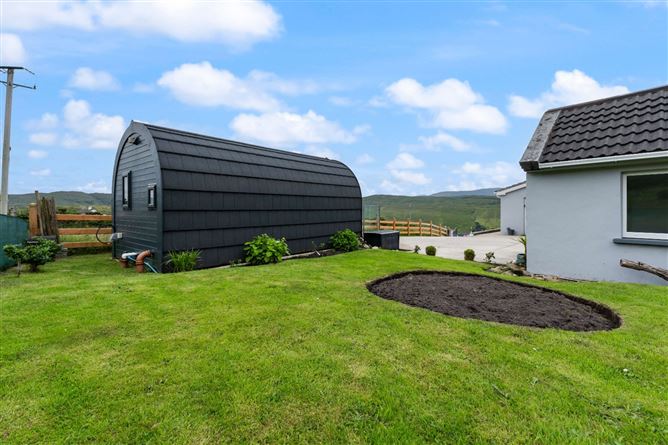
A distinctive shepherd's hut is also available as an optional extra. Complete with its own raised terrace, it offers excellent potential as a home office, studio, leisure space or private retreat.
An ideal permanent residence, holiday home or coastal escape in one of County Donegal's most scenic locations. Accommodation
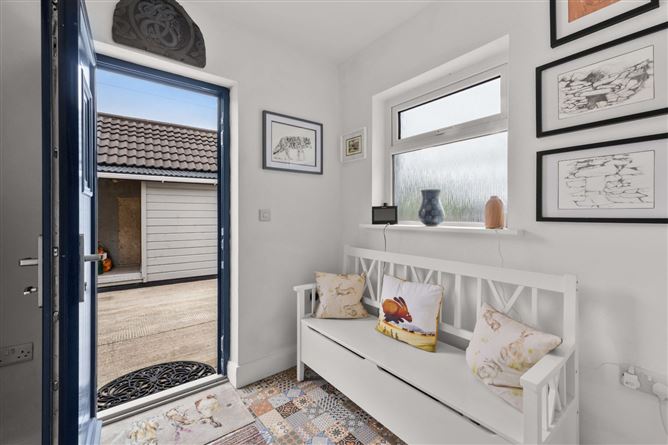
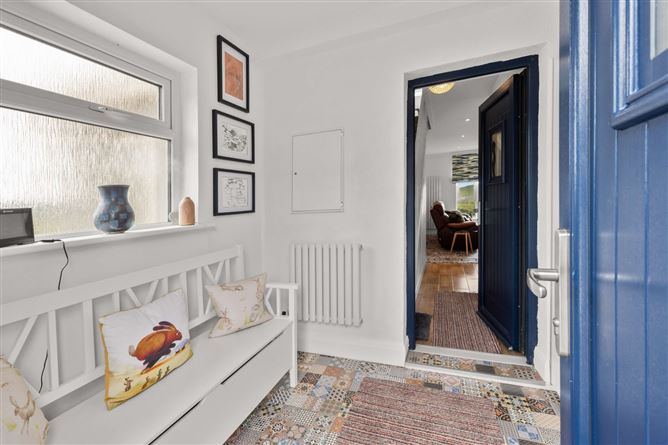
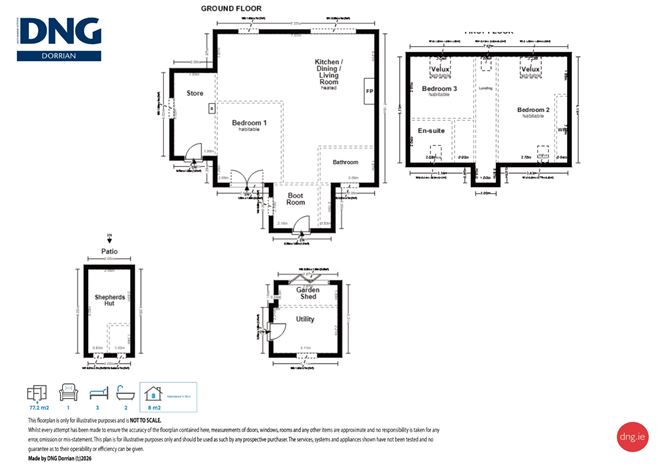
Boot Room: - 2.8m x 2.1m
- with featured patterned “Henley”, 120mm uPVC navy front door with clear glass porthole, wall-to-wall built-in storage with sliding doors, led frosted glass centre light, convertor electric radiator.
Living room: - 7.5m x 5.4m
at widest point - with large window facing towards the village, oak effect wooden ceramic floor tiled, built-in cast iron stove with tiled surround, solid pine mantle, black tiled heath, chrome inset ceiling lights, TV coaxial and PSTN sockets, 2 x vertical radiators, built-in storage under stairs including pullout shoe rack.
Kitchen / Dining Room: - measurements included above
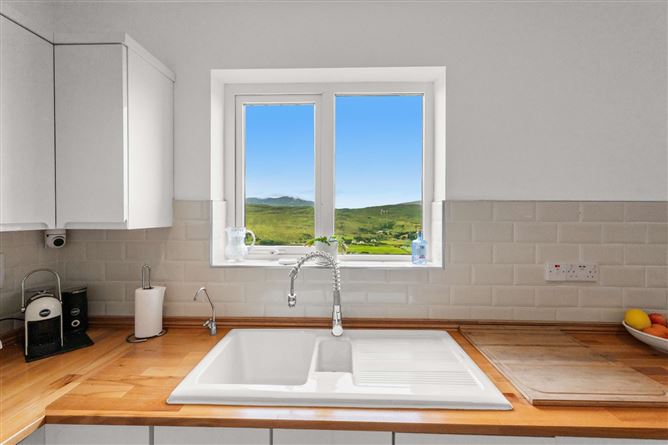
with modern high-gloss wall and base units with butcher block wooden worktops, integrated Beko dishwasher, Logik induction hob with extractor over, chest level oven, integrated fridge freezer, porcelain floor tiles, subway tiling to splashback, white ceramic one-and-half-sink with extendable mixer tap, water filter, EPH 3 zone time clock, vertical radiator.
Bedroom 1: - 3.8m x 3.0m
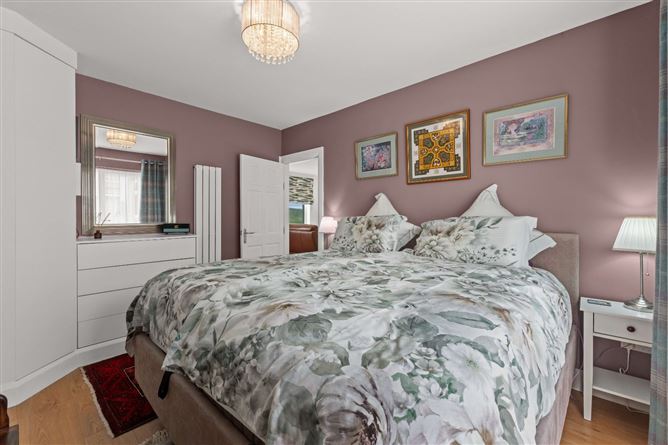
- with light oak effect timber floor, built-in wardrobe and chest of drawers, 120 mm double patio door, centre light.
Bathroom: - 2.6m x 1.6m
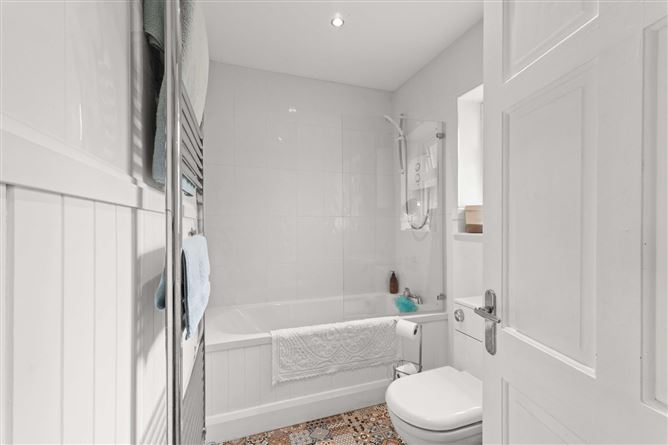
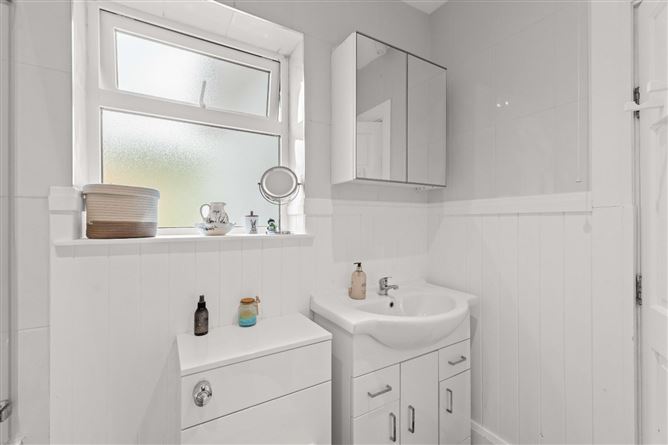
- with modern sanitary ware in white comprising of a concealed WC, vanity basin and vanity mirror over, fitted Triton T90SR electric shower, bath with mixer taps, patterned “Henley” floor tiles, inset ceiling lights.
Landing: - 3.5m x 1.0m
- stairs with carpet threads and raisers, Velux window, access point into attic, centre light.
Bedroom 2: - 5.1m x 3.3m
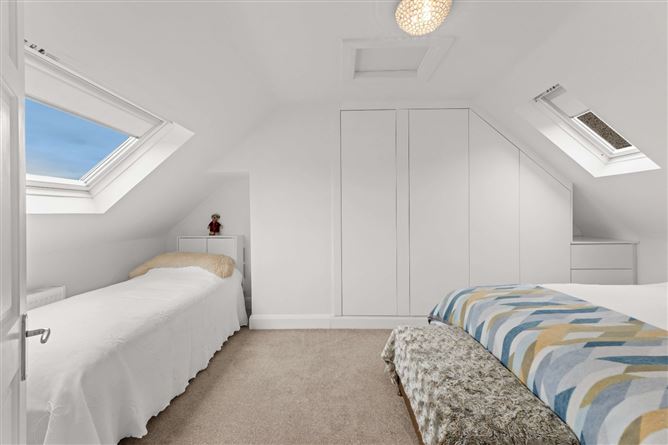
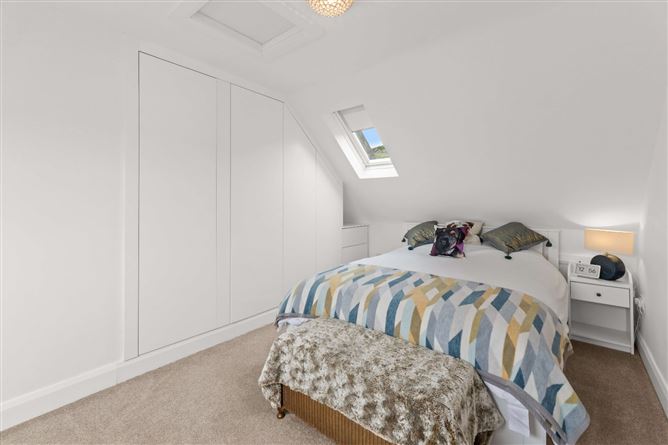
at widest point - with built-in wardrobes plus drawers, i built-in hotpress with factory insulated cylinder tank, invertor for solar panels 8 x total, (2) x Velux windows, glass centre light.
Bedroom 3: - 3.0m x 2.9m
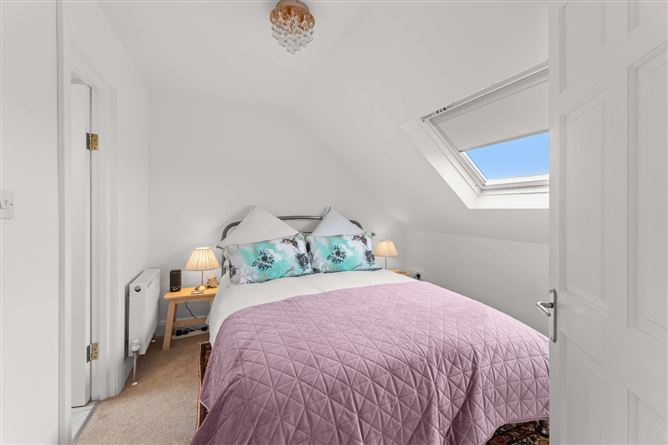
- with walk-in wardrobe, carpet floor covering, Velux window, centre light.
En-suite: - 2.0m x 2.0m
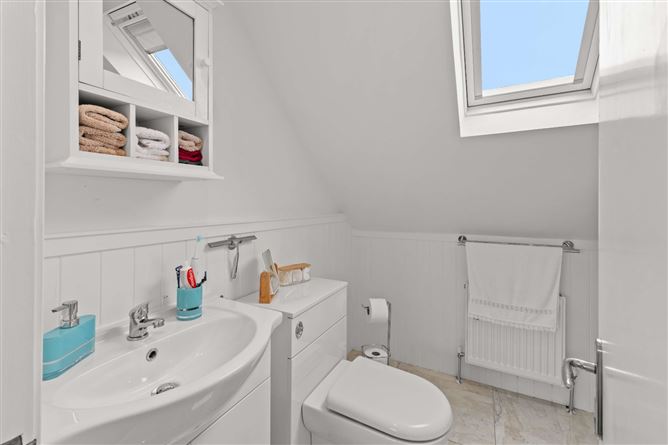
- with modern sanitary ware in white comprising of a concealed WC, vanity basin with wooden mirrored cabinet over, white porcelain tiled floor, quadrant shower cubicle with fitted Triton T90si shower, tempered glass shower doors, vanity mirror, Velux window, inset ceiling lights.
Store: - 4.0m x 2.0m
with modern A-rated condenser boiler, lighting and power supply.
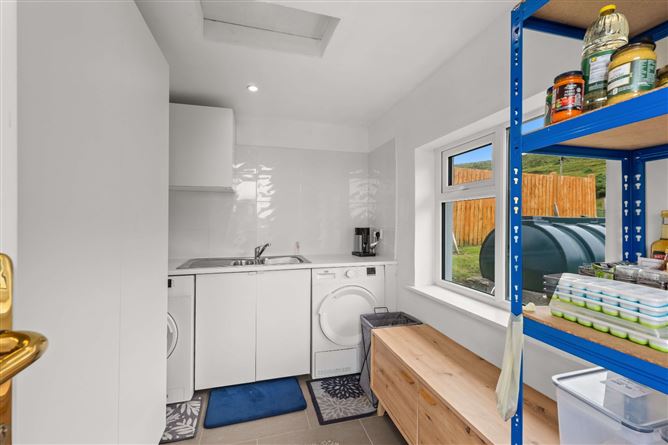
Outside Utility: - 3.1m x 2.2m
with white floor and base units, one-and-a-half stainless steel sink with polished chrome mixer tap, white tiling to splashback, non-slip tiled floor, uPVC door, fitted pullout storage.
Shepards Hut: - 4.0m x 2.0m
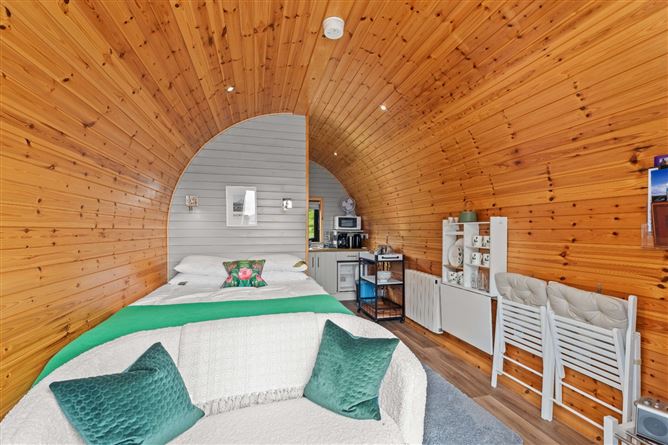
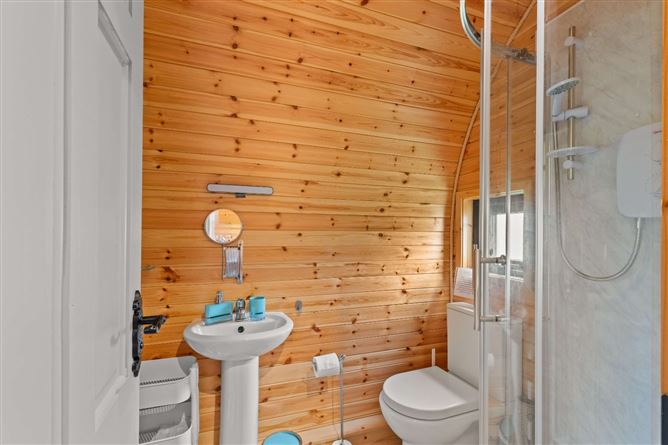
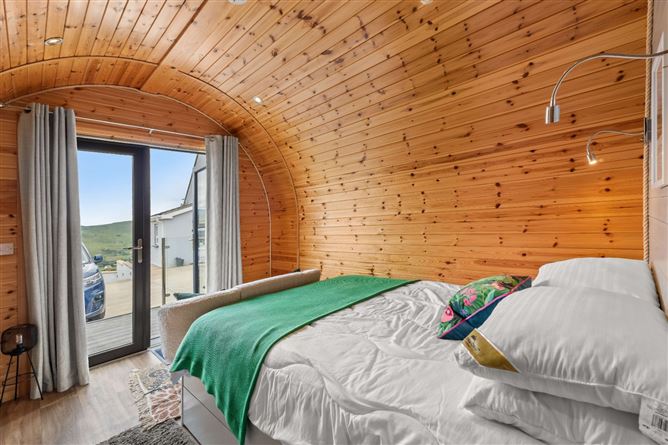
- 8 sq.m in area comprising of an open-plan bedroom, kitchenette and shower room, patio area finished in composite decking and with toughened glass and stainless steel posts. All services connected including water, sewage and power supply.
Features
- Additional Features:
- Beautifully modernised three-bedroom semi-detached residence.
- Elevated site with panoramic views over Cashel Village, Glencolmcille, the surrounding countryside and nearby
- beach.
- Peacefully positioned within a small private development of only four houses.
- Extensively upgraded and modernised by the current owners in 2020.
- Bright, stylish and exceptionally well-presented accommodation arranged over two levels.
- Impressive B1 Building Energy Rating.
- Spacious open-plan kitchen, dining and living area with large picture window framing the outstanding village and
- countryside views.
- Modern fitted kitchen with high-gloss units, butcher-block worktops and integrated appliances.
- Multi-fuel cast-iron stove with tiled surround and solid-pine mantel.
- Three double bedrooms, all benefiting from built-in storage.
- Ground-floor bedroom with fitted wardrobes and patio doors leading outside.
- Principal first-floor bedroom with fitted wardrobes and en-suite shower room.
- Newly constructed entrance porch/boot room with extensive fitted storage.
- Separate outside utility room with fitted units, sink and laundry facilities.
- Additional workshop/store housing the modern oil-fired boiler.
- Generous concrete parking, patio and outdoor entertaining areas.
- Attractive landscaped gardens enjoying excellent privacy and views.
- Eight solar panels with inverter system.
- Cavity-wall and upgraded loft insulation.
- Property rewired in 2020 with energy-efficient lighting throughout.
- New oil-fired heating system, radiators, boiler and oil tank installed in 2020.
- Boiler regularly serviced, most recently in 2026.
- Double-glazed windows, patio doors and high-security external doors supplied by Munster Joinery.
- EV charging point installed in 2025.
- Starlink broadband, outdoor Wi-Fi repeater, Sky and satellite television connections.
- Mains water, smoke detectors, carbon-monoxide detectors and security cameras.
- Excellent permanent home, holiday residence or coastal retreat.
- Optional Shepherd's Hut:
- Available by separate negotiation.
- Extends to approximately 8 sq.m.
- Open-plan sleeping area with kitchenette and shower room.
- Fully connected to electricity, water and sewage services.
- Raised composite-decking terrace with toughened-glass and stainless-steel balustrades.
- Ideal as guest accommodation, a home office, studio or private garden retreat.
BER Details
Negotiator