Description
Accommodation
Features
- Heating: Oil central heating
- Services: All mains services
- Attic: Fully floored for storage
BER Details
Negotiator
Show more...

| Beds | 5 beds |
| Price | €475,000 |
| Property Type | Detached House |
| Size | 168 meters2 |
| Energy Rating | BER-C3 |
| Refreshed on | Sep 18, 2026 |
| Eircode | H62 X398 |
| Group Name | Sherry FitzGerald Madden |
| Sales License Number | 004149 |
Description
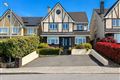
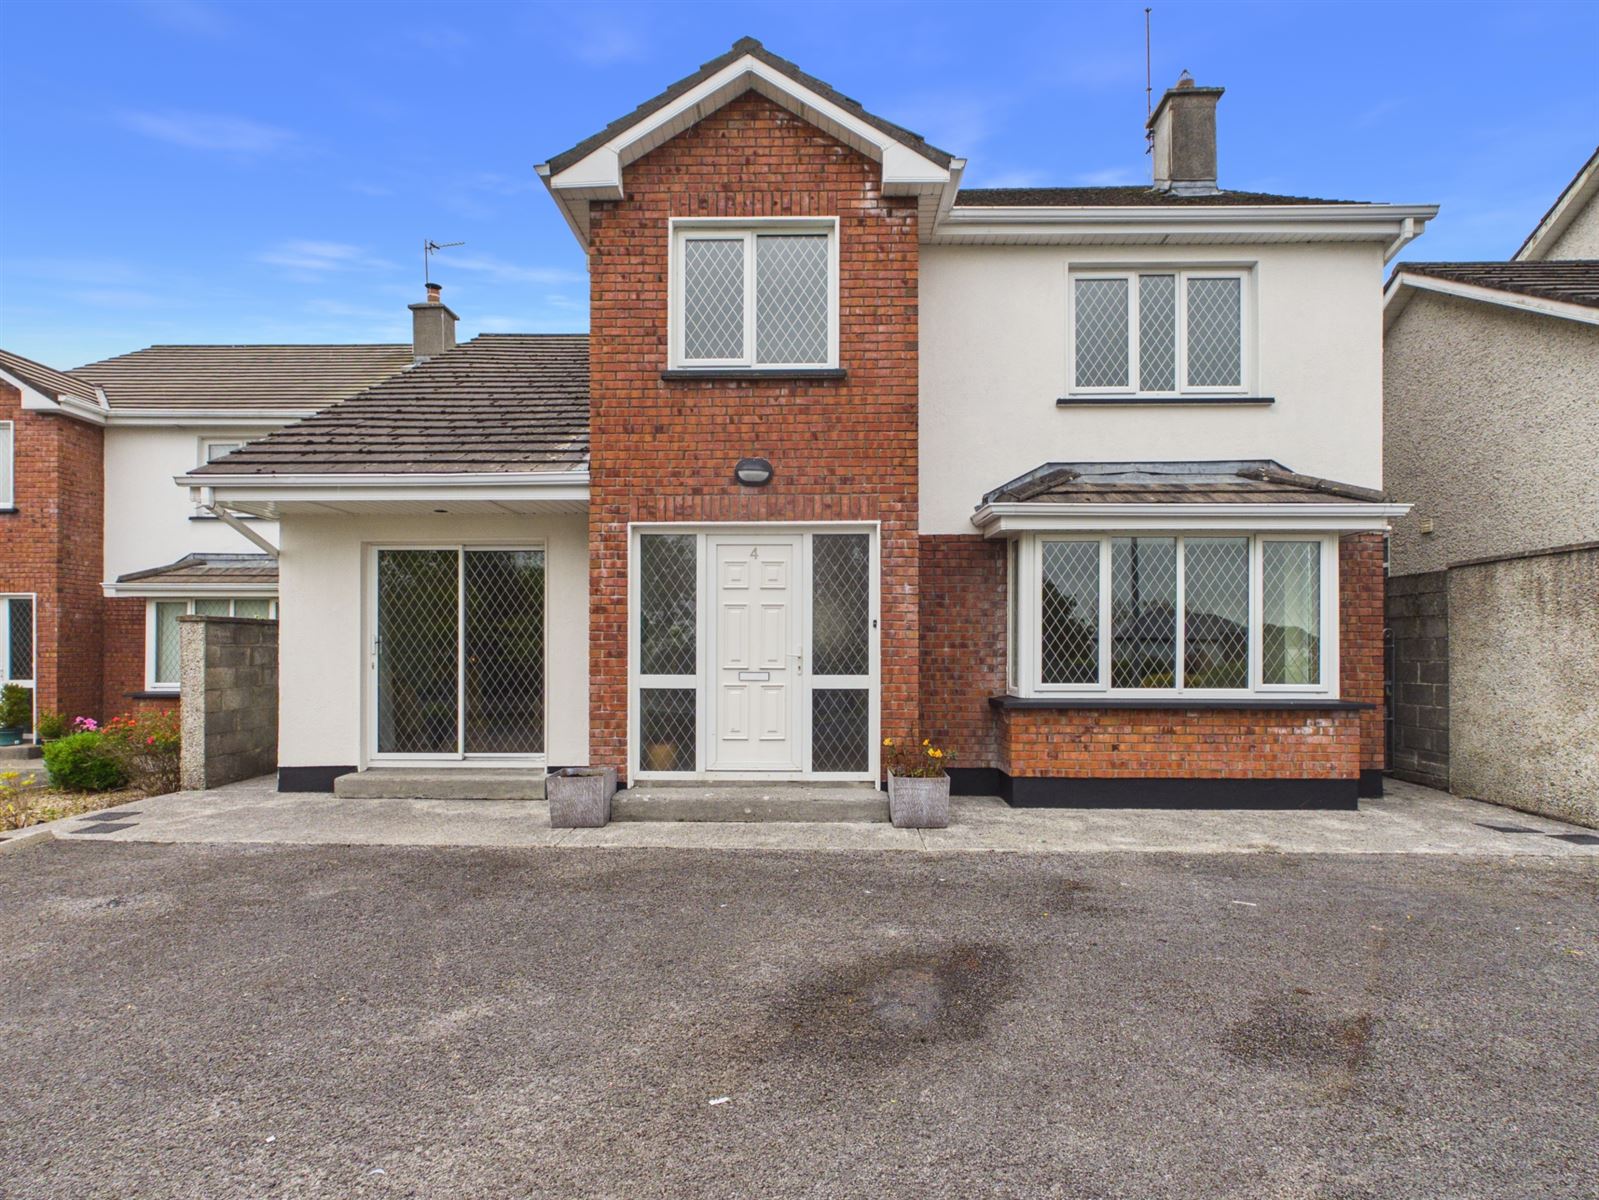
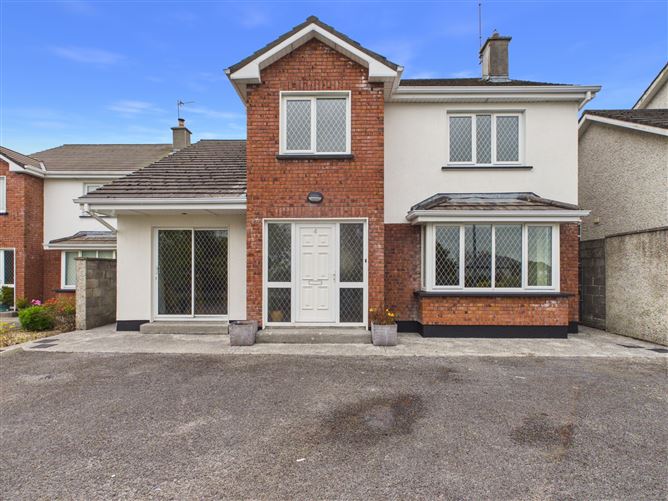
Interested in this property? Sign up for mySherryFitz to arrange your viewing, see current offers or make your own offer. Register now at SherryFitz.ie. No. 4 Droim na Cille is an impressive, detached five bedroom home, with the added bonus of a self contained 1 bedroom annex, located in a quiet, now well established development and situated within walking distance of Loughrea town centre and all it's social and recreational amenities. Located approximately 10 minute drive from M6 motorway, this spacious detached family home boasts all rooms of generous proportions and is presented for sale in excellent condition, affording one the opportunity here to acquire a quality home in a most convenient location. Viewing is highly recommended and can be arranged through selling agent.
Accommodation
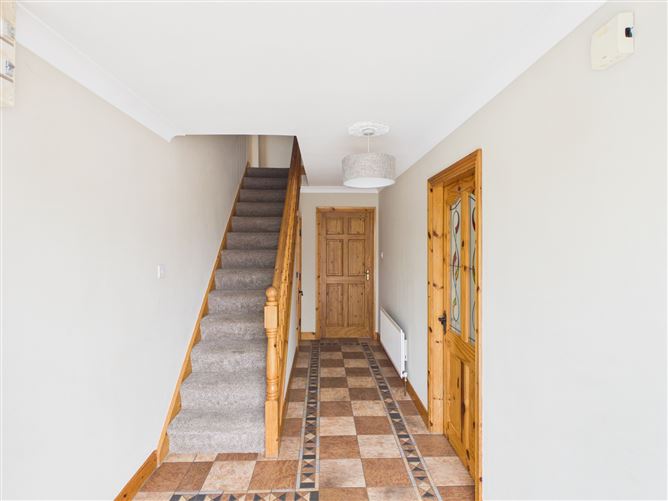
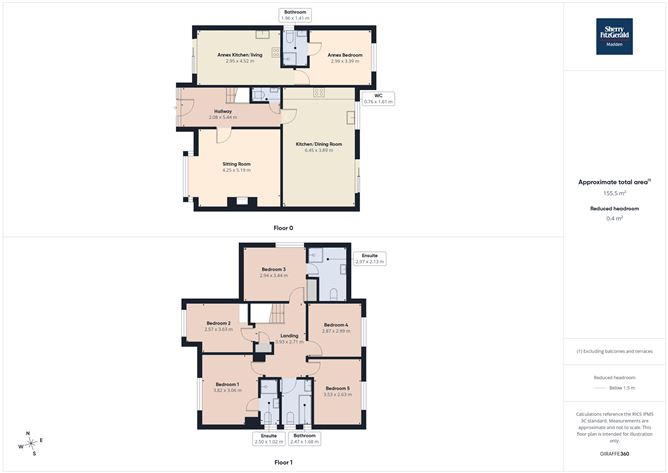
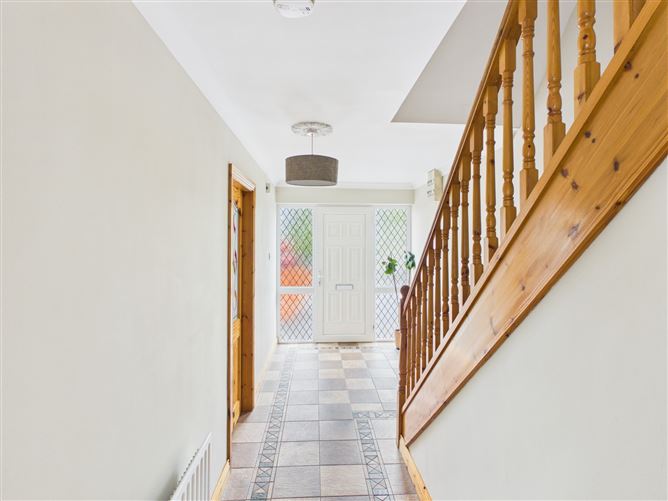
Hallway - 2.08m x 5.44m Front aspect window and door, tile flooring Sitting Room - 4.25m x 5.19m Front aspect bay window, solid fuel fireplace with surround, wooden flooring Kitchen Dining Room - 6.45m x 3.89m Rear aspect window and sliding door, fitted wall and base units, tile flooring Ground Floor wc - 0.76m x 1.61m whb/wc, tile flooring First Floor - Landing - 3.93m x 2.71m Hotpress/airing cupboard off, stira stairs to attic (attic fully floored for storage), wooden flooring Bedroom 1 - 3.82m x 3.06m Front aspect window, fitted wardrobes, wooden flooring - En-suite: 2.50m x 1.02m - Side aspect window, whb/wc/electric shower, walls partially tiled, tile flooring Bedroom 2 - 2.57m x 3.63m Front aspect window, fitted wardrobe, wooden flooring Bedroom 3 - 2.94m x 3.44m Side aspect window, fitted wardrobe, wooden flooring -En-suite: 2.97m x 2.13m - Side aspect skylight, whb/wc/electric shower, partially tiled, tile flooring Bedroom 4 - 2.87m x 2.99m Rear aspect window, fitted wardrobe, wooden flooring Bedroom 5 - 3.53m x 2.63m Rear aspect window, fitted wardrobe, wooden flooring Bathroom - 2.47m x 1.68m Rear aspect windows, whb/wc/bath with overhead shower, walls partially tiled, tile flooring Outside - Tarmac driveway to front of property with side access to rear garden. Rear of property has a patio and grass area with block wall boundary Annex - Annex - Kitchen/Living Room - 2.95m x 4.52m Front access sliding door, fitted wall and base units, wooden flooring Annex - Bedroom - 2.99m x 3.39m Rear aspect window, fitted storage, wooden flooring -Bathroom: 1.96m x 1.41m - Side aspect window, whb/wc/electric shower, walls partially tiled, tile flooring
Features
BER Details
BER: C3 BER No: 112579644 Energy Performance Indicator: 223.68
Negotiator
Niamh Madden

Central Heating

Date created: 18 Sept 2026Updated on: 18 Sept 2026