Description
Accommodation
BER Details
Negotiator
Show more...

| Beds | 5 beds |
| Price | €900,000 |
| Property Type | Detached House |
| Size | 241 meters2 |
| Energy Rating | BER-B2 |
| Refreshed on | Aug 26, 2026 |
| Eircode | T12 RKW4 |
| Group Name | Sherry FitzGerald Cork |
| Sales License Number | 002183 |
Description
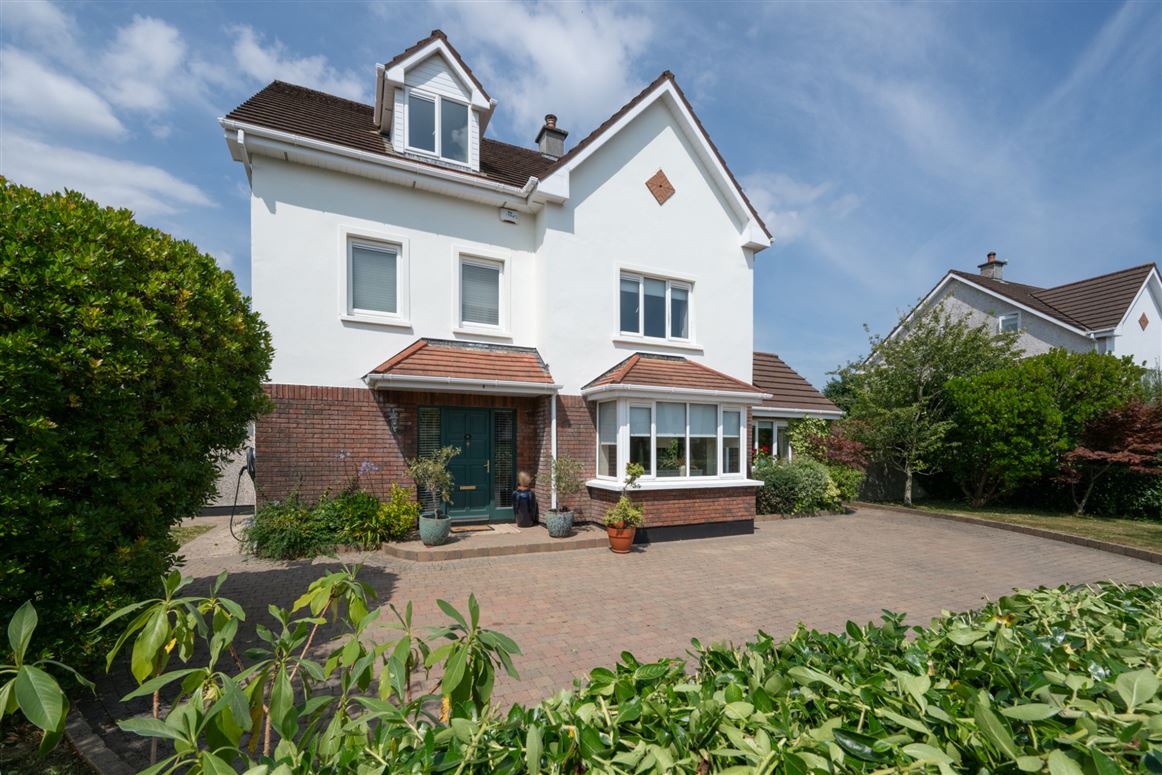
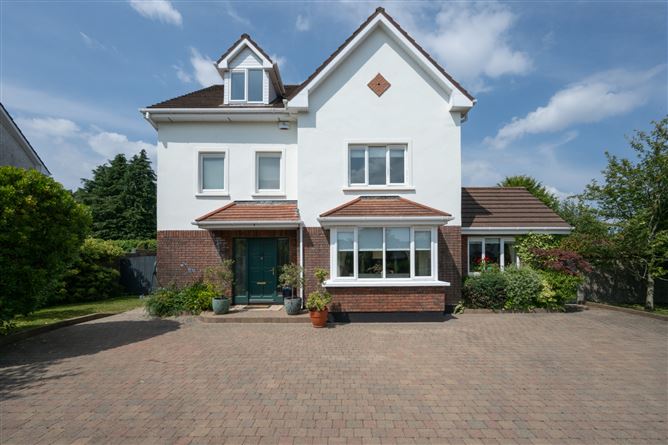
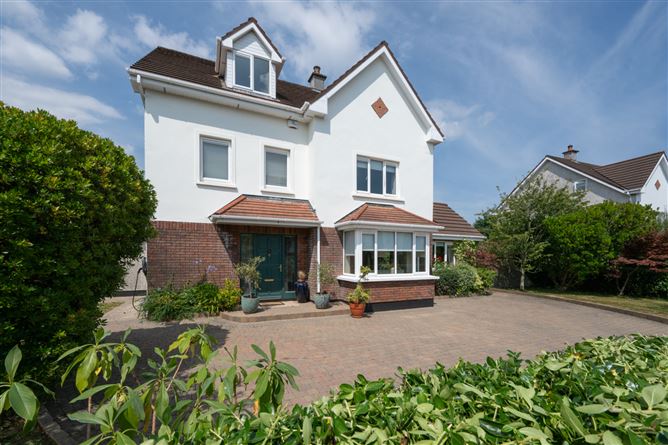
No. 4 Jamesmont is a stunning five-bedroom detached home set on a large site (circa .25 acres) within the exclusive Jamesmont development in Garryduff. It enjoys a highly convenient position close to the village of Douglas, one of Cork's most established and sought-after residential areas. This beautifully finished home comes to the market in excellent decorative condition. With its inviting interior and thoughtful layout, it offers an ideal opportunity for new owners to move in and immediately begin making it their own. The property also boasts an impressive B2 energy rating, reflecting its energy efficiency, and includes an electric car charger for added convenience and sustainability. On entering this home, you are greeted by a bright and welcoming entrance hall providing access to the ground floor accommodation. The ground floor comprises a spacious living room to the front of the property, a guest w.c. and a large open plan kitchen/dining/sitting area to the rear with access to the back garden. Conveniently located just off the kitchen is the utility room which also provides access to the rear garden. Moving up the stairs to the first floor, a double height landing provides access to three large double bedrooms (one with an ensuite and walk-in wardrobe) and the main bathroom. A further return landing gives access to two double bedrooms, a second bathroom, the hot press and a relaxed play area, home gym or office space. Externally there is a cobble lock driveway to the front of the property offers ample parking for several cars and features walled and mature hedging boundaries. The driveway features decorative stone edging and a lawned area that is enclosed by walls and mature hedging which offers a sense of privacy. The expansive rear garden - private and not overlooked - is an oasis that affords great privacy and tranquillity. It is accessed from both sides of the property by gated entrances as well as from the utility room and dining/sitting area and front living room via patio doors. Apple and plum trees, an herb garden and planting including red robin, laurel and magnolia form a beautiful space for garden enthusiasts. With large lawned areas and secure gated access, the rear garden is ideal for families, giving children ample space to play and explore in a private, sheltered setting. With two separate patio areas, the rear garden offers excellent opportunities for outdoor dining and barbecues, while two garden sheds provide valuable additional storage. Jamesmont is an exclusive development of just 20 homes in Garryduff, Rochestown. It allows for excellent accessibility to Cork city centre while offering the advantages of living on the outskirts. A host of social and essential amenities are nearby, including Scoil Phadraig Naofa mixed primary school in nearby Foxwood. Sporting facilities such as Douglas Hall AFC, Corinthians AFC and Garryduff Sports Centre are in close proximity, as are the scenic Garryduff Woods, ideal for quiet walks immersed in nature. The property is also within a short distance to Harty's Quay and Hop Island, providing attractive walking and cycling routes along the waterfront. There are also nearby bus stops with routes to the city centre. Douglas Village is close by and there is easy access to the South Ring Road network. Such is the fantastic condition of this home, coupled with its ideal location and expansive garden, this is a must-see property that should not be missed.
Accommodation
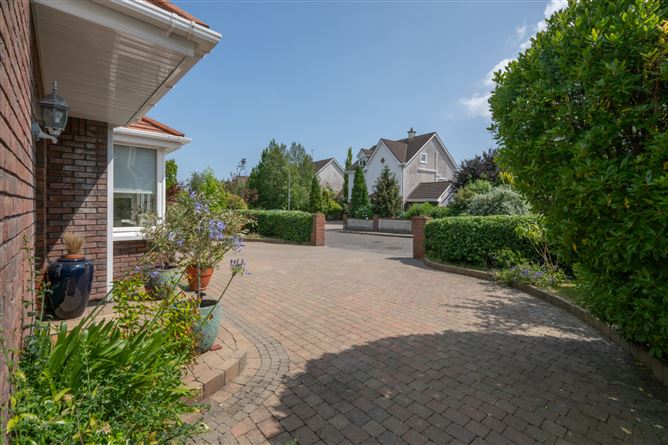
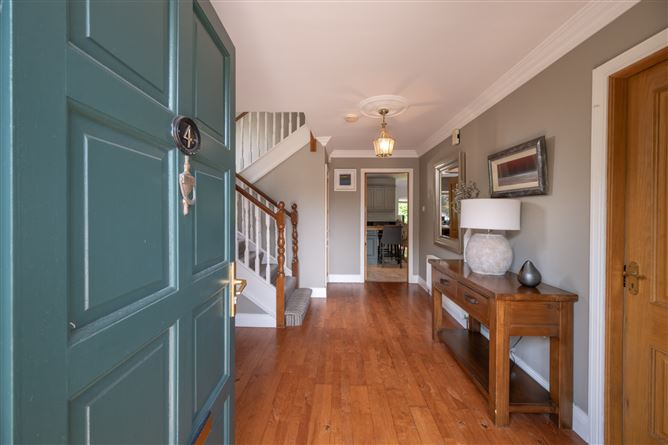
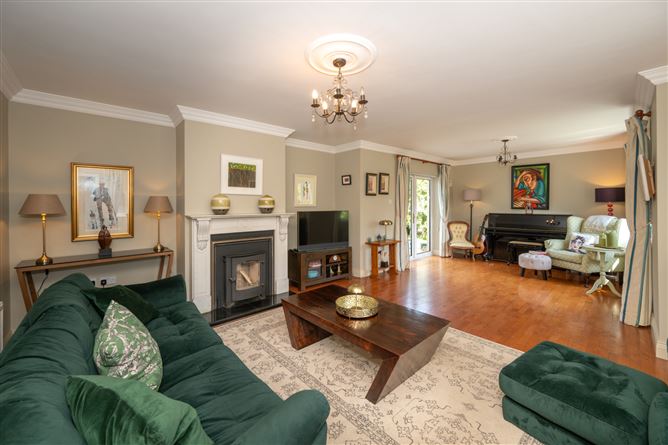
Entrance Hall - 3.09m x 4.60m The light-filled and spacious entrance hall provides access to the living room, guest w.c., understairs storage, the kitchen/dining/sitting area and utility room. The hallway is enhanced by two glass panels flanking the front door and features cherrywood solid wood Junckers flooring, which is followed through in the main living room and dining area. A double-height staircase leads to the first-floor accommodation. Guest W.C. - 1.11m x 2.34m Located off the hallway, the contemporary two-piece suite features tiled flooring, a tiled splashback, and a window overlooking the side of the property, providing both natural light and ventilation. Living Room - 7.78m x 5.05m This beautifully presented and exceptionally spacious living room features cherrywood solid wood Junckers flooring throughout. A large bay window, complemented by an additional window that also overlooks the front garden, floods this south-facing space with natural light. An impressive multi-fuel inset stove (fitted by Flame by Design) with a marble surround and granite hearth forms a striking focal point. French double doors provide a dual aspect to the room and open onto a patio leading to the rear garden, further enhancing the sense of light and space. Kitchen/Dining/Sitting Area - 4.27m x 3.87m + 4.00m x 7.95m The contemporary kitchen, finished with tiled flooring, is well equipped with floor and eye-level units, granite countertops, and a range of integrated appliances. A central island with a solid wood worktop, serves as a breakfast bar and forms the focal point of the kitchen, complemented by a Belling range featuring a double oven and 7-ring gas hob. A large window overlooks the rear garden, and there is direct access to the utility room.The open-plan dining/sitting area, with cherrywood solid wood Junckers flooring throughout, includes a Nordic-style solid wood stove (fitted by House of Heat) and provides ample space for both dining and relaxation, all while enjoying wonderful views of the expansive rear garden. French double doors open onto a patio area ideal for outdoor dining, and three large windows fill the room with an abundance of natural light. Utility Room - 2.28m x 2.73m The utility room features tiled flooring, built-in eye and floor level units and is plumbed for both a washing machine and dryer. A window overlooks the rear garden and a door with glass panelling gives access to the patio area. First Floor Landing - 2.16m x 3.21m Bright and spacious double height stairs to the first-floor landing that features a large window to the side of the property. The first-floor landing provides access to three large double bedrooms, the main bathroom and a return-stair to the second-floor accommodation. Main Bedroom - 4.17m x 4.77m Located at the front of the property this impressive double bedroom has a large south-facing feature window that overlooks the front garden.it features solid pine wood flooring and built-in wardrobes. The main bedroom gives access to a walk-in wardrobe with built-in units from floor to ceiling and an ensuite. Walk-In Wardrobe - 2.08m x 2.24m The main bedroom has a walk-in wardrobe that offers impressive storage space with built-in units from floor to ceiling and a window that overlooks the front garden. Ensuite - 2.09m x 2.31m The ensuite features a fully tiled three-piece suite, underfloor heating and a heated stainless-steel towel rail. The ensuite has one window to the front of the property providing light and natural ventilation. Bedroom 2 - 3.29m x 3.92m Spacious double bedroom that features solid pine wood flooring and a large window to the side of the property. Bedroom 3 - 2.67m x 4.10m Large double room, currently used as an office, with one large window to the rear of the property. The room features solid wood pine flooring. Main Bathroom - 2.57m x 2.78m Spacious, contemporary and fully tiled bathroom which features a three-piece shower suite. It includes a large contemporary walk-in shower, finished in premium Italian porcelain tiles, enhancing comfort and style. The bathroom has one window to the rear of the property that provides light and natural ventilation. Second Floor Landing - 3.67m x 3.99m The second-floor landing provides access to two double bedrooms, a bathroom, and the hot press. Owing to its generous proportions, this area is suitably appointed for use as a home office/gym or children/teens area. It is further enhanced by a window that affords natural light. Bedroom 4 - 4.18m x 3.44m Spacious double bedroom featuring solid pine wood flooring and a window that overlooks the rear garden. Bedroom 5 - 4.33m x 3.92m Large double bedroom that features solid pine wood flooring and a window that overlooks the rear garden. Bathroom 2 - 3.10m x 3.48m Generously proportioned, with a four-piece suite including a bath and electric shower and featuring contemporary Italian floor tiles with a striking pattern that add a modern and distinctive finish. A window overlooks the side of the property. Garden - Externally there is a cobble lock driveway to the front of the property offers ample parking for several cars and features walled and mature hedging boundaries. The driveway features decorative stone edging and a lawned area that is enclosed by walls and mature hedging which offers a sense of privacy.The expansive rear garden private and not overlooked - is an oasis that affords great privacy and tranquillity. It is accessed from both sides of the property by gated entrances as well as from the utility room and dining/sitting area and front living room via patio doors. Apple and plum trees, an herb garden and planting including red robin, laurel and magnolia form a beautiful space for garden enthusiasts. With large lawned areas and secure gated access, the rear garden is ideal for families, giving children ample space to play and explore in a private, sheltered setting. With two separate patio areas, the rear garden offers excellent opportunities for outdoor dining and barbecues, while two garden sheds provide valuable additional storage.
BER Details
BER: B2 BER No: 100126820 Energy Performance Indicator: 120.19 kWh/m2/yr
Negotiator
Stuart O'Grady


Date created: 26 Aug 2026Updated on: 17 Sept 2026