Description
Accommodation
Features
BER Details
Directions
Viewing Details
Show more...

| Beds | 3 beds |
| Price | Sale Agreed |
| Property Type | Detached House |
| Size | 110 meters2 |
| Energy Rating | BER-C3 |
| Refreshed on | Apr 10, 2026 |
| Eircode | V95 XW32 |
| Group Name | Costelloe Estate Agents |
| Sales License Number | 002313 |
Description

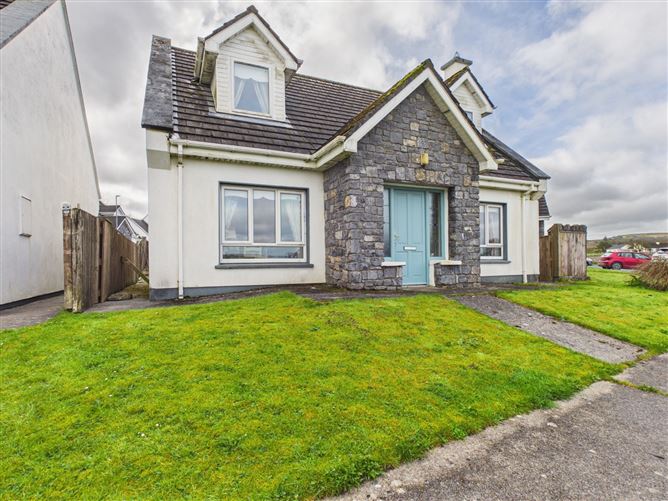
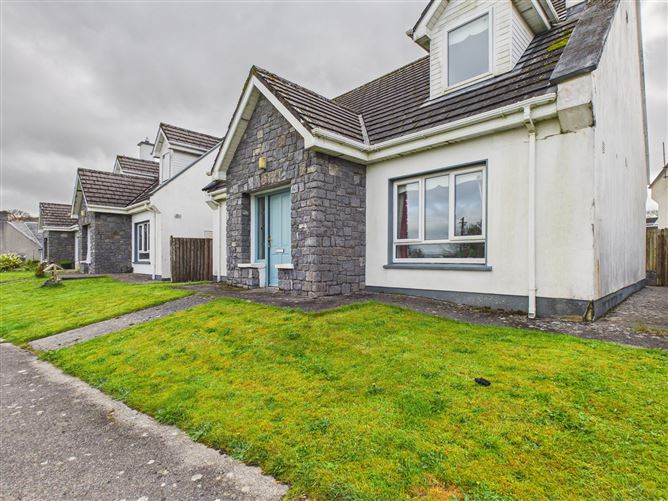
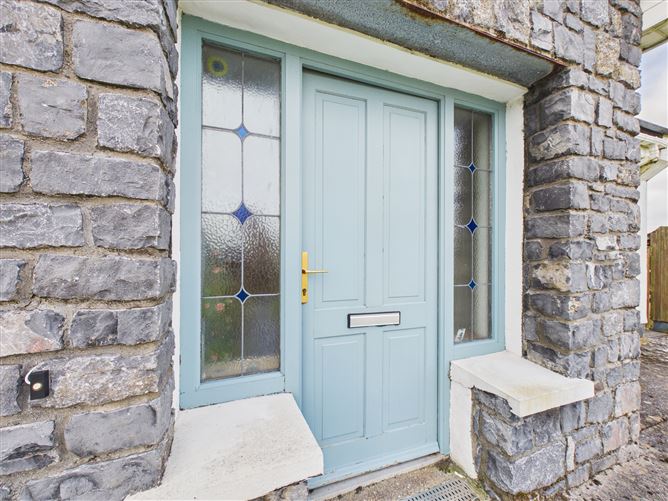
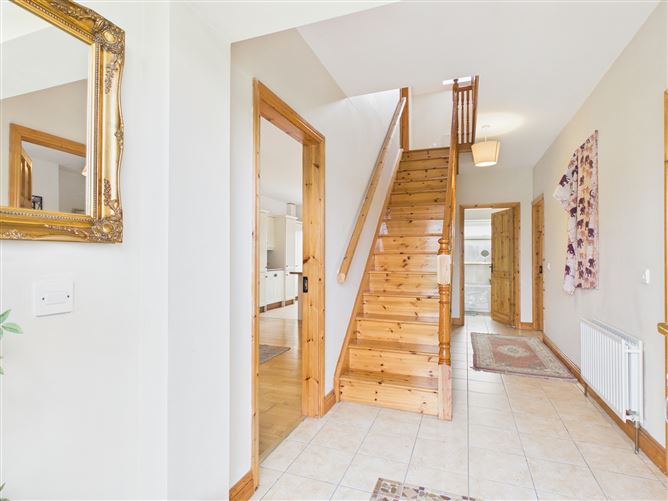
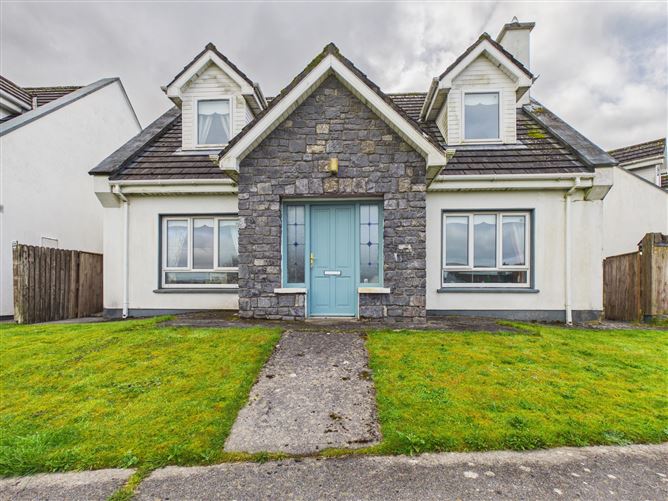
No.4 Kilcarragh is an exquisite family home, beautifully designed with light-filled, generously proportioned rooms throughout. The property enjoys an inviting exterior with an open-plan front garden, a walled side patio, and a rear patio featuring a separate entrance and a handy garden shed – perfect for outdoor living and entertaining. Step inside to a welcoming tiled entrance hall, leading to a bright and airy open-plan kitchen and dining area with a tasteful combination of timber and tiled flooring. The sitting room boasts elegant timber floors and a cozy fireplace, creating the perfect space for family gatherings. A spacious downstairs bathroom and a well-appointed groundfloor bedroom complete the lower level. Upstairs, the first floor features two generous ensuite bedrooms, each finished with timber flooring and fully tiled ensuite bathrooms, offering privacy, comfort, and a touch of luxury. This home perfectly blends style, functionality, and comfort, making it an ideal family residence. Asking Price: Offers in Excess of €285,000
Accommodation
The following is the accommodation and approximate room dimensions. Entrance Hall (tiled flooring) 6.43 x 2.04 Kitchen/Dining (tiled & timber flooring, cooker,hob 7.72 X 3.46 and extractor, plumbed for washing machine, built in units & breakfast counter) Sitting Room (timber flooring & Fireplace) 4.37 x 3.77 Bedroom 1 (timber flooring) 3.02 x 2.24 Bathroom (partially tiled, bath, WHB & WC) 2.78 x 2.25 First Floor Bedroom 2 (timber flooring, ensuite-electric shower 3.44 x 2.87+ & fully tiled) 2.35 x 1.19 Bedroom 3 (timber flooring, ensuite-electric shower 3.76 x 2.66+ & fully tiled) 2.76 x 1.39 The total floor area is approximately 110sq.mtrs (1,184 sq.ft)
Features
Conveniently located within a short stroll of Kilfenora O.F.C.H Double glazed PVC windows Overlooking green space Kilfenora is the gateway to the fabulous Burren
BER Details
BER: C3 BER No.119294676 Energy Performance Indicator:208.12 kWh/m²/yr
Directions
No.4 Kilcarragh is an exquisite family home, beautifully designed with light-filled, generously proportioned rooms throughout. The property enjoys an inviting exterior with an open-plan front garden, a walled side patio, and a rear patio featuring a separate entrance and a handy garden shed – perfect for outdoor living and entertaining. Step inside to a welcoming tiled entrance hall, leading to a bright and airy open-plan kitchen and dining area with a tasteful combination of timber and tiled flooring. The sitting room boasts elegant timber floors and a cozy fireplace, creating the perfect space for family gatherings. A spacious downstairs bathroom and a well-appointed groundfloor bedroom complete the lower level. Upstairs, the first floor features two generous ensuite bedrooms, each finished with timber flooring and fully tiled ensuite bathrooms, offering privacy, comfort, and a touch of luxury. This home perfectly blends style, functionality, and comfort, making it an ideal family residence.
Viewing Details
Viewings by prior appointment only with sole selling agents


Date created: 10 Apr 2026Updated on: 10 Jun 2026
