Description
Excess 265,000
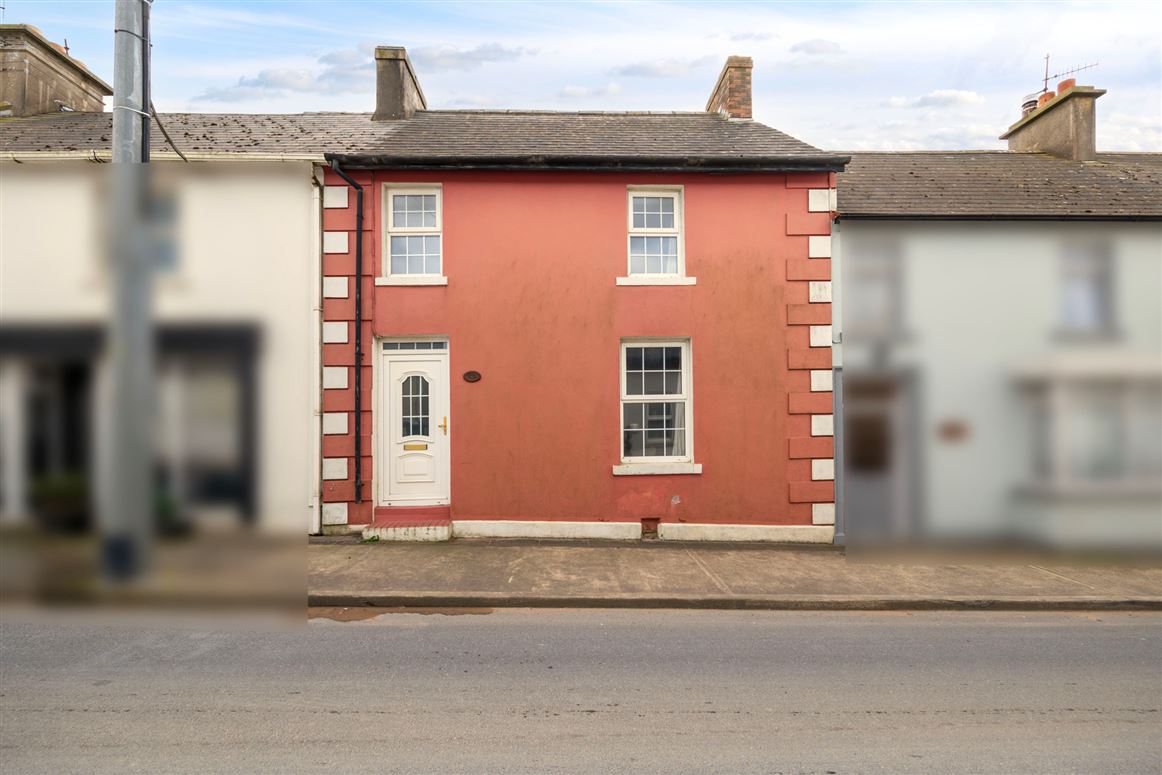
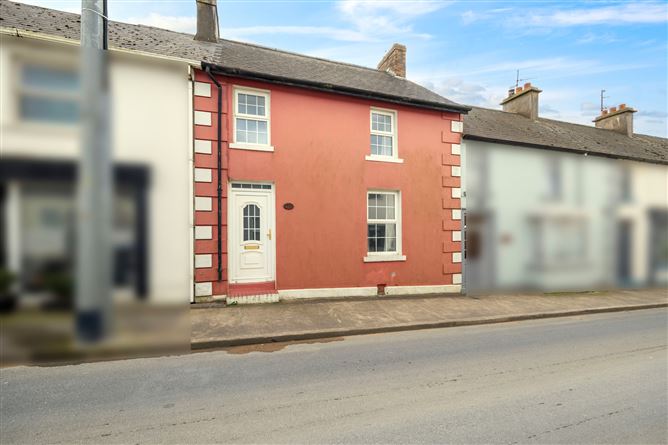
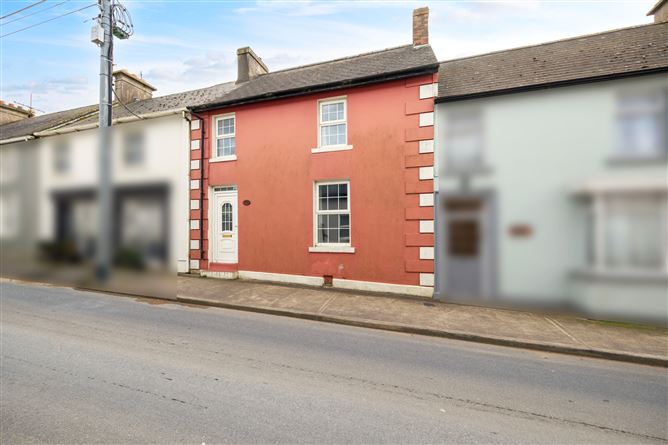

Sherry FitzGerald Radford are delighted to present to the market this wonderfully located four-bedroom mid-terrace residence, a home that is simply oozing potential.
Extending to approximately 108.7 sq. m. (1,170 sq. ft.), this attractive two-storey property offers generously proportioned rooms throughout and retains many of its original character features, including picture rails, ceiling roses and dado rails, adding charm and personality to the home.
The accommodation comprises entrance hall with stairs to the upper floor, a step to the right leads you into the very well proportioned living room with double doors leading to the utility room and kitchen / dining room. Upstairs there are four good sized bedrooms with a fully tiled wet room. There is on street parking to the front and a small enclosed yard (8.37m x 6.23m (max)) to the rear which houses a storage area (3.16m x 4.52m) with double doors leading onto a rear laneway and a pedestrian door which leads onto the laneway.
Situated in the heart of Duncannon, this property enjoys unparalleled convenience with everything the village has to offer on your doorstep — restaurants, traditional pubs, shops, cafés, and the stunning award-winning beach.
Whether you are searching for a permanent residence, holiday retreat, or investment opportunity, this property presents an exceptional opportunity in one of County Wexford's most sought-after coastal villages. Accommodation
Entrance Hall - 5.8m x 1.53m
tiled floor, dado rail
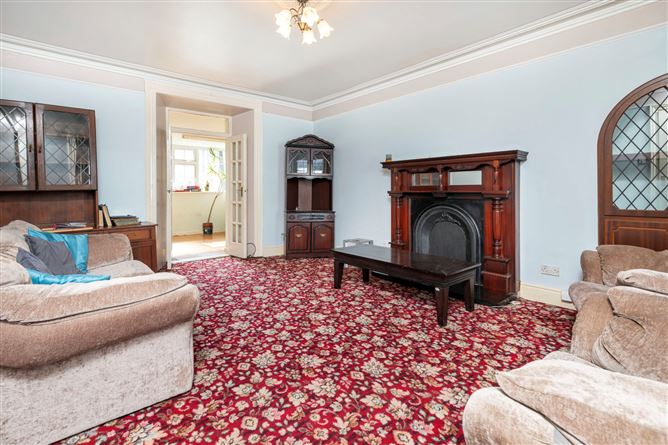
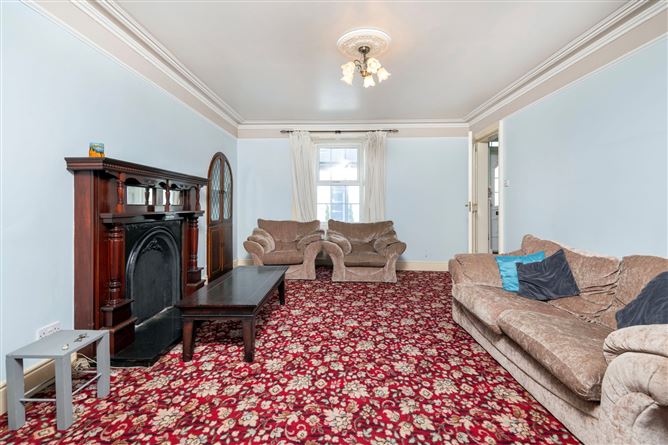
Living Room - 5.32m x 4.19m
Feature bow window to front with window shutters, ceiling coving, ceiing rose, ornate fireplace with cast iron inset and wooden surround, intergrated shelving, picture rail, double doors to utility room
Kitchen / Dining Room - 5.6m x 3.23m
Dual aspect, titted wall and floor units, stainless steel sink unit with drainer, plumbed for washing machine "Newworld" free standing electric cooker, tiled splashback, part tiled floor and part wood floor, dado rail, solid fuel stove
Utility Room - 3.17m x 2.67m
Door to rear, tiled floor, fitted storage
Landing - 2.6m x 1.64m + 2.76m x 0.97m
Bedroom 1 - 3.25m x 3.41m
Picutre window to rear with partial sea views, shelved hotpress, built in wardrobe
Wet Room - 2.14m x 2.05m
Fully tiled wet room with "Triton T90sr" shower, wc, pedestal wash hand basin, wall hung mirror with over head light
Bedroom 2 - 4.23m x 2.68m (max)
Fitted wardrobes, window to rear with partial sea views
Inner Hall - 1.9m x 0.84m
Bedroom 3 - 3.18m x 2.53m
Picture window to front, built in wardrobes
Bedroom 4 - 2.55m x 2.56m
Picture window to front, fitted wardrobe and vanity area
Features
- Wonderful 4 bedroom mid terrace property in the heart of Duncannon village
- Striking distance to the sea front
- Oozing potential
- Double glazed windows throughout
- Oil fired central heating
- Enclosed yard to rear with ideal storage area
BER Details
BER: D1
BER No: 118364033
Energy Performance Indicator: 118364033 Negotiator