Description
Description
Description
Description
Description
Description
Accommodation
Features
Features
Directions
Viewing Details
Show more...

| Beds | |
| Price | €299,000 |
| Property Type | |
| Size | meters2 |
| Energy Rating | BER- |
| Refreshed on | Jul 7, 2026 |
| Eircode | F23WP79 |
| Group Name | Flannelly Auctioneers |
| Sales License Number | 002158 |
Description
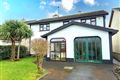
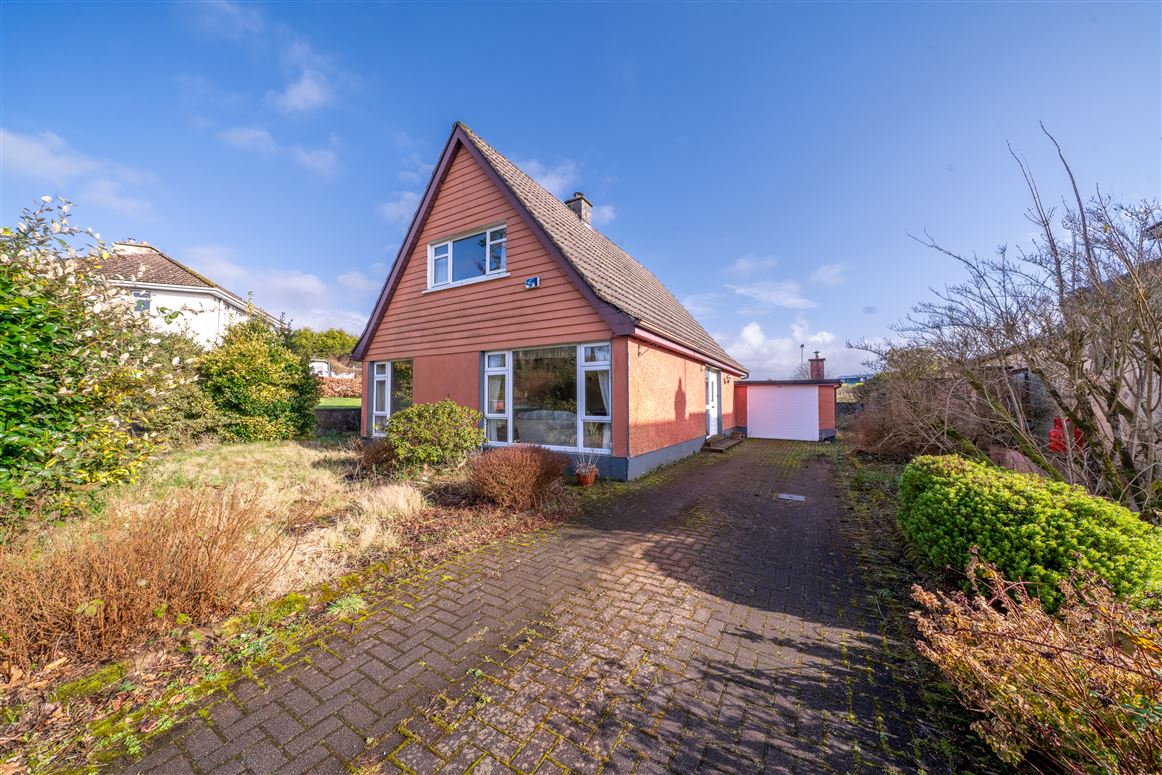
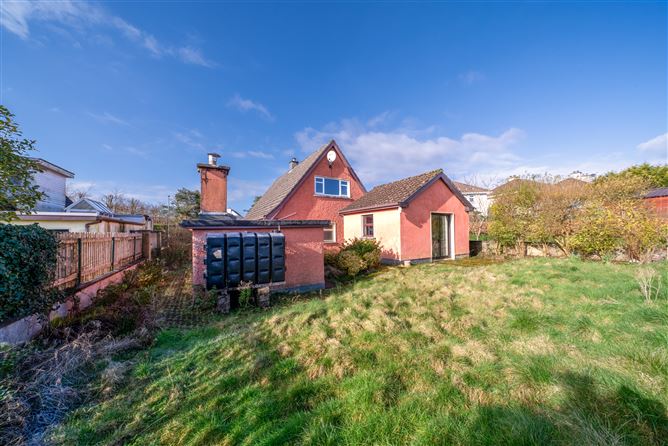
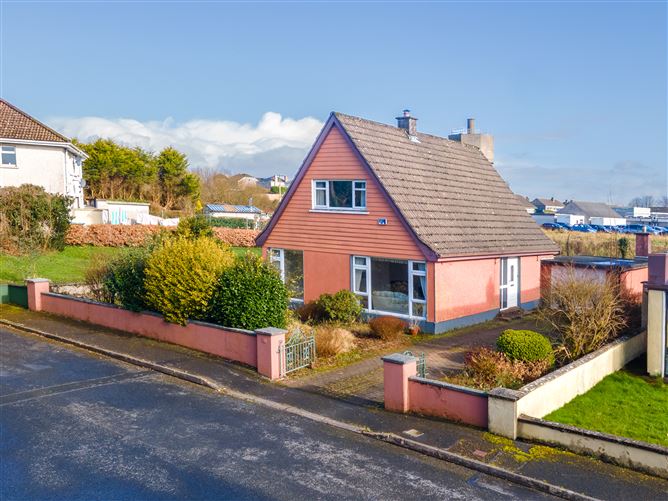
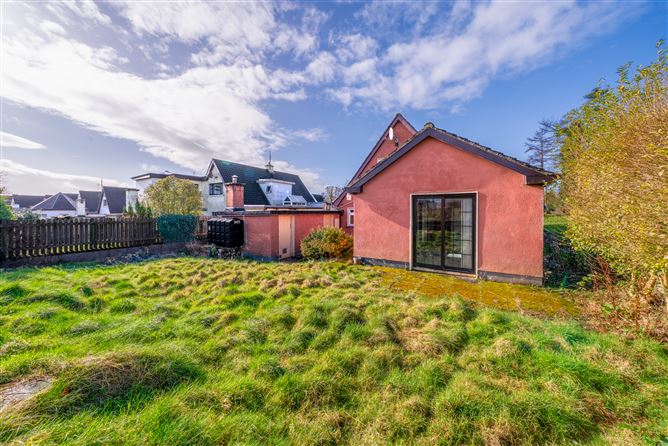
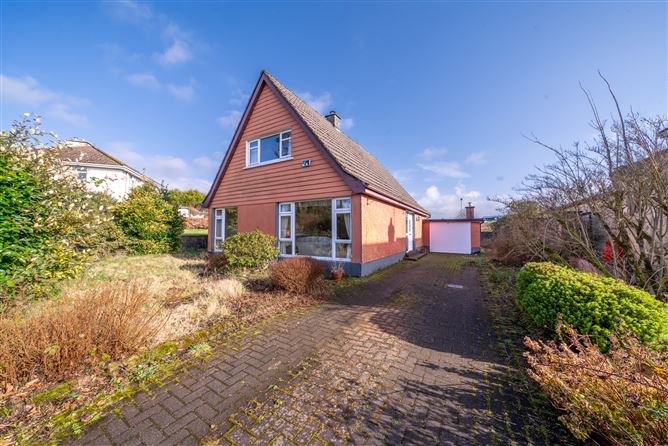
New to the market, and situated in a quiet cul-de-sac in the mature and highly sought after development "Rathbawn Drive" renowned for its peaceful setting and family friendly environment. The development is within 600mts of Castlebar town centre and amenities including local national and secondary schools , all within walking distance, parks, lough lanagh walk , tennis club all within a short walk. The property is generously proportioned offering bright spacious accommodation introduced by a welcoming entrance hallway, leading to the light filled living /dining room with large floor to ceiling windows overlooking the private front garden ; Kitchen which is accessed from both the hall and the diningroom ; two ground floor bedrooms and two large double rooms to the first floor. Features 4/5 bedroom link detached home Ground floor shower room Double glazing throughout Oil fired central heating Generous size interiors Private and large rear garden Garage / boiler house Scope to develop to side and rear subject to planning permission Walking distance of town centre and amenities. The accommodation comprises: - Entrance Hall: 2.0m x 4m ; 1.0m x 1.50m (12'6"x 6'9") +(3'3"x 5'2") With carpet floor. Livingroom /Dining 7.0m x 4.1m area Kitchen ; 3.30m x 2.90m Fitted units ; door to rear garden Bedroom 1; 3.0m x 3.46m Fitted units with stepped area to office/livingarea 3.40m x 4.10m double glazed patio doors to rear garden. Bedroom 2; 3.40m x 2.20m Wash hand basin. Shower room ; 2.40m x 1.50m fully tiled floor walls, mira shower , white sanitary suite. First Floor; Bedroom 3; 3.40m x 4.70m Built in units. Bedroom 4; 3.40m x 3.40m Whilst the property is in need of some retrofit and modernisation the property wonderful property for a buyer to make their own. 4/5 bedroom link detached home Ground floor shower room Double glazing throughout Oil fired central heating Generous size interiors Private and large rear garden Garage / boiler house Scope to develop to side and rear subject to planning permission Walking distance of town centre and amenities. - Garage: 2.97'm"x 6.01m Garolla Garae Electric Door.
Description
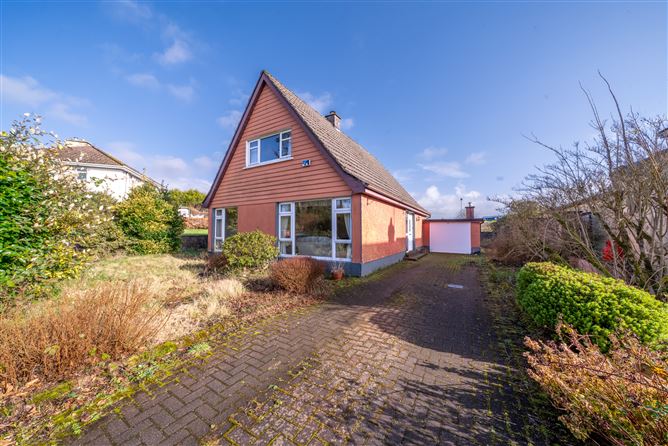
4/5 bedroom detached dormer with garage. with scope to develop to side and rear subject to planning permission
Description
Double glazing throughout.
Description
Oil central heating.
Description
Private front & rear garden
Description
Walking distance of town centre and amenities.
Accommodation
The accommodation comprises: - Entrance Hall: 2.0m x 4m ; 1.0m x 1.50m (12'6"x 6'9") +(3'3"x 5'2") With carpet floor. Livingroom /Dining 7.0m x 4.1m area Kitchen ; 3.30m x 2.90m Fitted units ; door to rear garden Bedroom 1; 3.0m x 3.46m Fitted units with stepped area to office/livingarea 3.40m x 4.10m double glazed patio doors to rear garden. Bedroom 2; 3.40m x 2.20m Wash hand basin. Shower room ; 2.40m x 1.50m fully tiled floor walls, mira shower , white sanitary suite. First Floor; Bedroom 3; 3.40m x 4.70m Built in units. Bedroom 4; 3.40m x 3.40m Whilst the property is in need of some retrofit and modernisation the property wonderful property for a buyer to make their own. 4/5 bedroom link detached home Ground floor shower room Double glazing throughout Oil fired central heating Generous size interiors Private and large rear garden Garage / boiler house Scope to develop to side and rear subject to planning permission Walking distance of town centre and amenities. - Garage: 2.97'm"x 6.01m
Features
New to the market, and situated in a quiet cul-de-sac in the mature and highly sought after development "Rathbawn Drive" renowned for its peaceful setting and family friendly environment. The development is within 600mts of Castlebar town centre and amenities including local national and secondary schools , all within walking distance, parks, lough lanagh walk , tennis club all within a short walk. The property is generously proportioned offering bright spacious accommodation introduced by a welcoming entrance hallway, leading to the light filled living /dining room with large floor to ceiling windows overlooking the private front garden ; Kitchen which is accessed from both the hall and the dining room ; two ground floor bedrooms and two large double rooms to the first floor.
Features
New to the market, and situated in a quiet cul-de-sac in the mature and highly sought after development "Rathbawn Drive" renowned for its peaceful setting and family friendly environment. The development is within 600mts of Castlebar town centre an ...
Directions
Pass R.C. Church at Chapel street Castlebar, turn left at crossroad, continue for 500mts , turn right at Rathbawn Drive continue in take first left property is last on right hand side with Flannelly Auctioneers "For Sale" on front lawn.
Viewing Details
Strictly by Appointment with Flannelly Auctioneers , contact Claire 087 2548216/ 094 9023193

Date created: 7 Jul 2026Updated on: 7 Jul 2026