Description
BER Details
Negotiator
Show more...

| Beds | 4 beds |
| Price | €950,000 |
| Property Type | Detached House |
| Size | 195 meters2 |
| Energy Rating | BER-B |
| Refreshed on | Aug 19, 2026 |
| Eircode | A98E652 |
| Group Name | DNG Bray |
| Sales License Number | 004017 |
Description
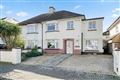
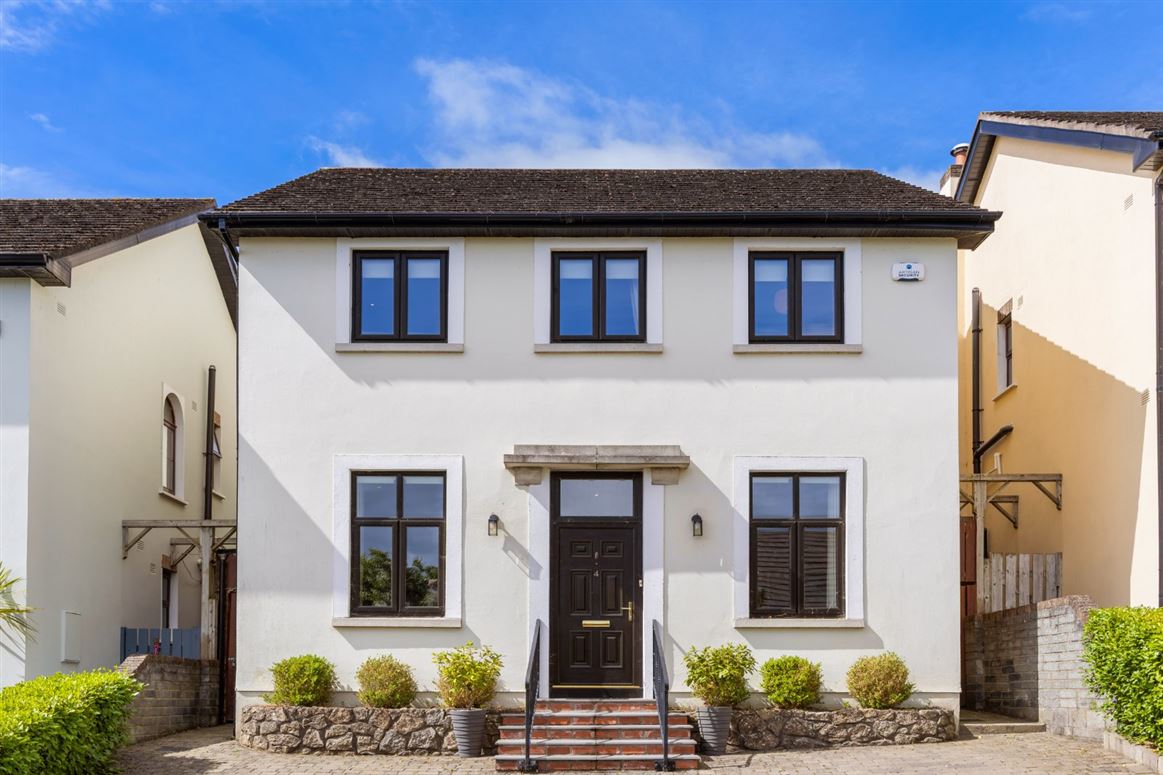
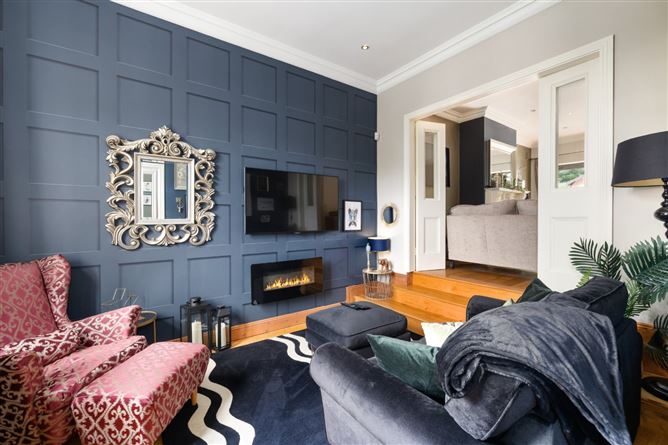
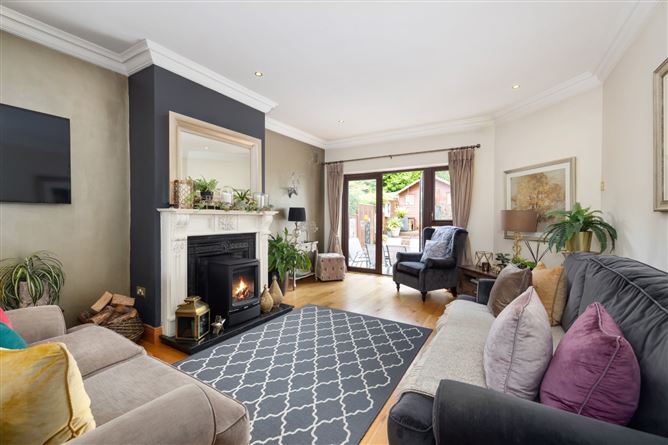
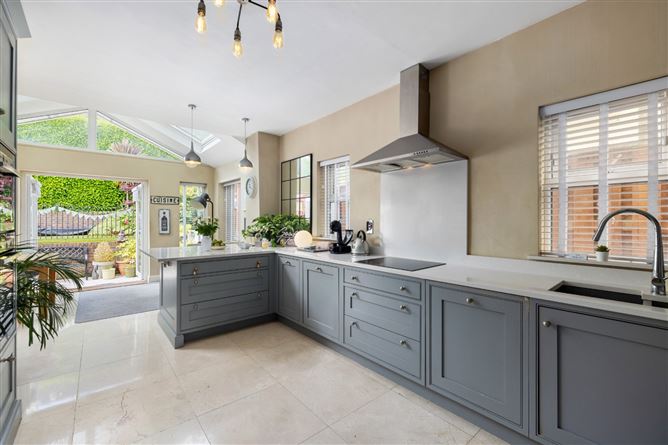
DNG Bray are delighted to present 4 Rectory Way, Bray to the market. Nestled within the exclusive Rectory Way development, an intimate enclave of just eight detached homes, No. 4 enjoys an enviable elevated position with exceptional privacy and breathtaking panoramic views across Bray towards Dalkey Island, Killiney Hill, Bray Head and the Irish Sea. Ideally positioned just moments from the M11 and M50 motorways, the property offers excellent connectivity to Dublin City, South Dublin, Wicklow and beyond. Bray Town Centre, the DART station and an excellent bus service are all within comfortable walking distance, placing an excellent selection of shops, cafés, restaurants, schools, sporting facilities and everyday amenities close at hand. One of the standout features of this exceptional home is its beautifully landscaped split-level rear garden, enjoying a highly sought-after south-west facing orientation. Designed to maximise privacy and sunshine, it provides the perfect setting for outdoor relaxation, family life and al fresco entertaining. This impressive detached residence offers beautifully proportioned accommodation extending over three levels. Designed with modern family living in mind, the home combines generous living spaces and an abundance of natural light throughout. A welcoming entrance hall with elegant tiled flooring creates an impressive first impression and leads to the beautifully appointed living accommodation. The spacious family room, complete with solid oak flooring, flows effortlessly via a gentle split level into a more formal living room. Large windows to both the front and rear flood these elegant reception rooms with natural light, while double patio doors provide direct access to the generous paved terrace and rear garden, seamlessly blending indoor and outdoor living. Also located off the entrance hall is a cosy study - ideal as a children's playroom, while equally suited as a home office or fifth bedroom to accommodate a variety of family requirements. Attractive solid oak flooring. The heart of the home is the superb kitchen/breakfast room, a wonderfully bright and spacious area overlooking the rear garden. Fitted with an excellent range of modern wall and floor units, generous worktop space and a central island incorporating additional seating, this room is perfectly designed for everyday family life. Integrated appliances include a NEFF double oven, Zanussi induction hob and Bosch dishwasher. Double doors, extensive glazing and two large Velux roof windows, all benefiting from the sunny south-west aspect, ensure the room is bathed in natural light throughout the day, while attractive tiled flooring completes the space. The ground floor also benefits from a generous guest cloakroom incorporating a WC and WHB. Cleverly designed, this room also functions as a practical utility area and is fully plumbed for both a washing machine and tumble dryer. Upstairs, a spacious T-shaped landing provides access to four generously proportioned bedrooms, all complete with fitted wardrobes. The principal bedroom benefits from an ensuite shower room, while the remaining bedrooms are served by a well-appointed family bathroom featuring a corner bath, separate walk-in shower, WC and WHB. A large hot press provides valuable additional storage. A staircase leads to the superb converted attic, an exceptionally spacious and versatile room offering endless possibilities. Whether utilised as a home office, gym, children's den, hobby room or additional accommodation, this impressive space further enhances the flexibility of the home. It also benefits from a shower room with walk-in shower, WC and WHB. Three large Velux roof windows and generous under-eaves storage. Outside, the front garden and cobblelock driveway provide generous off-street parking while framing the magnificent uninterrupted views across Bray towards Dalkey Island, Killiney Hill, Bray Head and the Irish Sea. Gated side access on both sides of the property leads to the beautifully landscaped rear garden, with one side passage being covered to provide valuable additional storage. The split-level rear garden enjoys a highly desirable south-west orientation, creating a wonderfully private outdoor oasis. A large paved patio provides the perfect setting for summer barbecues and al fresco entertaining, while the raised artificial lawn is bordered by colourful flower beds, mature shrubs, specimen trees and roses. A substantial garden shed offers excellent additional storage for bicycles, garden equipment and outdoor furniture. The location is second to none, with regular bus services nearby providing easy access to Bray, Dublin City Centre and surrounding suburbs. Bray Main Street, the DART station and a wide range of excellent schools, sporting facilities, cafés, restaurants and everyday amenities are all within walking distance, while the nearby M11 and M50 ensure exceptional convenience for commuters travelling throughout Dublin, Wicklow and beyond. Features • Exceptional detached 4/5 bedroom family home in an exclusive development of just eight detached residences • Elevated position with spectacular panoramic views across Bray, Dalkey Island, Killiney Hill, Bray Head and the Irish Sea • Beautifully landscaped, private split-level south-west facing rear garden • Generous and versatile living accommodation • Bright, modern kitchen/breakfast room with central island and integrated NEFF, Zanussi and Bosch appliances • Four generous bedrooms with fitted wardrobes • Luxurious principal bedroom with ensuite shower room • Family bathroom with corner bath and separate walk-in shower • Outstanding converted attic with additional shower room • Guest cloakroom/utility room • Solid oak flooring to principal reception rooms • Gas-fired radiator central heating • Double glazed windows • Burglar alarm • Generous cobblelock driveway providing ample off-street parking • Walking distance to Bray Town Centre, DART station, schools and local amenities • Immediate access to the M11 and M50 motorway network A rare opportunity to acquire an exceptional detached family home in one of Bray's most prestigious residential developments, combining generous accommodation, quality finishes, magnificent gardens, an unrivalled location and spectacular coastal views.
BER Details
BER: B BER No: 119583458
Negotiator
Lisa O'Sullivan


Date created: 19 Aug 2026Updated on: 22 Sept 2026