Description
Features
BER Details
Negotiator
Show more...

| Beds | 3 beds |
| Price | €415,000 |
| Property Type | Semi-Detached House |
| Size | 111 meters2 |
| Energy Rating | BER-F |
| Refreshed on | Sep 2, 2026 |
| Eircode | T12 Y5XR |
| Group Name | James G. Coughlan & Associates |
| Sales License Number | 001112 |
Description
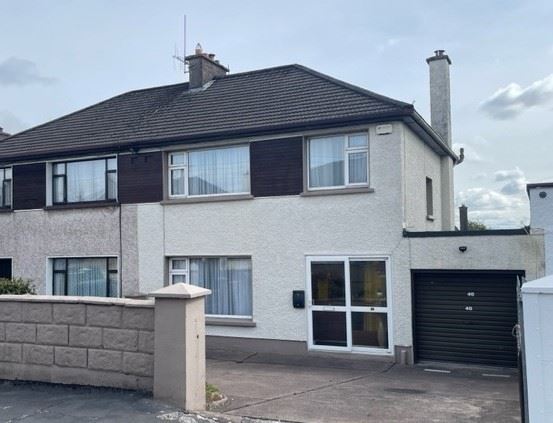
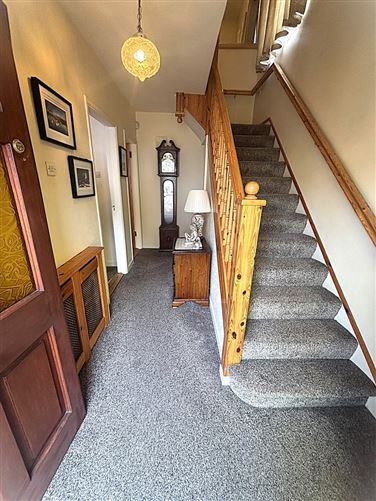
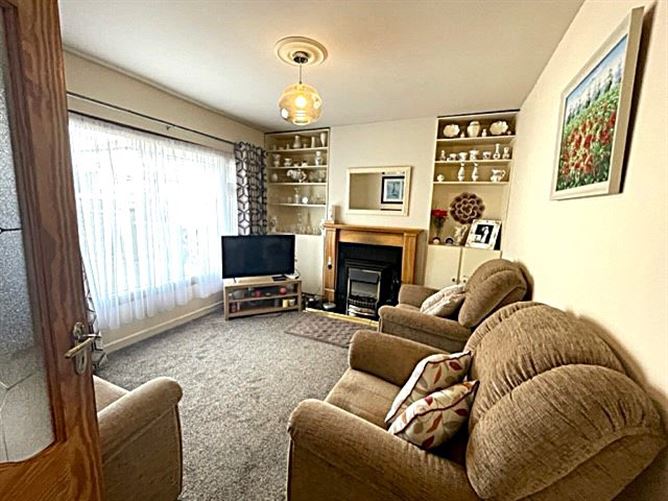
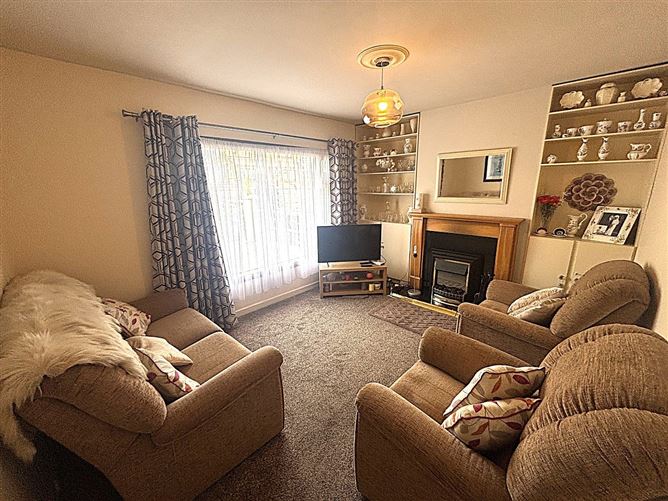
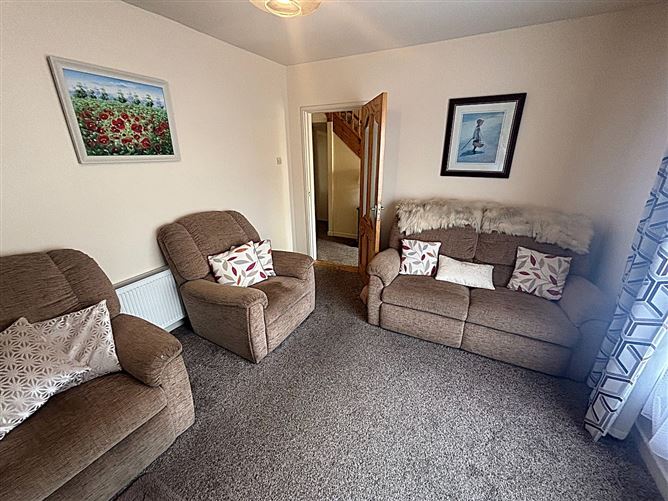
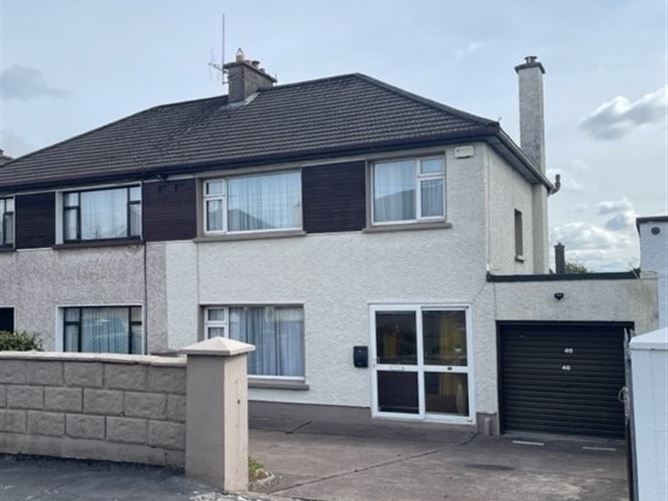
LOCATION! LOCATION! LOCATION! This lovely semi-detached residence is within walking distance of Wilton Shopping Centre, Cork University Hospital, UCC and all other services are catered for. More importantly the feeling of family as you enter the front door and the loving maintenance of this well presented property extends to the rear garden. This gem is waiting for somebody to give it a new lease of life and comes highly recommended by the auctioneer. Viewing is essential and strictly by appointment. ENTRANCE PORCH: Sliding PVC door, tiled floor. HALLWAY: 13ft x 7ft. Bright open hallway, feature pine staircase, 1 power point, 1 light, 2 windows, 1 radiator. LIVING ROOM: 14ft 3 x 11ft 3. Marble fireplace with raised hearth and wooden surround, built-in display units x 2, glass panelled door to Hallway., 4 power points, 1 light, 1 window, 1 radiator. DINING ROOM: 12ft 9 x 12ft. Solid oak floor, glass panelled door to Hallway, 6 power points, 1 light, 1 window, 1 radiator. KITCHEN: 13ft 3 x 9ft 6. Modern shaker style fitted kitchen with floor and eye level units, separate hob and oven (hob 5 rings gas), plumbed for dishwasher, tiled floor, 7 power points, 1 light, 1 window, 1 radiator. LANDING: Bright open landing, 1 light, 1 window. BATHROOM: 3-piece white suite, electric shower over bath, tiled walls and floor, radiator, hot press with dual immersion. BEDROOM NO. 1: 14ft x 12ft. Built-in robe, 3 power points, 1 light, 1 window, 1 radiator. BEDROOM NO. 2: 12ft x 11ft. Wall-to-wall robe, 1 power point, 1 light, 1 window, 1 radiator. BEDROOM NO. 3: 9ft 6 x 7ft 6. 2 power points, 1 light, 1 window, 1 radiator. ATTIC STORAGE: 13ft 6 x 9ft. 4 power points, 1 light, 1 window, 1 radiator. GARAGE/UTILITY: 30ft x 8ft 9. 4 power points, 2 lights, 1 window, toilet, roller shutter door, plumbed for washer / dryer. FEATURES: •GOOD TITLE •DOUBLE GLAZING IN PVC •NATURAL GAS CENTRAL HEATING •OFF-STREET PARKING FOR 3 CARS •BEAUTIFULLY MAINTAINED REAR GARDEN •WILTON SHOPPING CENTRE AND CUH WITHIN WALKING DISTANCE •LINK ROAD, 2 MINTUES DRIVE •MATURE SOUGHT-AFTER LOCATION •BER: F (BER NO. 119448959) DIRECTIONS: Eircode: T12 Y5XR VIEWING: By appointment only. Messrs. James G. Coughlan & Associates for themselves and for the vendors or lessors of this property whose Agents they are given notice that:1) The particulars are set out as a general outline for the guidance of intending purchaser or lessees, and do not constitute, nor constitute part of, an offer or contract. 2) All descriptions, dimensions, references to condition and necessary permissions for use and occupation and other details are given in good faith and are believed to be correct but any intending purchasers or tenants should not rely on them as statements or representations of fact but must satisfy themselves by inspection or otherwise as to the correctness of each of them. 3) No Person in the employment of Messrs. James G. Coughlan & Associates has the authority to make or give representation or warranty whatever in relation to this property
Features
- Parking
BER Details
BER: F BER No: 119448959 Energy Performance Indicator: 383.11
Negotiator
jamescoughlan User

Parking

Date created: 14 Aug 2026Updated on: 2 Sept 2026
