Description
Accommodation
Features
BER Details
Directions
Show more...


| Beds | 3 beds |
| Price | Sale Agreed |
| Property Type | Semi-Detached House |
| Size | 140 meters2 |
| Energy Rating | BER-B3 |
| Refreshed on | Jul 8, 2026 |
| Eircode | A85 N209 |
| Group Name | Bannon Auctioneers & Valuers Ltd. |
| Sales License Number | 001005-004176 |
Description
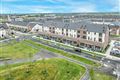
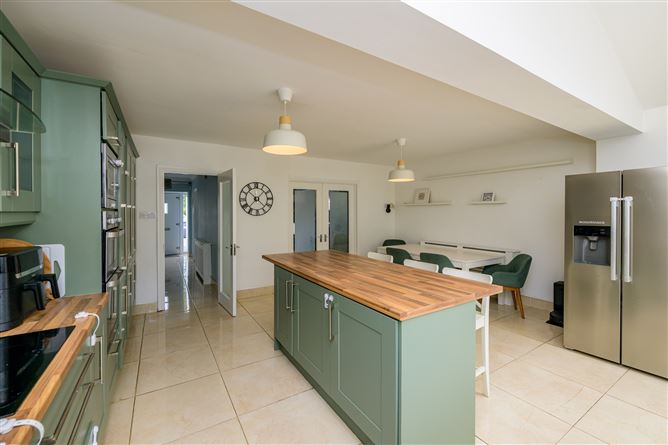
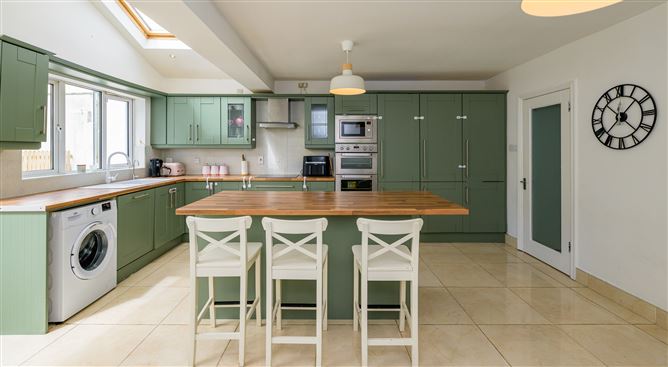
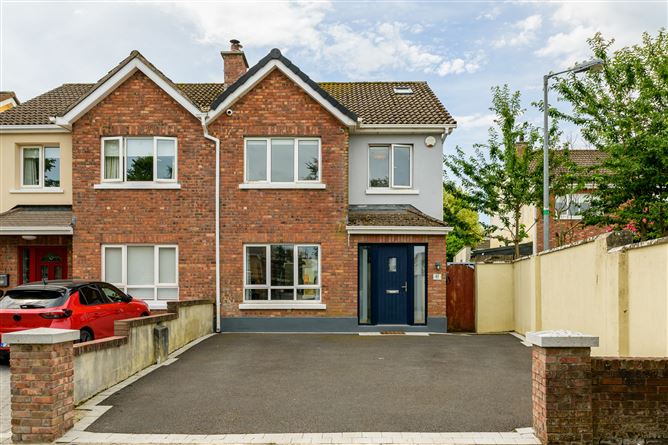
Number 41 has a large extension to the rear; an attic conversion, this 3-bedroom semi-detached house is located in a quiet cul-de-sac of the prestigious development of Maelduin. This property brings together space, style and location. South facing private back garden. Accommodation including Kitchen & dining room, sitting room 3-bedroom en-suite and main bathroom. This house benefits from a new Attic spray insulation, new EV charger, double glazed UPVC windows throughout and a recently resurfaced tarmac driveway. This property is located just off the N3 only a short stroll from the Main Street, Dunshaughlin. Rated BER B3. An ideal purchase for first time buyers or investors! Viewing is highly recommended. Contact John Bannon 086 8320042
Accommodation
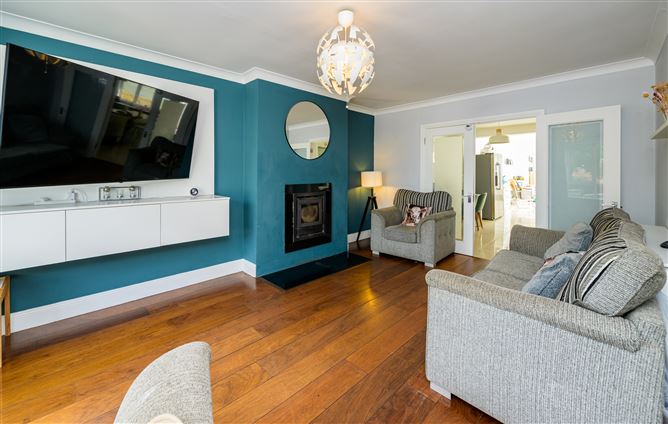
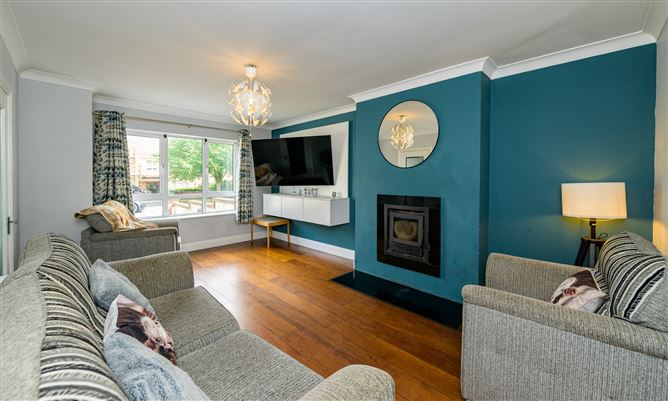
Entrance Hall • Extended front porch. • New Composite 5-point lock front door, leaded glass. • Porcelain tiled floor. • Understairs with built-in storage. • Alarm, coving & phone/internet points. Kitchen/Dining/Living 8.89 x 5.10 • Porcelain tiled floor; skirting and splashback. • Full recent kitchen resprays including tiles, including double oven, integrated microwave, electric hob; fridge freezer & dishwasher; water filtration & drinking water system. • Significant open plan area including large kitchen island; dining space & living/play area. • 3 x large Velux windows. • Double French doors to south facing back garden & outdoor seating area. Sitting Room 5.64 x 3.57 • Solid Wood floor. Coving. Large front window. • Solid fuel built in stove with black marble surround & hearth. • Access from main hall and double French doors to kitchen/dining room. Guest WC • Tiled floor – w.c. & w.h.b. Bedroom 1 3.54 x 3.36 • Wooden floors & skirting. • Generous built-in wardrobes. En-suite • Fully tiled. • Heated towel rail. • Shower. Bedroom 2 3.08 x 2.84 • Wood floors & skirting. • Large built-in wardrobes. Bedroom 3 2.55 x 2.35 • Wood floors & skirting. Family Bathroom 2.24 x 1.98 • Fully tiled bathroom. • Full Bath with storage ledge. • Mira electric shower, whb and wc. Attic Room 3.98 x 3.64 • Wood floors & Skirting/Architraves. • Generous addition for an additional bedroom or playroom / office / storage room. • Two Velux windows. • Several side access points for access to additional floored & lit storage. Stairs/Landing • Generous first floor lobby accessing bedrooms; family bathroom & hot press; along with well-designed stairs leading to attic room. Gardens • Large south facing private back garden. • Raised Astro turf lawn. • Generous building in seating/dining area. • Large Steel Adman garden shed. • Spacious side entrance and storage area. • High boundary walls with sand finish plaster for low maintenance. • Double fronted car parking. • Walled front garden on both sides of driveway Services • External recently upgraded oil boiler for central heating. • Solid fuel Boru Stove. • Main’s water and sewerage. Included • All carpets, curtain poles, light fittings. • Integrated Kitchen appliances (not American fridge, drier and washing machine), Breakfast bar stools. • Large Garden shed Ber Cert No 115441800
Features
Features • End house with large extension and attic converted. • Cul de sac location. • Attic spray insulation complete. • New EV charger installed. • New cylinder in hot press. • Recent Boiler Service. • Driveway renovated. • Full water softener system replaced. • New Garden Fence. • All new taps and kitchen sink. • Kitchen and tiles fully resprayed. • Radiator covers included. • Fitted Appliances included. • Large Garden Shed included. • Smart House Alarm (via Panel or App - included) • Full new CCTV system subject to offer. • Tree lined street with lights.
BER Details
BER: B3
Directions
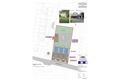
Directions to 41 Maelduin, Dunshaughlin, Co. Meath A85 N209 From Dublin take the N3 to Dunshaughlin, near the end of the Main Street and after the Bank of Ireland turn right opposite Bannon Auctioneers office. At the first turn “Yield” and follow on straight. After the houses on the right and before the speed limit sign turn right into the Maelduin Estate. Proceed straight and take the second left, proceed, and take the second right. Property is on the left-hand side as indicated by Agent’s sign.


Date created: 8 Jul 2026Updated on: 24 Jul 2026