Description
Accommodation
Features
Show more...

| Beds | 4 beds |
| Price | €525,000 |
| Property Type | |
| Size | 153 meters2 |
| Energy Rating | BER- |
| Refreshed on | Sep 24, 2026 |
| Eircode | P43NP30 |
| Group Name | Dan Howard & Co Ltd |
| Sales License Number | 003581 |
Description

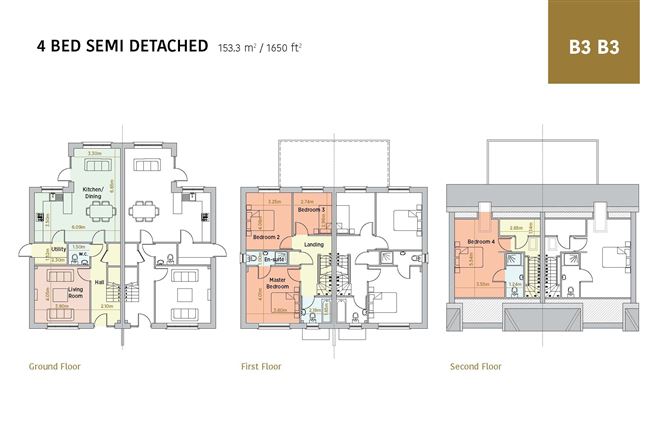
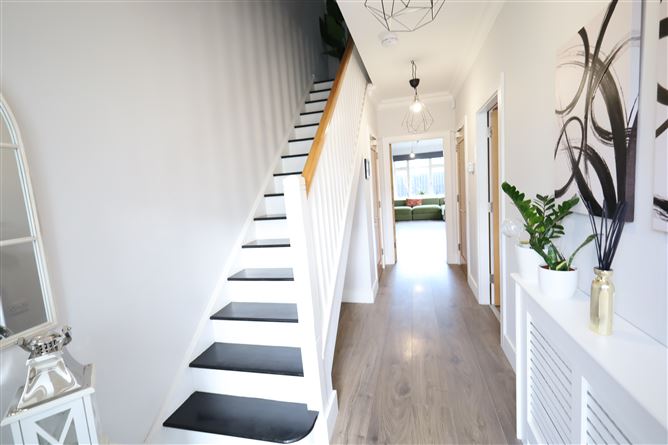
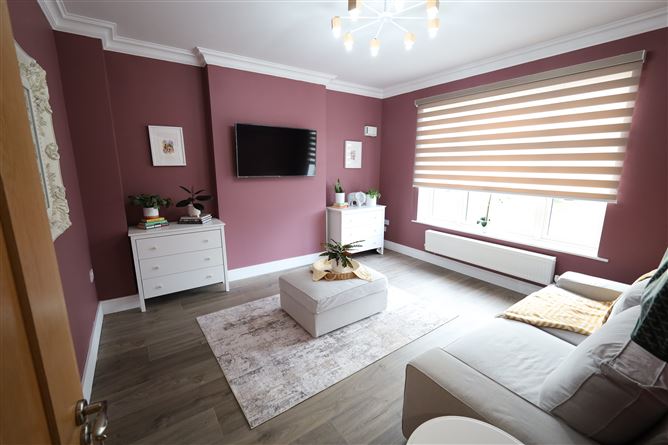
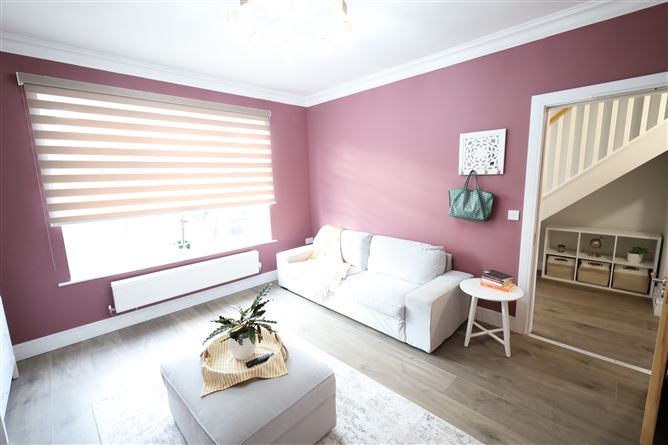
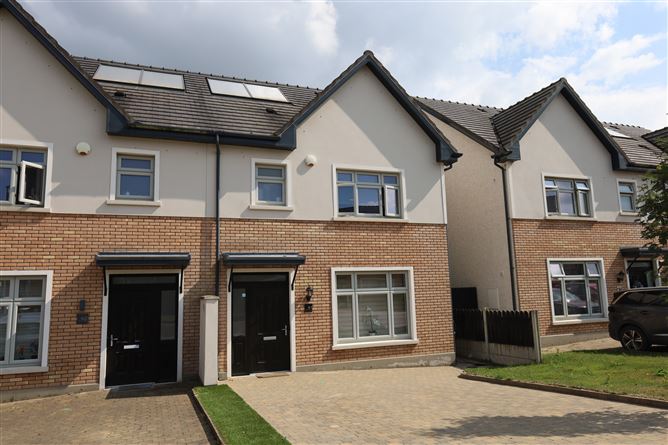
Stunning 4-Bed Semi-Detached Home Spanning Three Floors – A3 Energy Rating Dan Howard & Co. are delighted to present No. 41 The Lawn, Janeville — a beautifully proportioned four-bedroom semi-detached family home extending to 153m² across three floors, in one of Carrigaline's most sought-after developments. Finished to a high standard throughout, this exceptional property offers the kind of space and flexibility that modern family life demands, with the added benefit of an A3 BER — making it a standout choice for buyers chasing that elusive Green Mortgage rate. Step inside to a bright, welcoming hallway that sets the tone for the home. The ground floor is thoughtfully laid out with a spacious sitting room, a superb kitchen/dining area perfect for family gatherings and entertaining, and a separate living room offering genuine flexibility — whether that's a playroom, home office, or formal reception space. A handy utility room and guest WC complete this level. Upstairs, the first floor is home to a generous master bedroom with its own ensuite, along with two further well-proportioned bedrooms and a main family bathroom. Rise to the second floor and you'll find a fantastic fourth bedroom with ensuite — an ideal setup for a teenager, guest suite, or private home office retreat. Why you'll love it: A3 BER rating — lower running costs and access to Green Mortgage rates Four genuine double bedrooms across three floors Two ensuites plus a main family bathroom Separate living room offers flexible use of space Bright, functional kitchen/dining room — the heart of the home Ideal for growing families needing room to spread out Location, Location, Location Janeville enjoys one of the most convenient positions in Carrigaline, sitting on the Cork side of the town — perfect for anyone commuting towards the city while still enjoying all the benefits of village life on the doorstep. The M28 is right on your doorstep, giving swift access to Cork City, the South Ring and beyond, while also placing you within easy reach of some of the region's largest employers — including the pharma and tech giants along the Ringaskiddy and Carrigaline corridor, making this an outstanding base for working in the area. Families are exceptionally well served too, with a choice of primary and secondary schools close by, along with everyday shops, supermarkets and services all within easy walking or driving distance in Carrigaline town centre. Add in nearby parks, leisure facilities, and the vibrant local community, and it's easy to see why Janeville continues to be one of the most in-demand addresses in the area. Properties of this calibre in Janeville are always in demand — early viewing is strongly recommended.
Accommodation
Ground Floor: Hallway (5.5m x 2.1m) Sitting Room (4m x 3.9m) Kitchen/Dining Room (6m x 3.5m) Living Room (3.3m x 3.15m) Utility (2.3m x 1.52m) Guest WC (1.5m x 1.5m) First Floor: Master Bedroom (4m x 3.8m) with Ensuite (3m x 1m) Bedroom 2 (4m x 3.25m) Bedroom 3 (2.9m x 2.7m) Main Bathroom (2.19m x 1.85m) Second Floor: Bedroom 4 (5.5m x 3.55m) with Ensuite (2.8m x 1m)
Features
Energy Rating of A3 - Suitable for a green mortgage 4 Bedrooms 4 Bathrooms 2 Living Rooms Solar & PV panels Double driveway Patio to the rear Only 6 years old Lovely condition throughout Close to the 220 bus stop

Date created: 24 Sept 2026Updated on: 25 Sept 2026