Description
Rooms
Features
BER Details
Show more...

| Beds | 4 beds |
| Price | €525,000 |
| Property Type | House |
| Size | 98 meters2 |
| Energy Rating | BER-D |
| Refreshed on | Aug 19, 2026 |
| Eircode | D09 DD50 |
| Group Name | Kelly Bradshaw |
| Sales License Number | 004564 |
Description
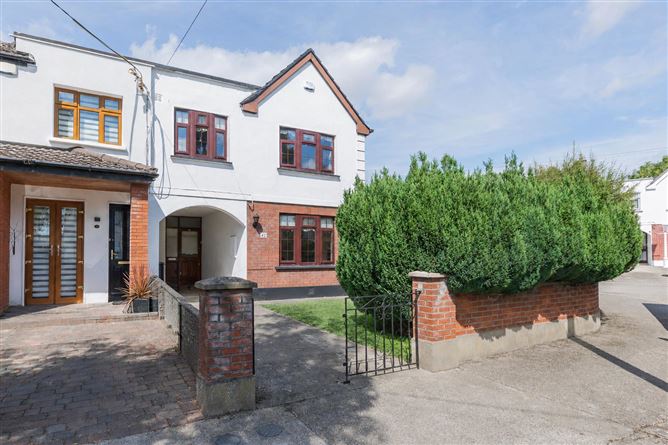
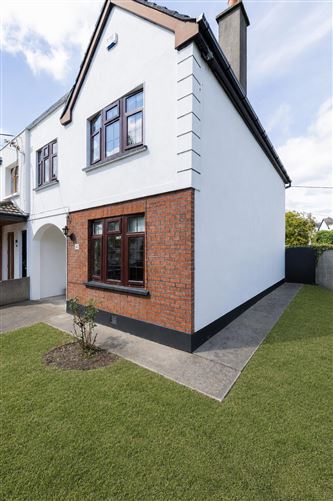
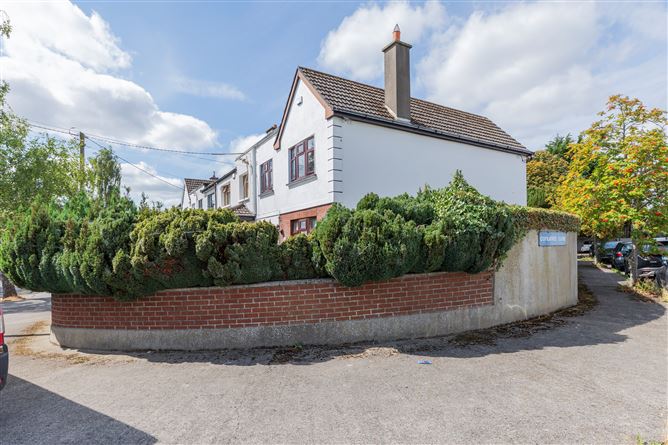
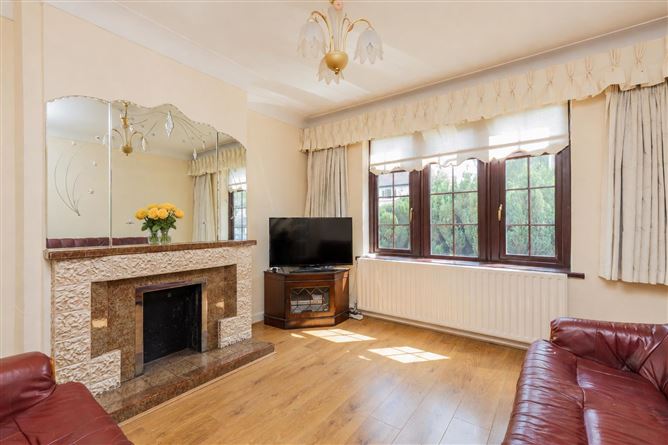
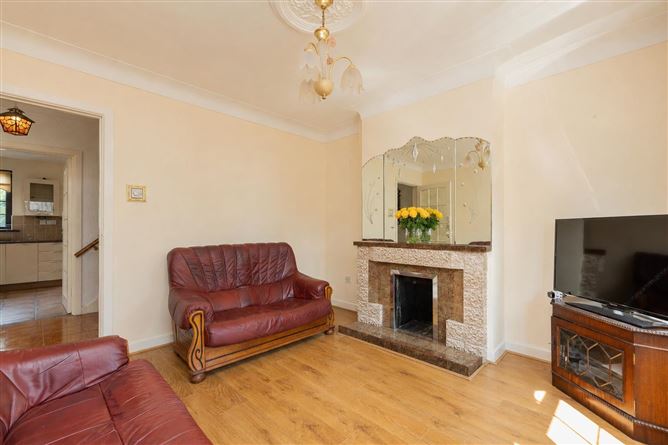
***CORNER POSITION / WEST FACING / OFF STREET PARKING / SIDE ACCESS / FOUR BEDROOMS*** KELLY BRADSHAW are delighted to introduce you to 42 Coolatree Road, Beaumont, Dublin 9, a substantial four-bedroom family home occupying a wonderful corner position within this long-established and much-loved residential neighbourhood. Framed by mature hedging and planting, No. 42 enjoys a lovely sense of privacy from the moment you arrive. Its distinctive gabled façade, with its combination of red brick and rendered elevations, gives the house a character all of its own. Behind the gated entrance lies a home that has clearly been part of family life for many years and is now ready for its next chapter. Step inside and there is an immediate sense that this is a house with more to give than its frontage might first suggest. The living room is a wonderful, comfortable space, centred around a feature open fireplace. You can easily imagine winter evenings here, the fire lit, everyone gathered together after the day is done. During the day, natural light fills the room, giving it an entirely different feel, bright, welcoming and easy to live in. From here, the house continues towards the rear, where the kitchen and dining areas offer another glimpse of the life that has been lived within these walls. The kitchen is fully fitted and opens into a generous dining space, large enough for the everyday family meal but equally suited to a table full of family and friends when the occasion calls for it. There is plenty here for a new owner to work with and to make entirely their own. The covered side entrance is one of those practical features that will be appreciated every day. Running from the front of the house through to the rear, it provides useful storage for bicycles, garden furniture and all the things that tend to accumulate around family life, while also offering direct access to the garden without having to pass through the house. And then there is the garden. Privately positioned to the rear and enjoying a wonderful west-facing orientation, this is where the day can finish. As the afternoon turns to evening and everyone eventually makes their way home, there is space for children to play, dinner outdoors when the weather allows, a barbecue with friends, or simply a quiet moment in the last of the sunshine. Upstairs, the story continues. With four bedrooms in total, No. 42 offers the kind of accommodation that is becoming increasingly difficult to find. The principal bedroom is particularly generous, accompanied by two further double bedrooms and a fourth single room. For one family, that might mean a bedroom for everyone. For another, it could mean a nursery, a home office, a dressing room or somewhere for guests to stay. The modern, fully tiled bathroom completes the accommodation on this level, fitted with a bath, electric shower, vanity unit and heated towel rail. No. 42 would now benefit from some modernisation, but perhaps that is part of what makes this opportunity so appealing. The next owners are not starting with an empty plot or trying to create space where there is none. The house already has its four bedrooms. It already has the corner position, the off-street parking, the covered side access and the west-facing garden. The foundations are here. What happens next is entirely up to its new owners. Beaumont is an area where families have been putting down roots for generations. Long before the streets and avenues of the modern suburb took shape, this part of Dublin had its own history, with the area associated with Beaumont House and Arthur Guinness. Over time, what were once historic lands developed into the settled residential neighbourhood Beaumont is today, and there is something fitting about that sense of continuity at No. 42, a family home now waiting for a new family to begin their own chapter. For parents, the location brings an excellent choice of schools within easy reach, including St Fiachra's Junior and Senior National Schools, while Our Lady of Mercy College, St Aidan's CBS and Maryfield College are among the nearby secondary school options. But Beaumont is not just convenient Monday to Friday. At the weekend, Santry Demesne offers somewhere to stretch the legs, with open green space, walking routes and plenty of room for children to run and play. A trip to Omni Park brings shopping, the cinema and somewhere to stop for lunch, while Beaumont itself has a strong local community with cafés, shops and restaurants close by. It is easy to picture a Saturday spent getting things done locally, followed by an evening meal without having to venture too far from home, or a slower Sunday beginning with a walk before returning to the garden to enjoy the afternoon sun. Beaumont Hospital, DCU, Dublin Airport and Dublin City Centre are all easily accessible, while the excellent road and public transport connections make getting where you need to go refreshingly straightforward. 42 Coolatree Road is not a finished show home waiting to be admired. It is something far more interesting than that. It is a real family home, with character, space and a history of its own, now ready for someone new to walk through the door and decide what happens next. Viewing is the only way to truly appreciate the space, character and potential that await at 42 Coolatree Road.
Rooms
Hall - 2.85m x 1.87m Living Room - 3.61m x 3.45m Dining Area - 3.31m x 2.51m Kitchen - 3.31m x 2.69m Landing - 2.79m x 1.5m Bedroom One - 4.98m x 2.35m Bedroom Two - 3.61m x 3.5m Bedroom Three - 3.35m x 2.19m Bedroom Four - 3.31m x 2.24m Bathroom - 2.39m x 1.51m
Features
CORNER POSITION WEST FACING OFF STREET PARKING SIDE ACCESS FOUR BEDROOMS
BER Details
BER: D


Date created: 19 Aug 2026Updated on: 28 Aug 2026