Description
Accommodation
Features
BER Details
Show more...

| Beds | 4 beds |
| Price | €585,000 |
| Property Type | |
| Size | 142 meters2 |
| Energy Rating | BER-C3 |
| Refreshed on | Apr 24, 2026 |
| Eircode | A85A398 |
| Group Name | Foley Auctioneers |
| Sales License Number | 002709 |
Description
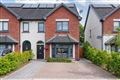
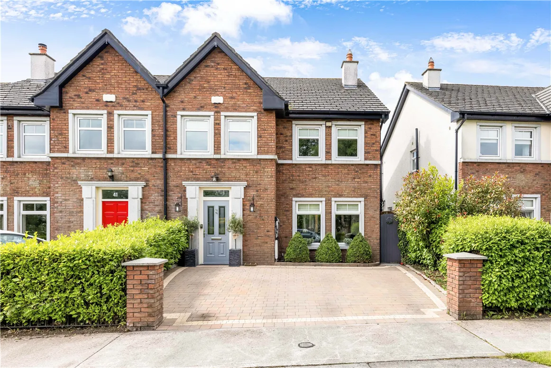
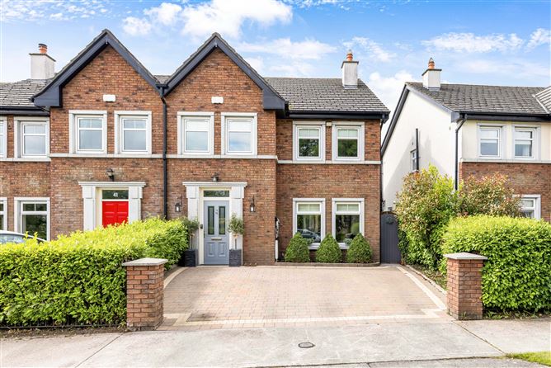
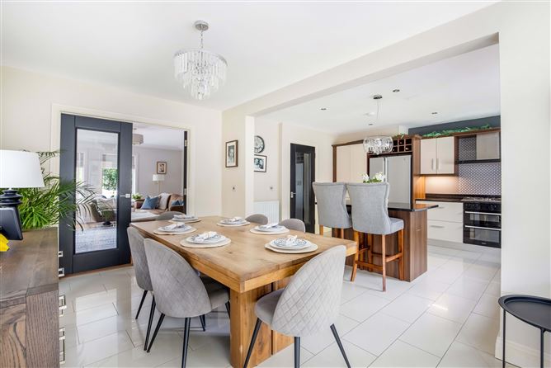
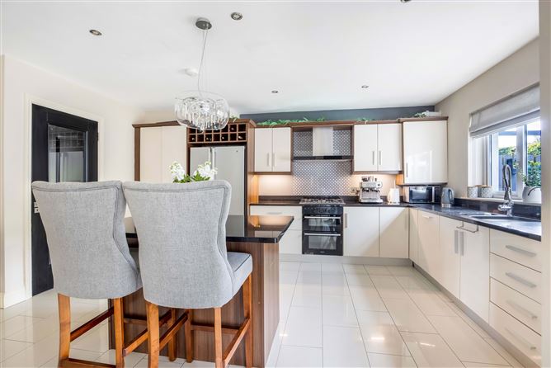

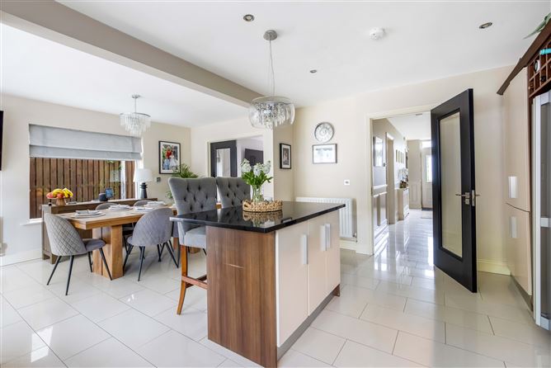
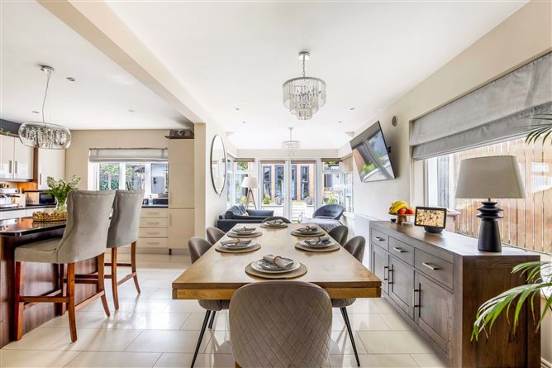
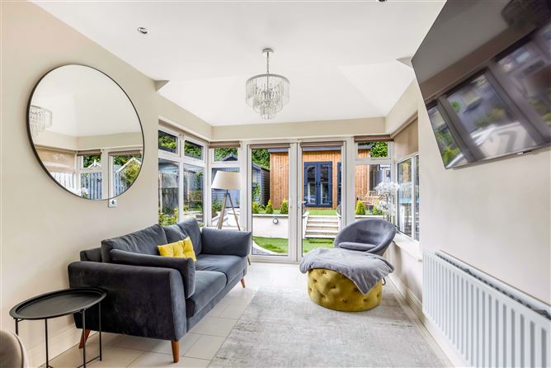
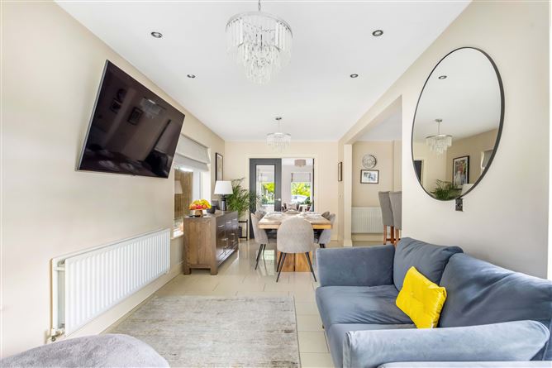
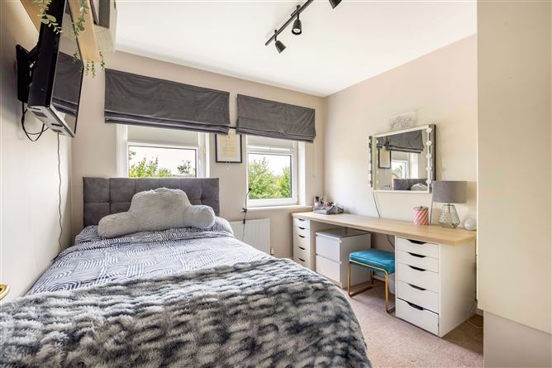
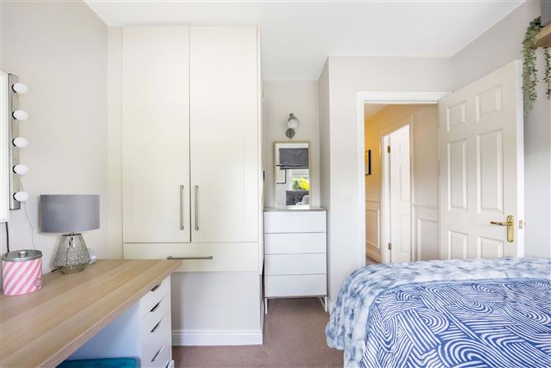
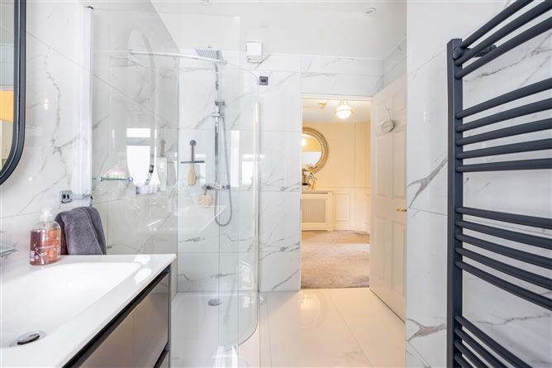
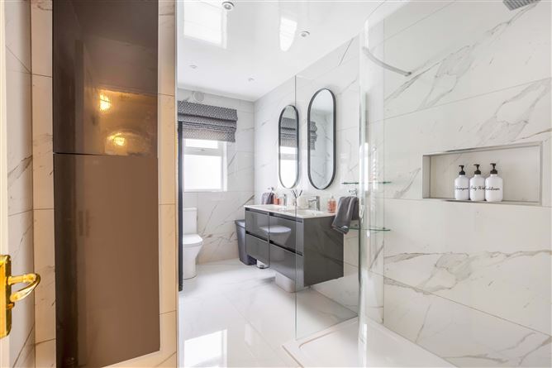
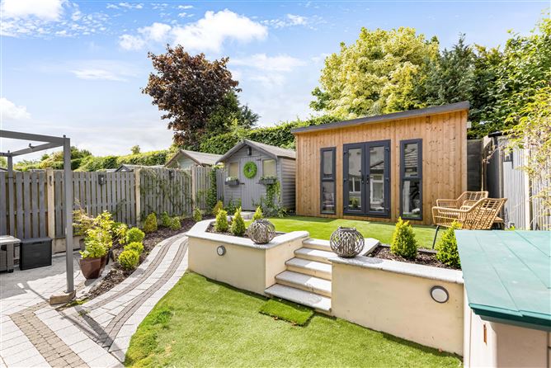
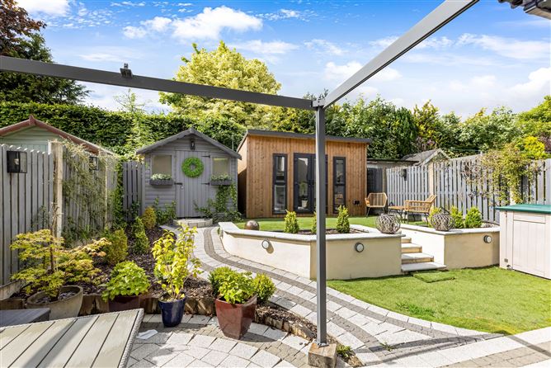
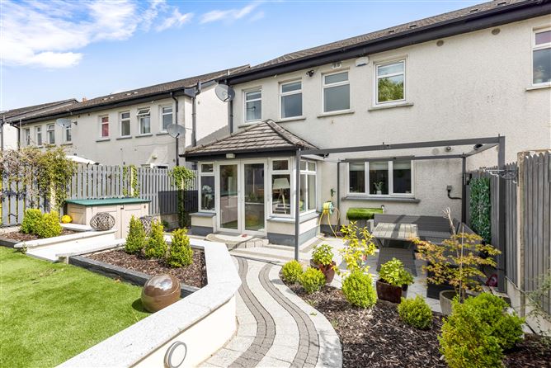
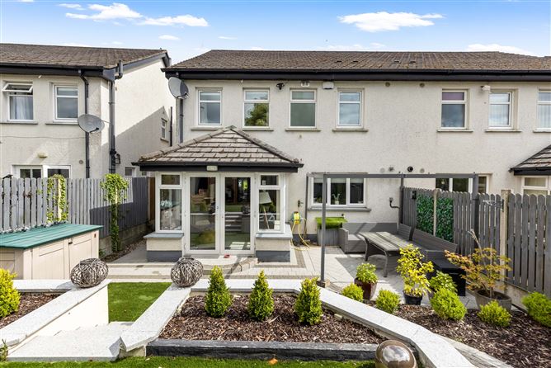
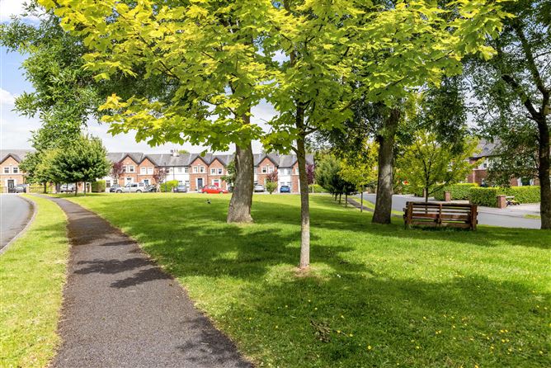
Exceptional four-bedroom residence, ideally located within the highly sought-after Crannog development, just a short walk from Dunshaughlin Village Centre. Externally the property boasts an attractive red brick facade and spacious cobble-locked driveway. To the rear is a private south-facing garden with patio area, offering a peaceful and secluded outdoor space, perfect for relaxing or hosting gatherings. It also features a versatile log cabin - ideal as a home office, gym, or studio, along with a garden shed for additional storage. Inside, the home is finished to an excellent standard, with glass doors throughout downstairs adding to a bright & light filled layout. The generous living spaces are enhanced by tasteful décor, quality flooring, and many additional features. The bathroom and toilet were upgraded throughout. Downstairs, there is a beautifully designed open plan kitchen, dining & living area which leads out to the garden & patio area. There is also a separate sitting room with a feature open fireplace with gas insert. Upstairs, there are four well-proportioned bedrooms, with built in wardrobes offering additional storage space. The main bedroom has an en-suite along with a large family bathroom. Combining a prime location, tasteful finishes, and excellent outdoor amenities, this impressive home represents a superb opportunity to acquire a high quality property in one of Dunshaughlin’s most desirable residential areas.
Accommodation
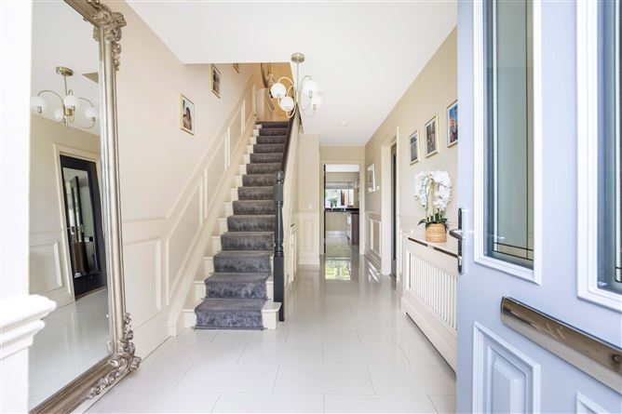
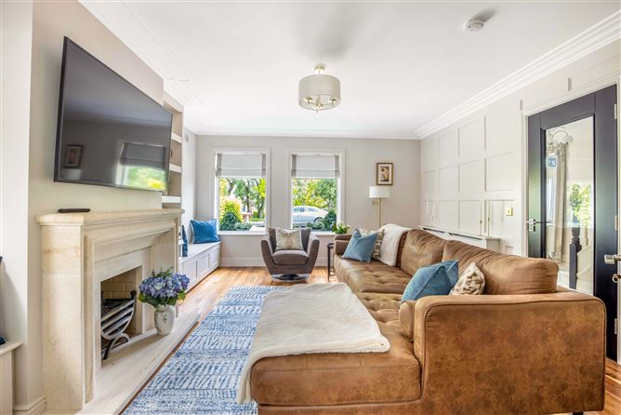
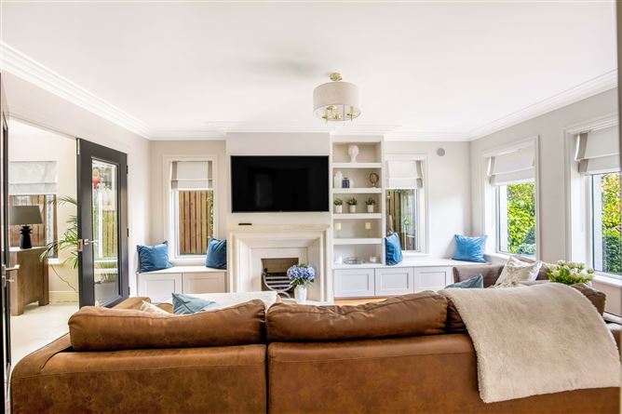
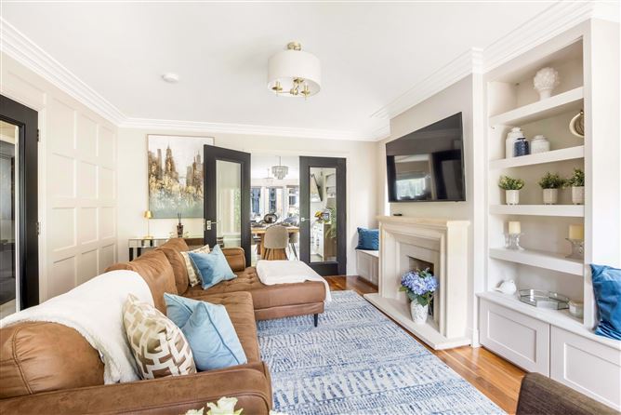
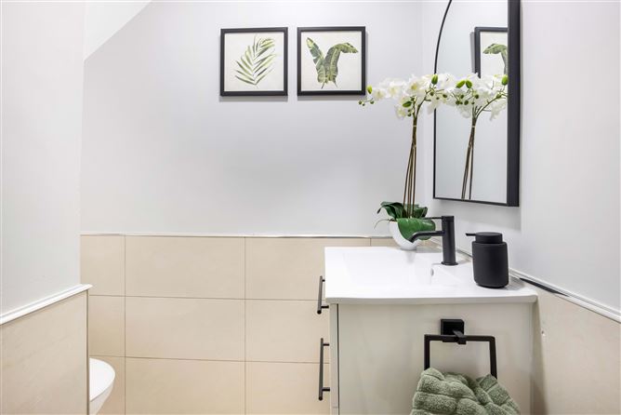
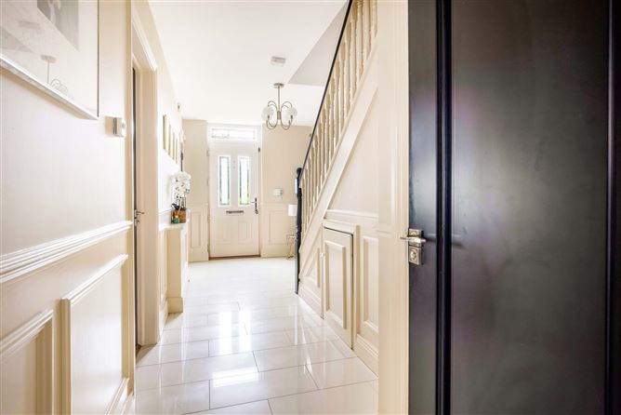
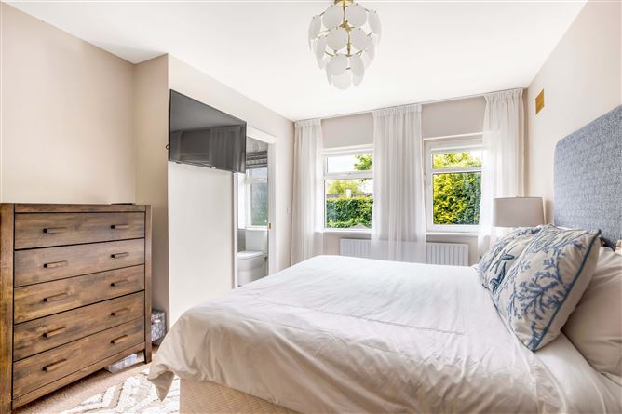
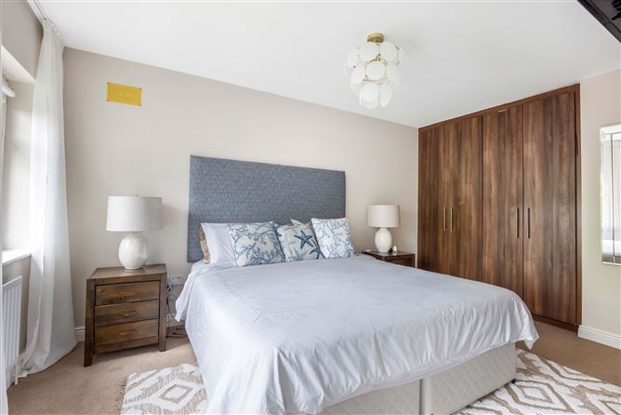
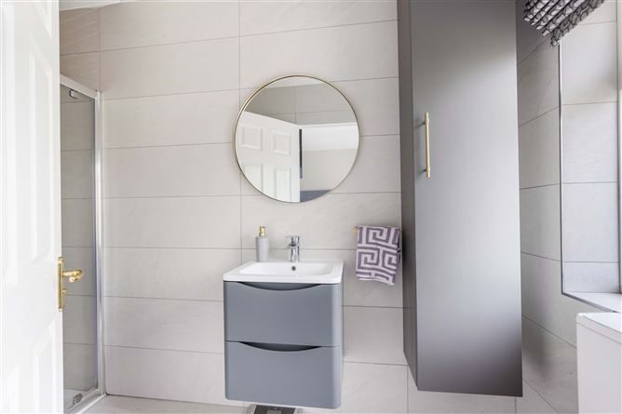
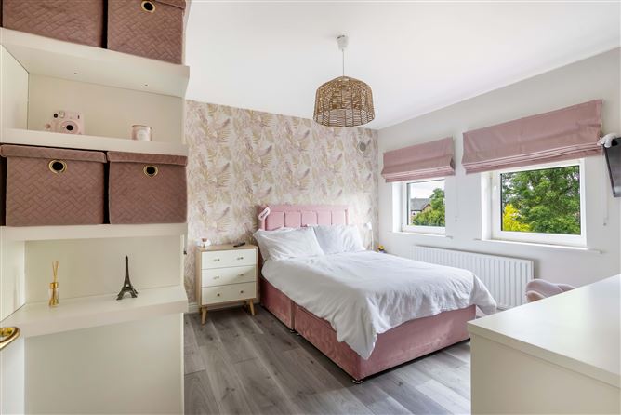
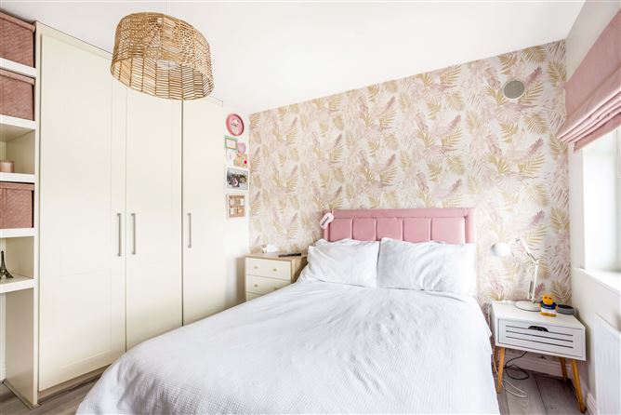
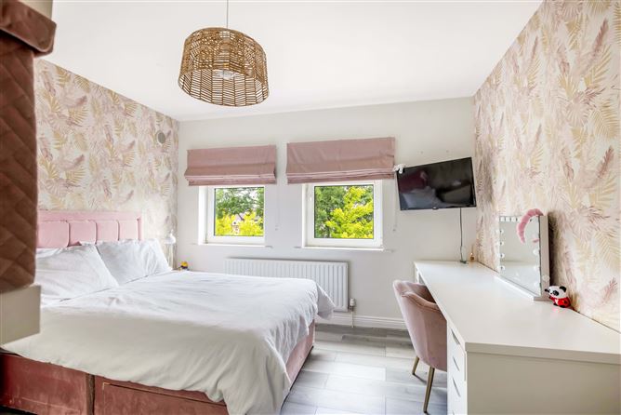
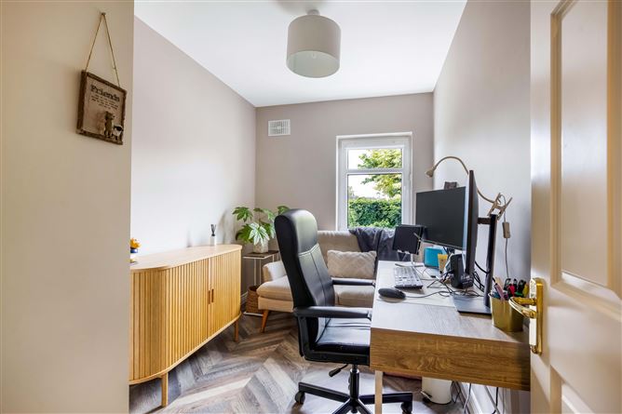
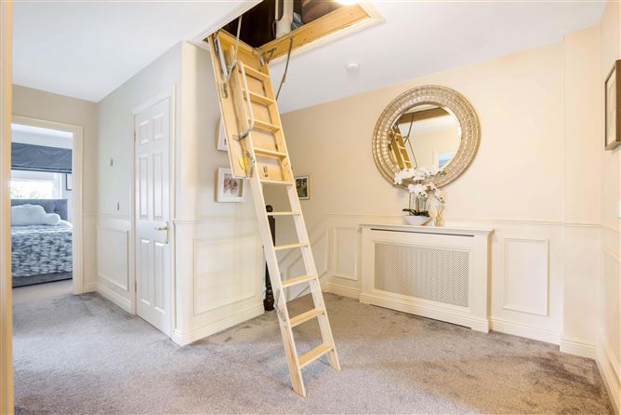
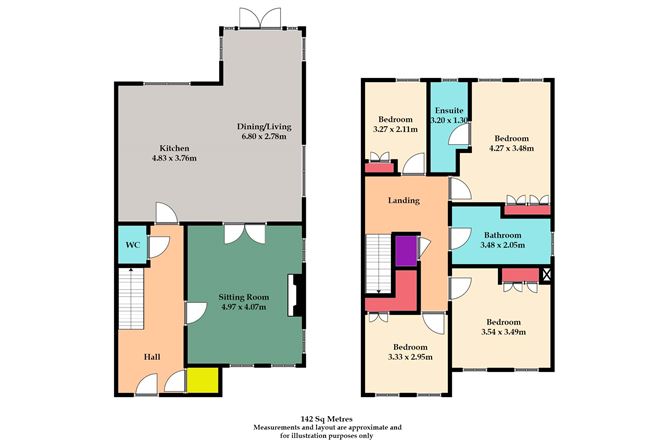
Entrance Hallway| 2.0m x 5.0m Porcelain tiled floor, composite front door, wall paneling, radiator cover Sitting Room| 5.0m x 4.1m Light filled reception room with solid hardwood flooring, wall paneling and feature real effect gas fire Kitchen| 4.8m x 3.7m Porcelain tiled floor, feature island/breakfast bar, glass double doors to sitting room Dining/Living| 2.8m x 6.8m Porcelain tiled floor, downlighters, glass double patio doors to garden WC| Tiled floor, half tiled walls, sink vanity unit Landing| Carpeted, wall paneling, hotpress, stira access to attic Bedroom 1| 4.3m x 3.5m Carpeted, built in wardrobes En-Suite| 1.3m x 3.2m Fully tiled, shower unit, heated towel rail Bedroom 2| 3.5m x 3.5m Wood flooring, built in wardrobes Bedroom 3| 3.3m x 2.9m Carpeted, built in wardrobe Bedroom 4| 3.3m x 2.1m Wood flooring, built in wardrobe Bathroom| 2.0m x 3.5m Fully tiled, large shower unit, heated towel rail, double sink vanity unit
Features
Attractive red brick façade Quality standard décor Spacious & well proportioned rooms Extensive natural light throughout the property South facing garden Paved patio area Low maintenance garden Garden cabin suitable for a number of uses Garden shed Paved Driveway Alarmed Direct Fibre Broadband Staighre to attic Short walk to all Dunshaughlin's amenities Services: Gas Fired Central Heating Mains Water Mains Sewage Water Softener
BER Details
BER: C3


Date created: Apr 24, 2026
View this search in machine-readable form:
Download JSON feed of this listing