Description
Accommodation
Features
BER Details
Show more...

| Beds | 4 beds |
| Price | €285,000 |
| Property Type | Semi-Detached House |
| Size | meters2 |
| Energy Rating | BER-C1 |
| Refreshed on | Jul 29, 2026 |
| Eircode | F92EC5P |
| Group Name | Brendan McGlynn & Associates Limited |
| Sales License Number |
Description
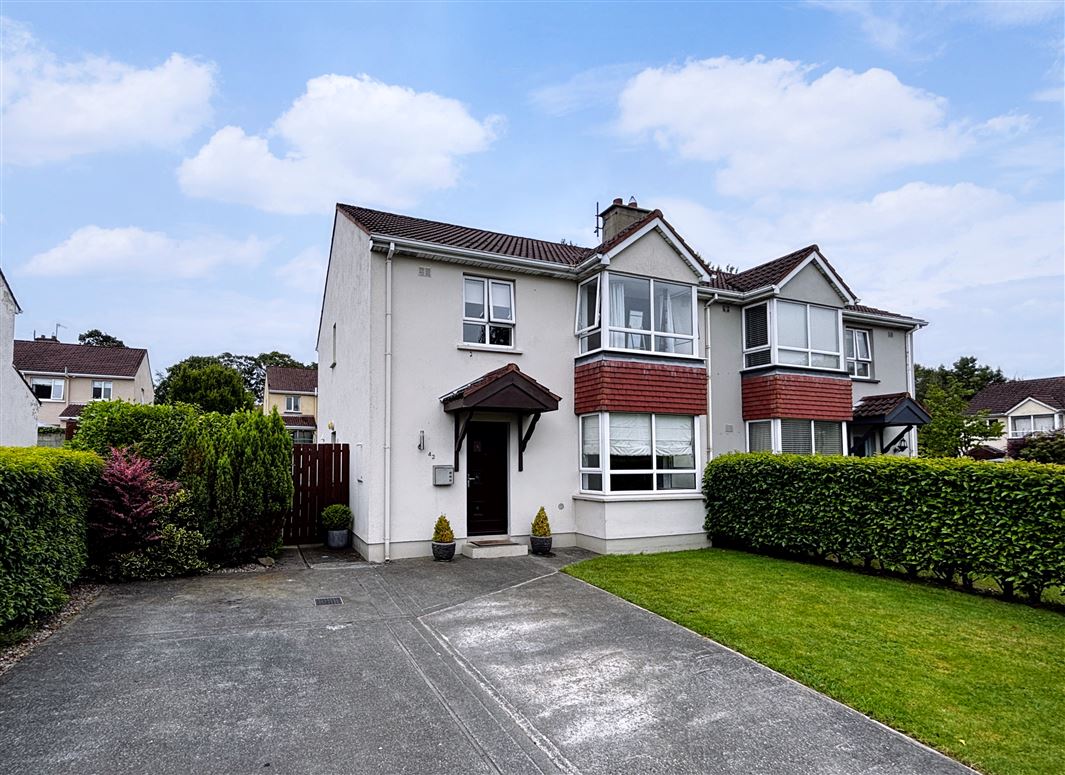
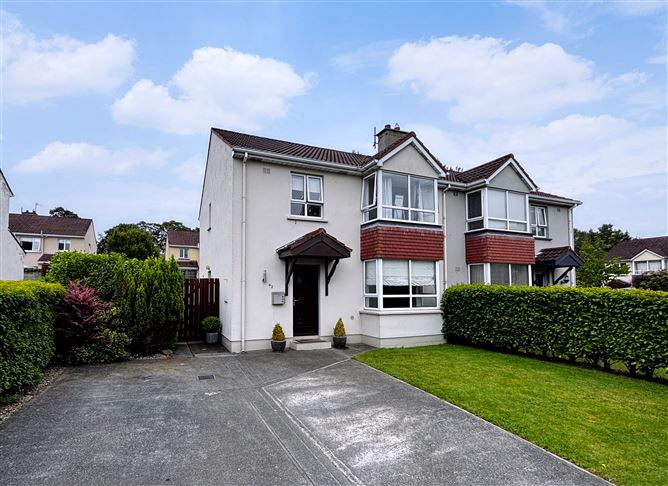
This exceptional four bedroom semi detached home offers a rare opportunity to acquire a property that has been fully refurbished and finished to an outstanding standard throughout. Bright, spacious, and thoughtfully redesigned, the accommodation is presented in turnkey condition and ready for immediate occupation. The home benefits from a range of upgraded features that enhance comfort, style, and everyday practicality. Viewing strictly by prior appointment.
Accommodation
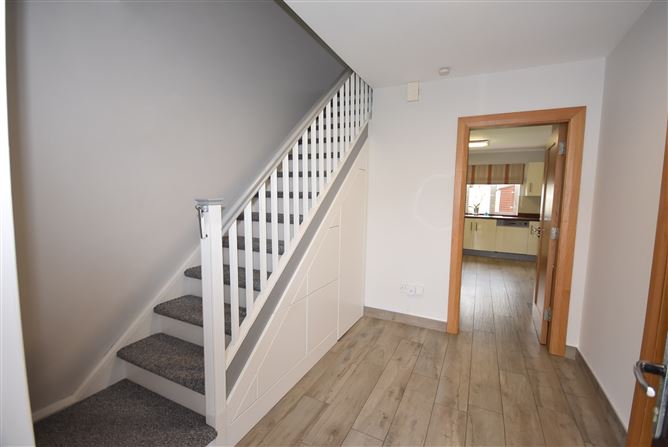
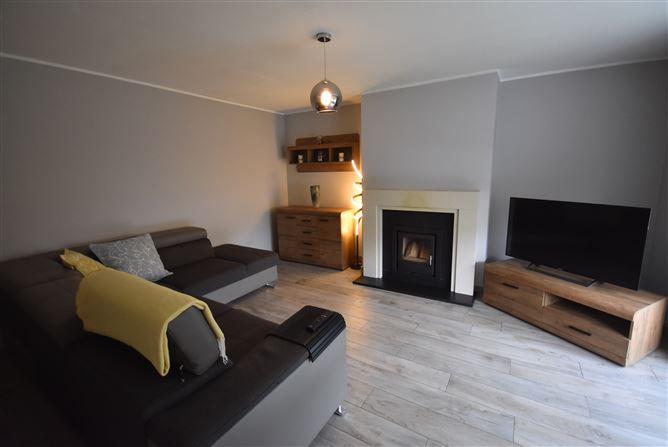
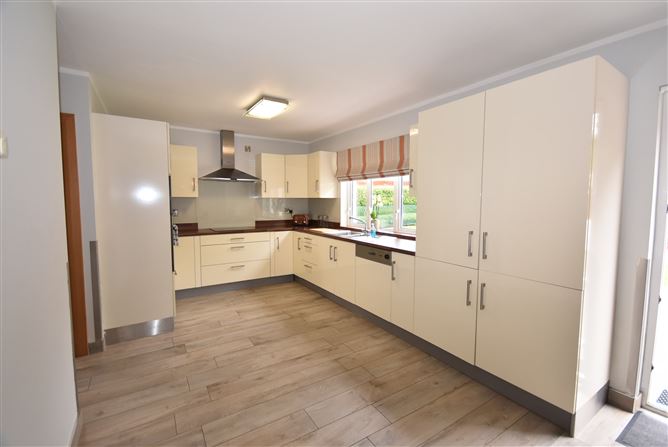
Hall (4.70m x 2.80m) Tiled floor, carpeted stairs to first floor, under-stair storage Living Room (4.70m x 4.10m) Tiled floor, closed multifuel inset stove with marble surround, roller blinds, corner suite/sofa included in sale Kitchen (7.00m x 3.00m) Tiled floor, centre light included, eye and low-level units, splash back tiling, electric oven and hob, overhead extractor fan, dishwasher, neff microwave, fridge freezer, patio doors to rear garden Utility (1.70m x 1.60m) Tiled floor, washing machine included Bedroom 1 (3.10m x 2.75m) Laminate floor, curtains En-Suite (2.45m x 0.90m) Fully-tiled, three-piece suite, medicine cabinet, mirror Bedroom 2 (3.60m x 3.55m) + bay window Laminate floor, built in wardrobe, curtains Bedroom 3 (3.60m x 2.35m) Laminate floor, built in wardrobe, roller blind Bedroom 4 (3.0m x 2.05m) Laminate floor, roman blind, light fitting Bathroom (2.0m x 2.0m) Tiled floor, semi-tiled walls, three-piece suite with mixer shower over bath, medicine cabinet, wall mirror
Features
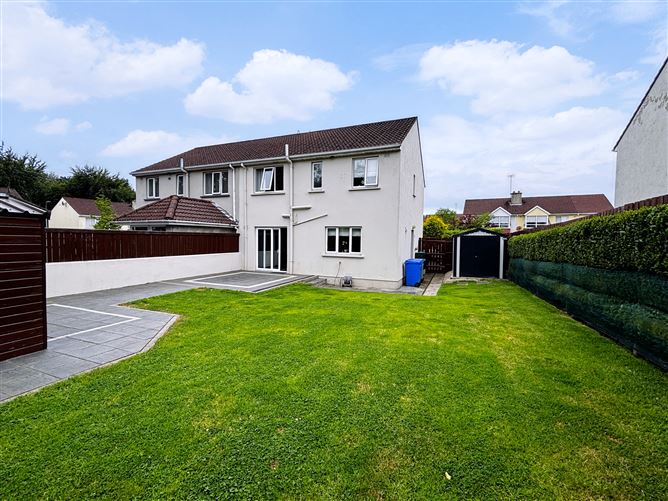
Special Features: Oil Fired Central Heating and Multi fuel stove High Quality Finish throughout Landscaped garden and patio area Boundary fence 2x Garden Sheds Close to all amenities Settled and convenient residential area
BER Details
BER: C1

Parking
En-suite
Washing Machine
Central Heating
Microwave
Garden

Date created: 29 Jul 2026Updated on: 29 Jul 2026